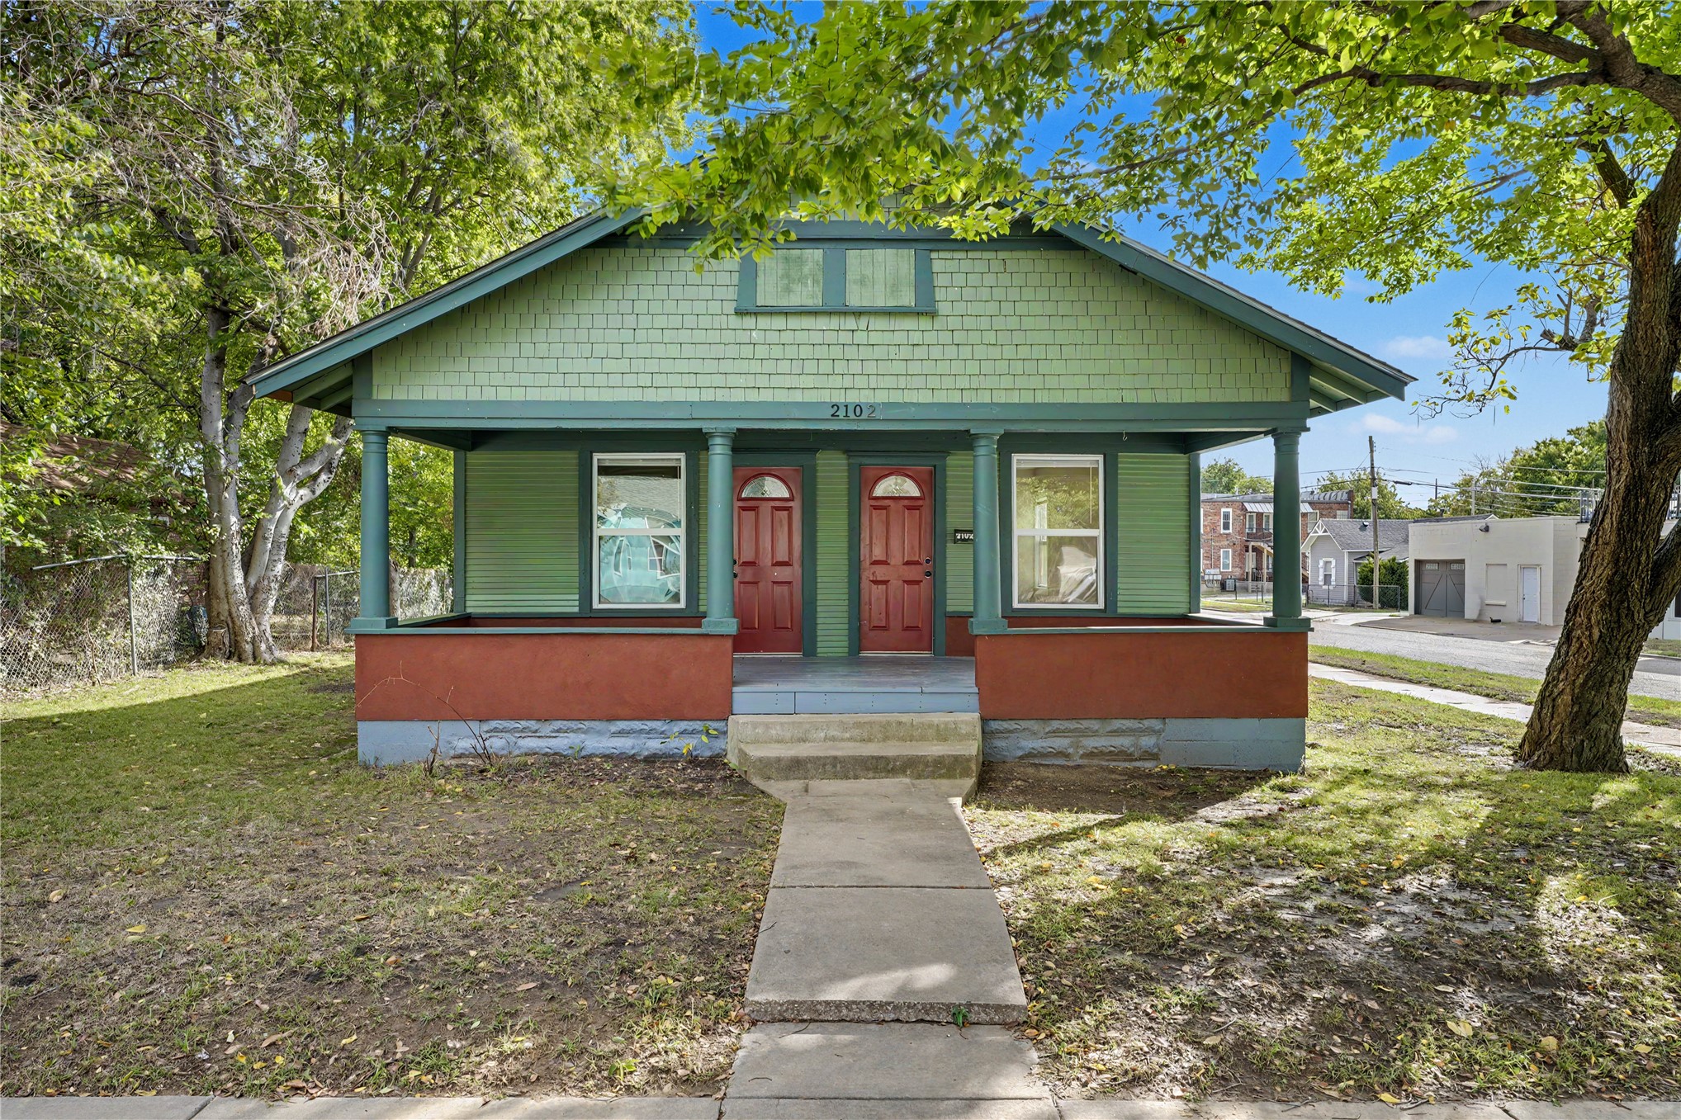
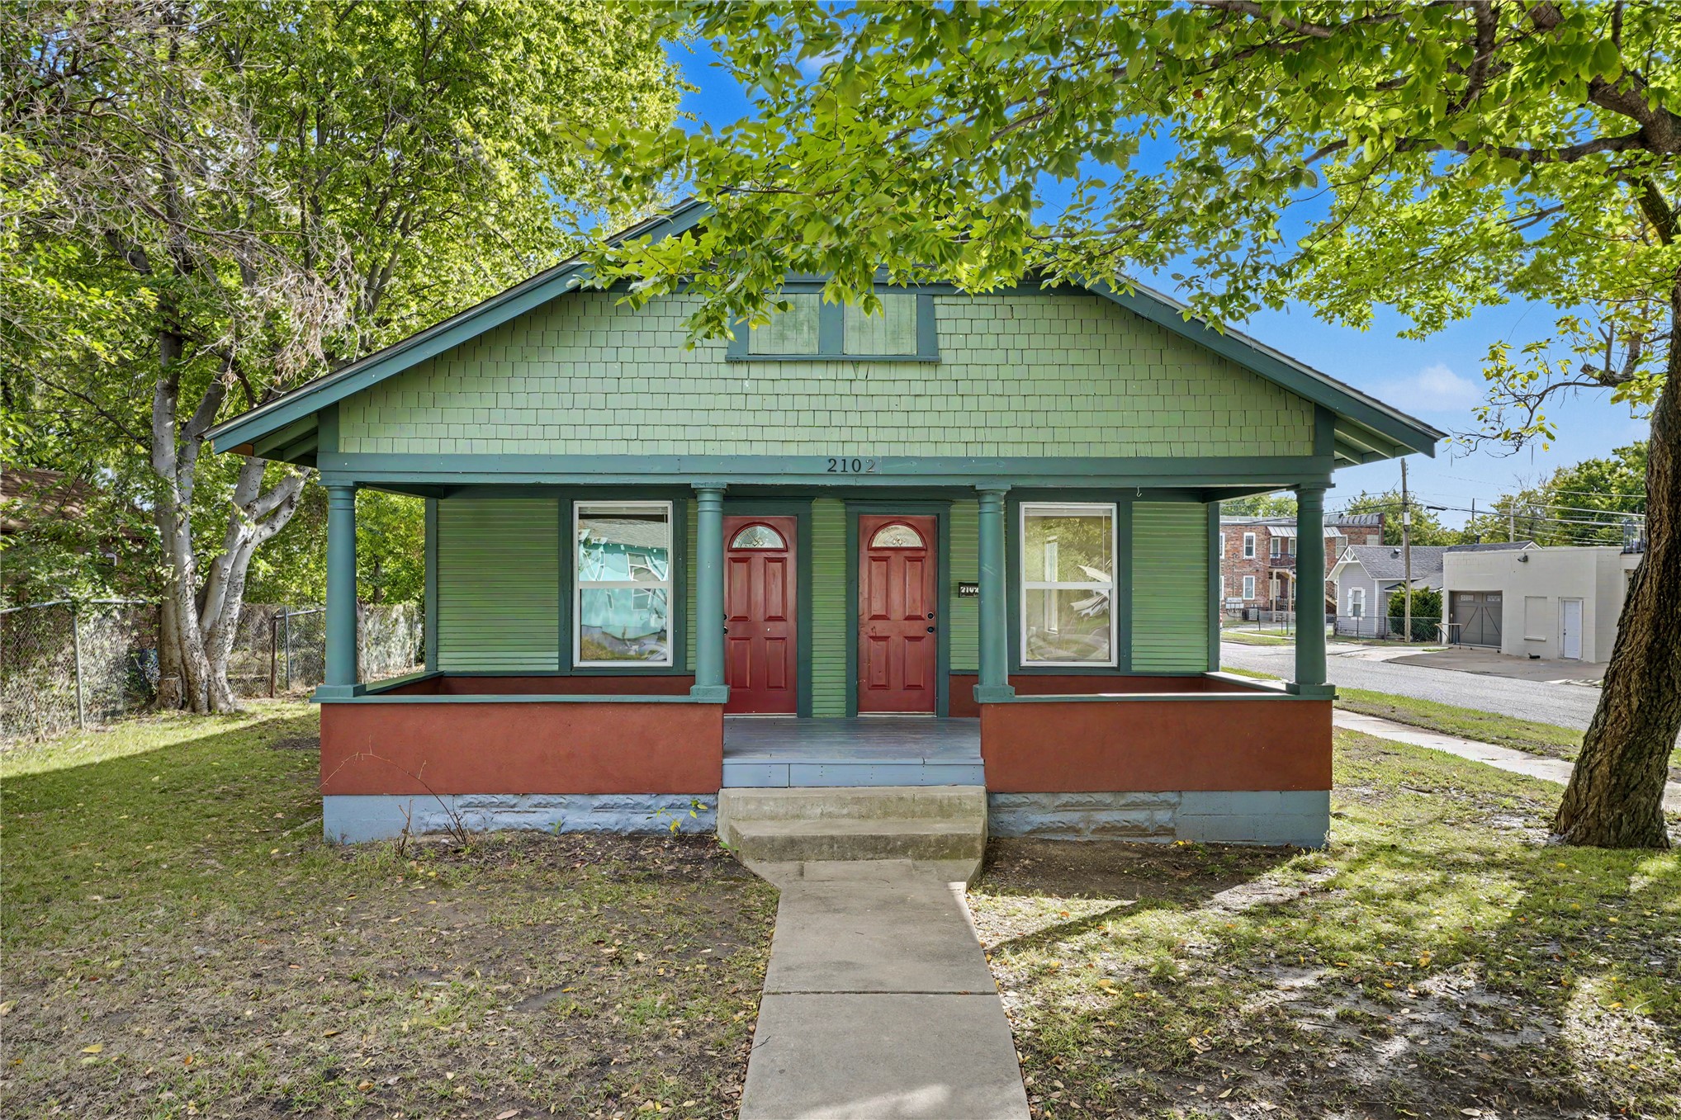
Green duplex with two red front doors, a covered porch, and mature shade trees.
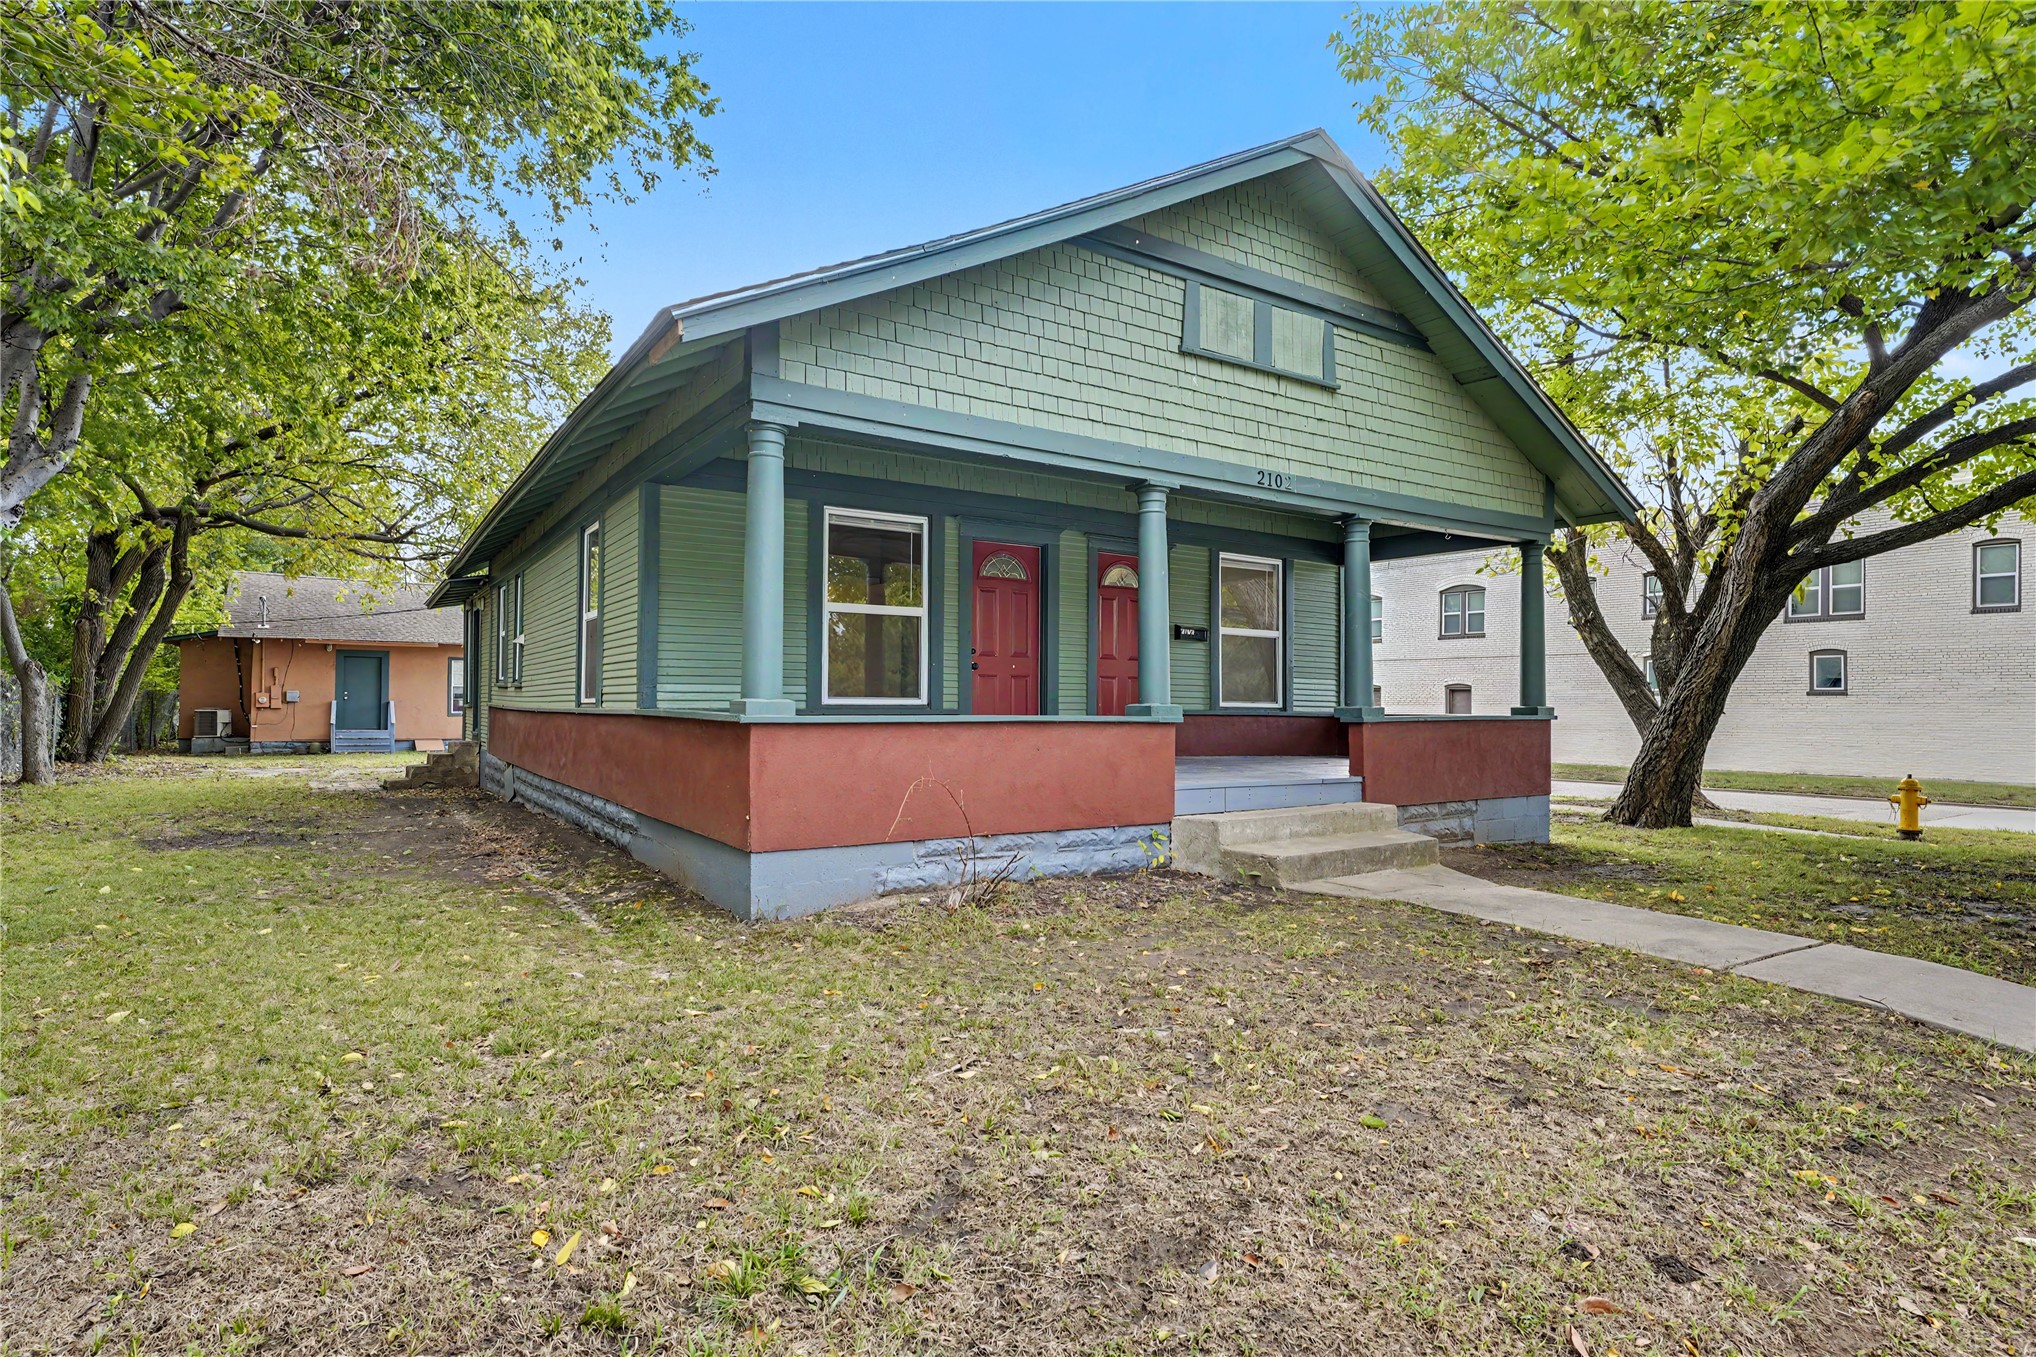
Green shingle-sided house with a deep covered porch, red doors, and mature trees.
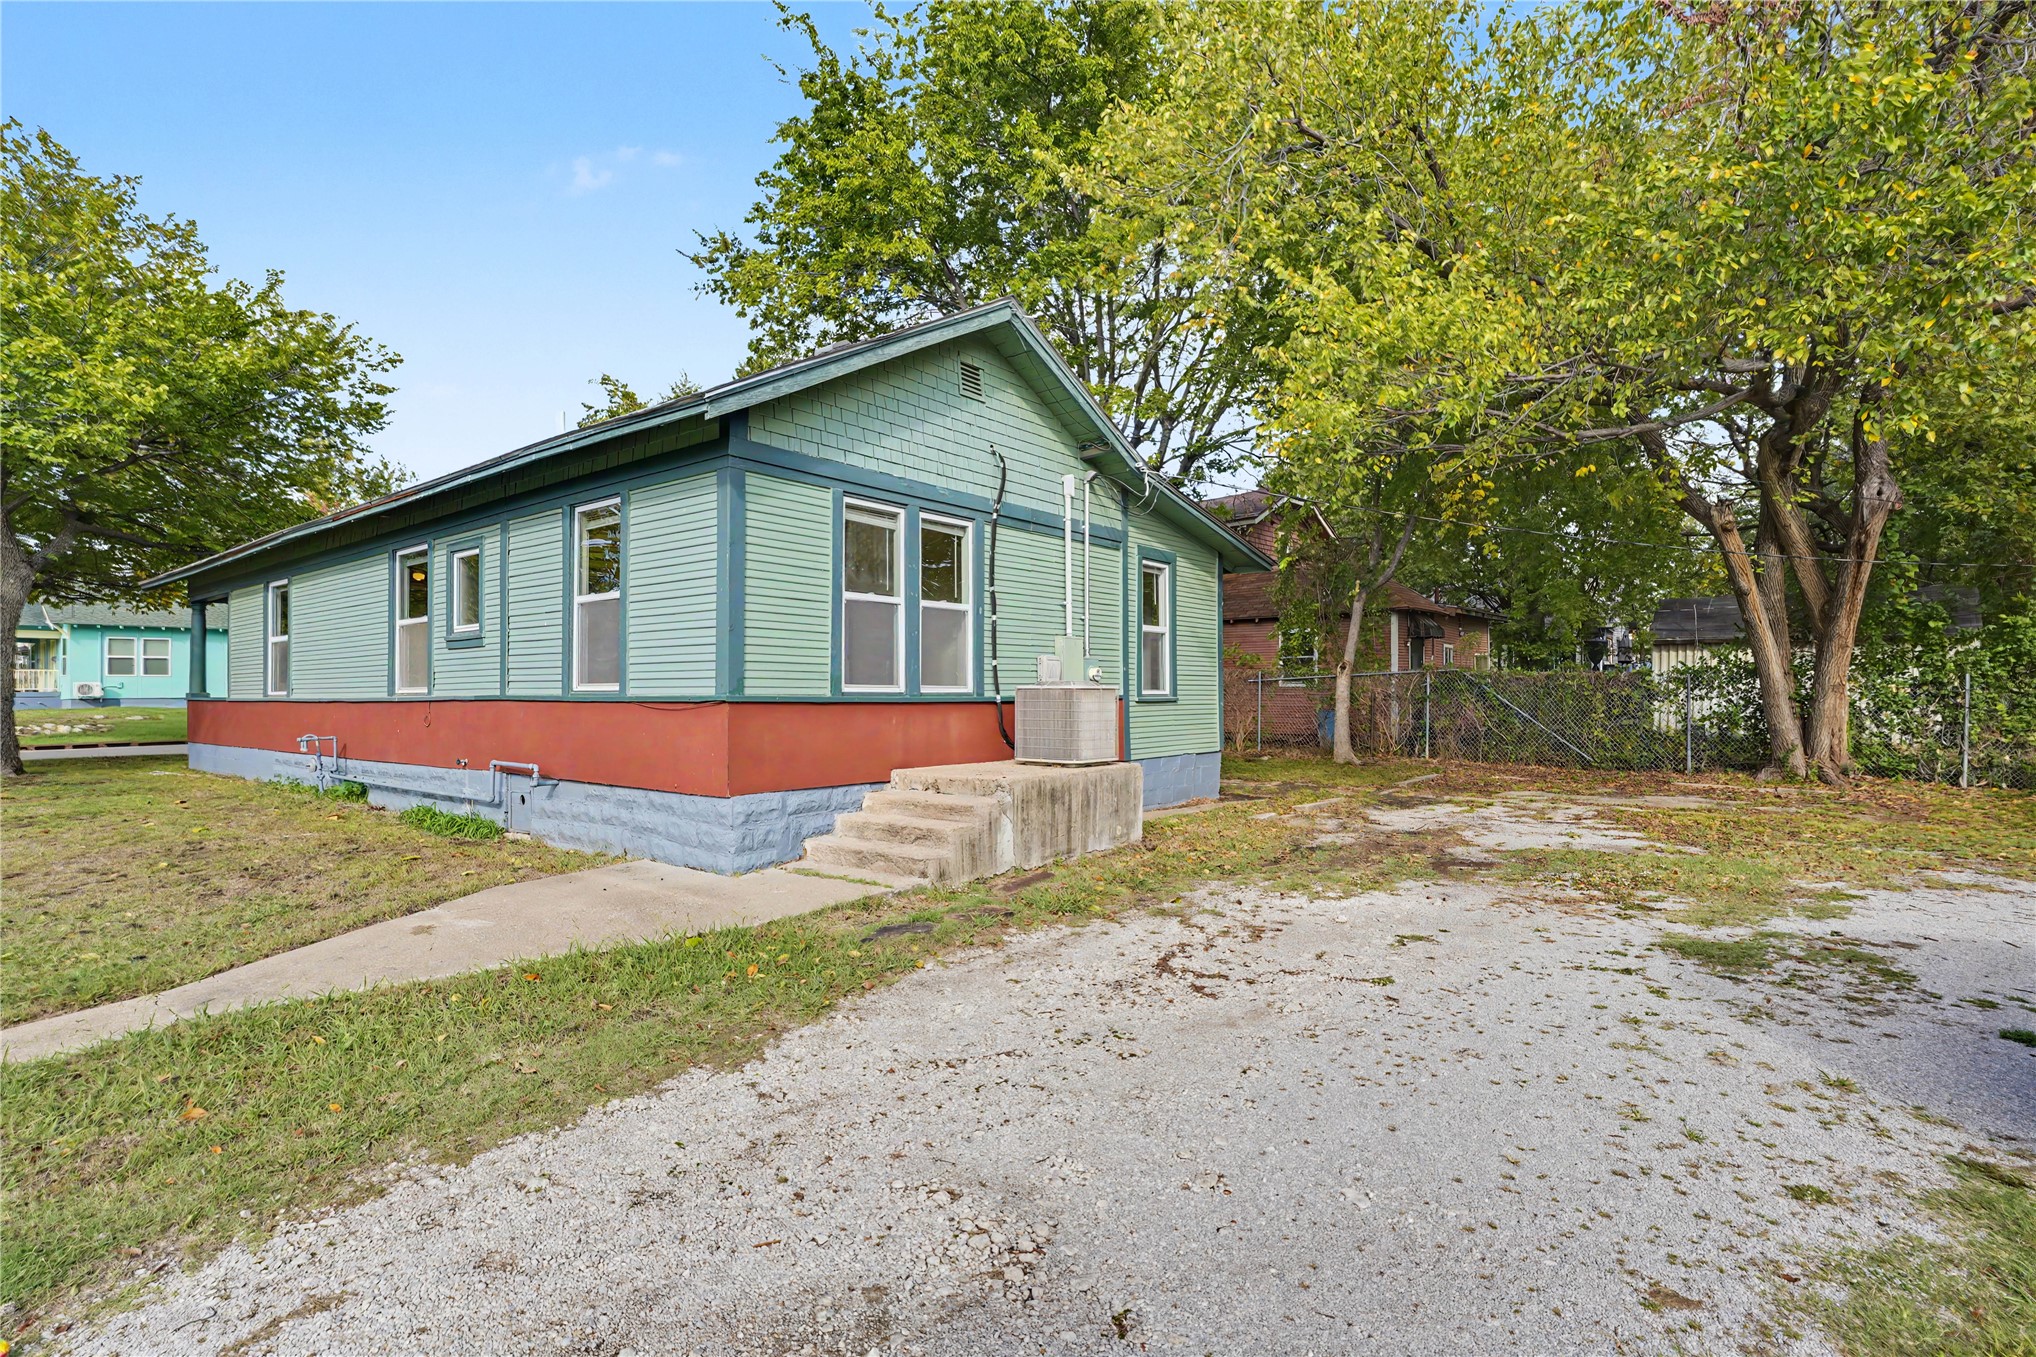
Single-story mint-green house with red foundation trim beside a gravel driveway and mature trees.
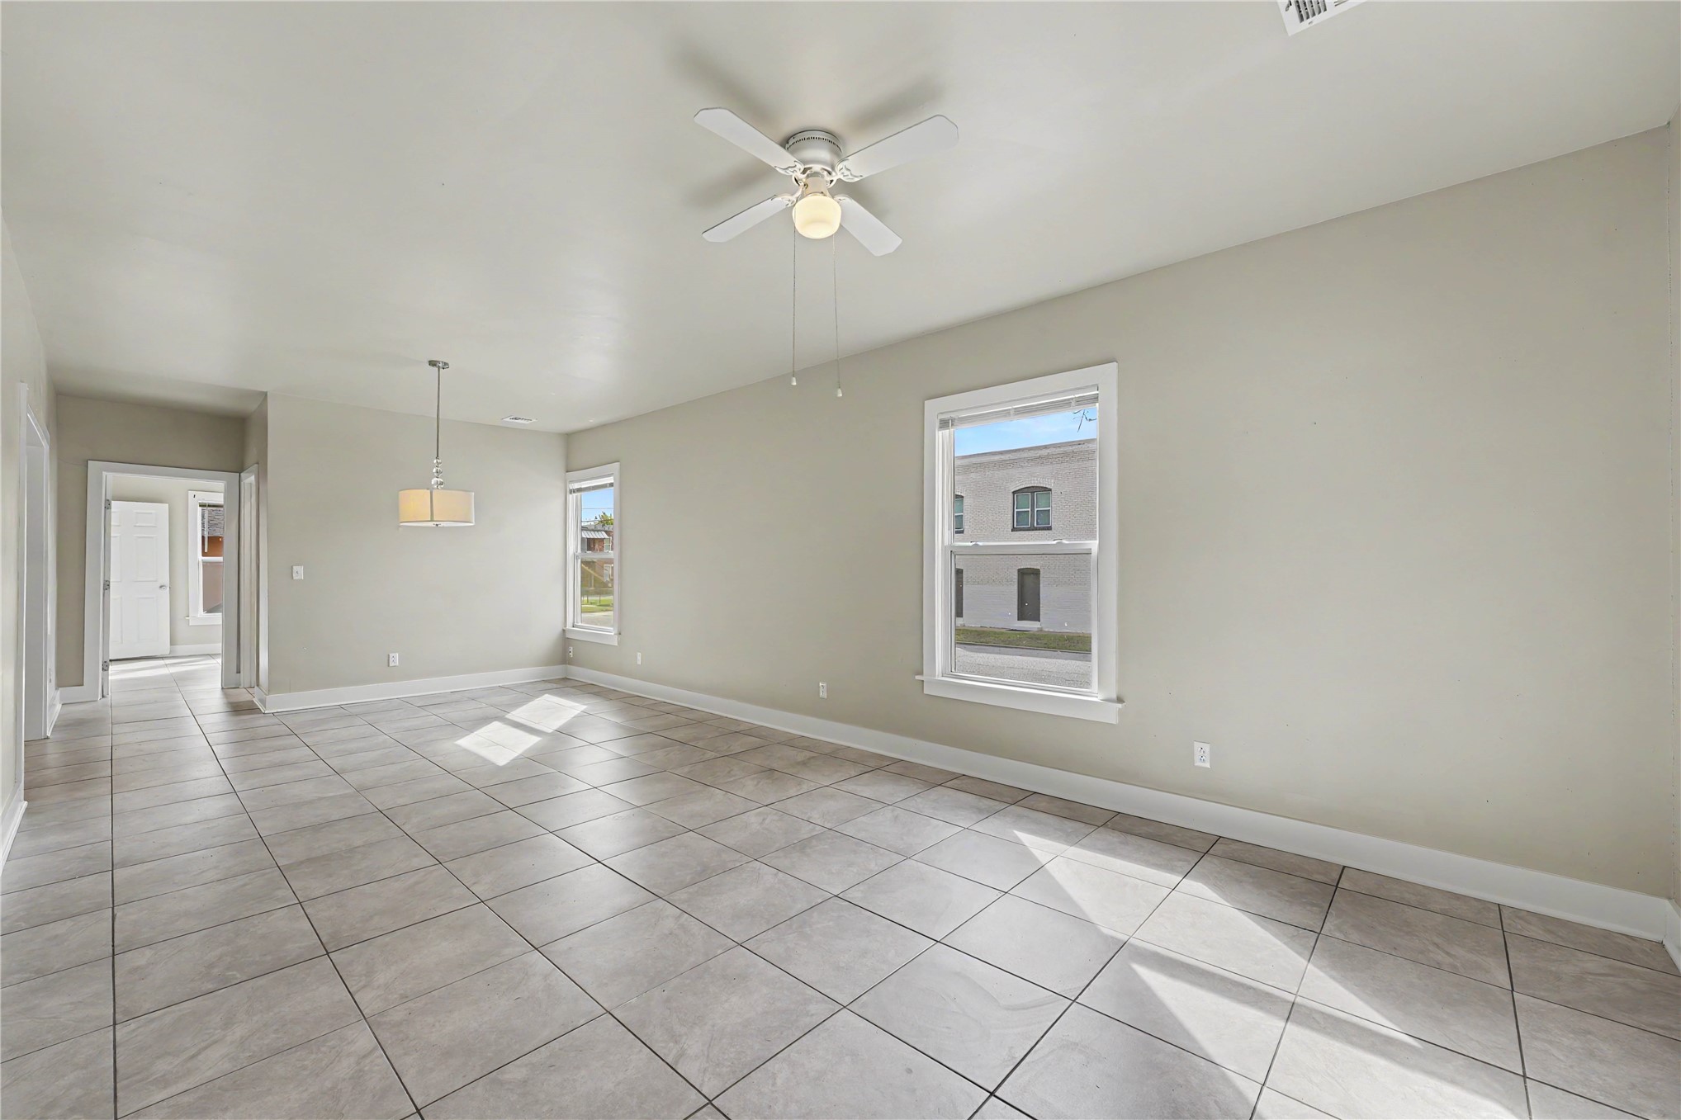
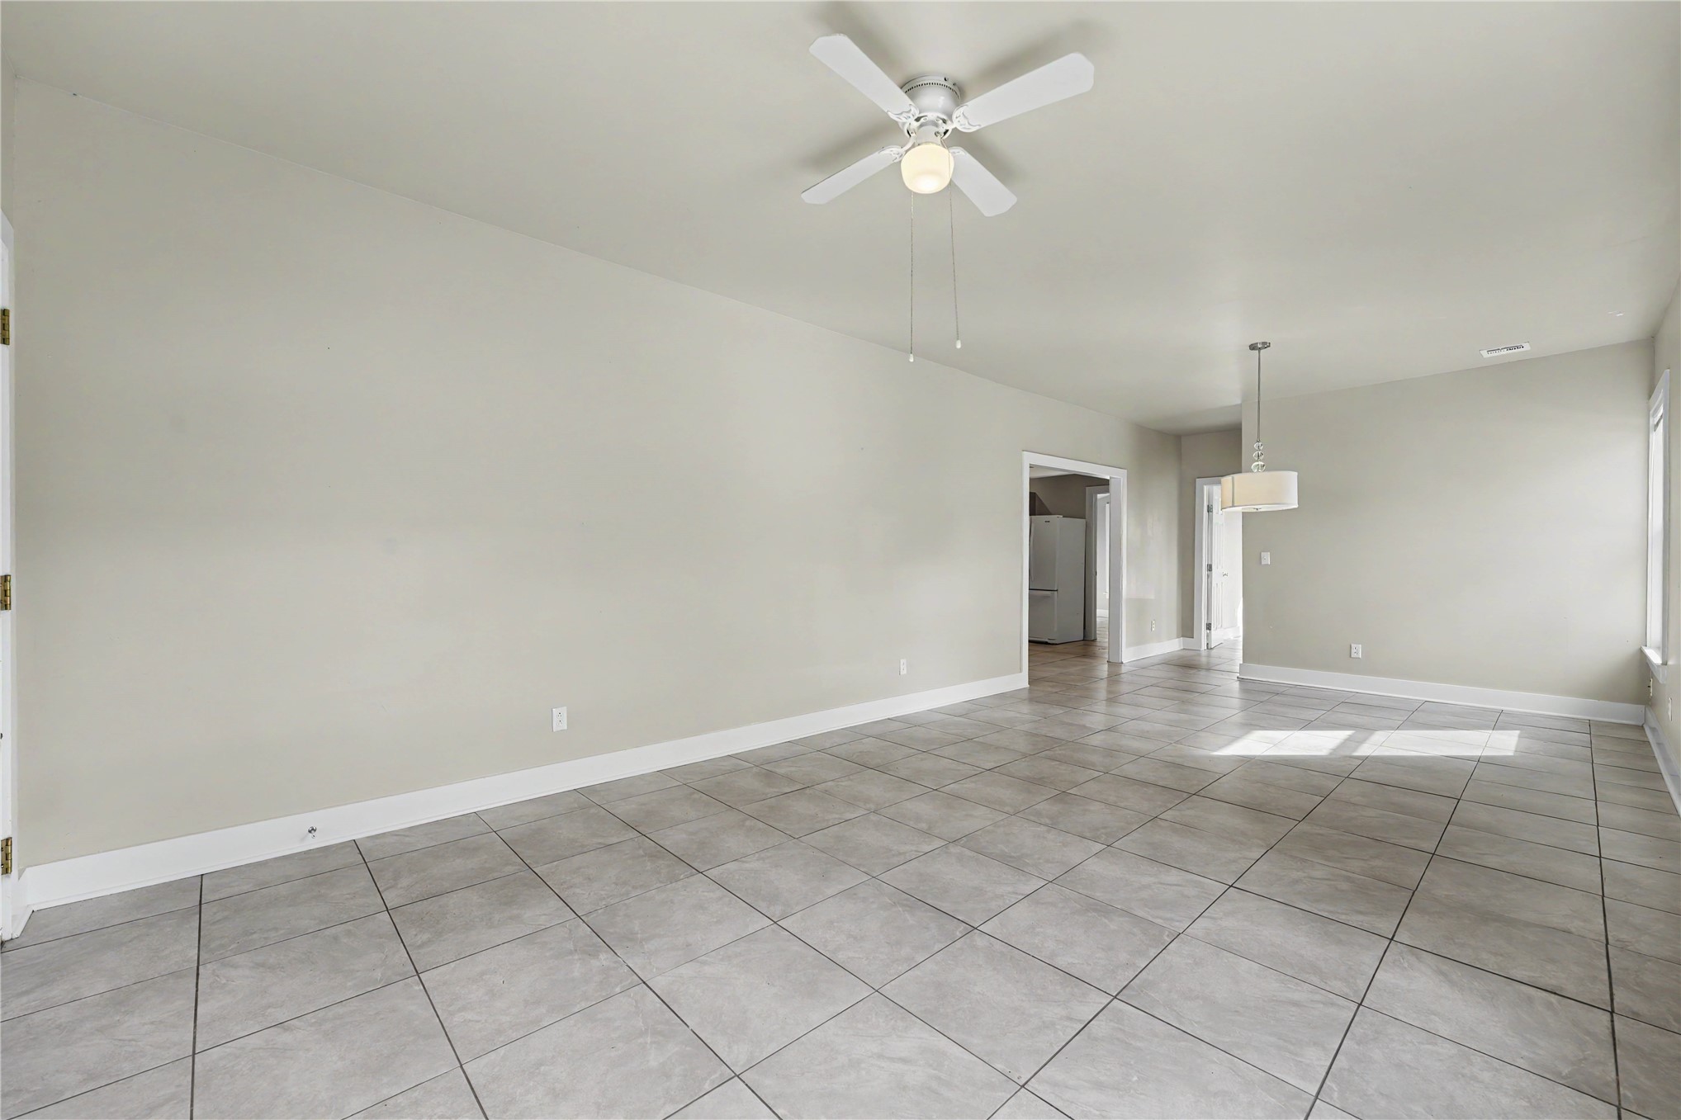
Empty tiled living area with a ceiling fan and two windows.
Empty tiled dining area with a ceiling fan and pendant light.
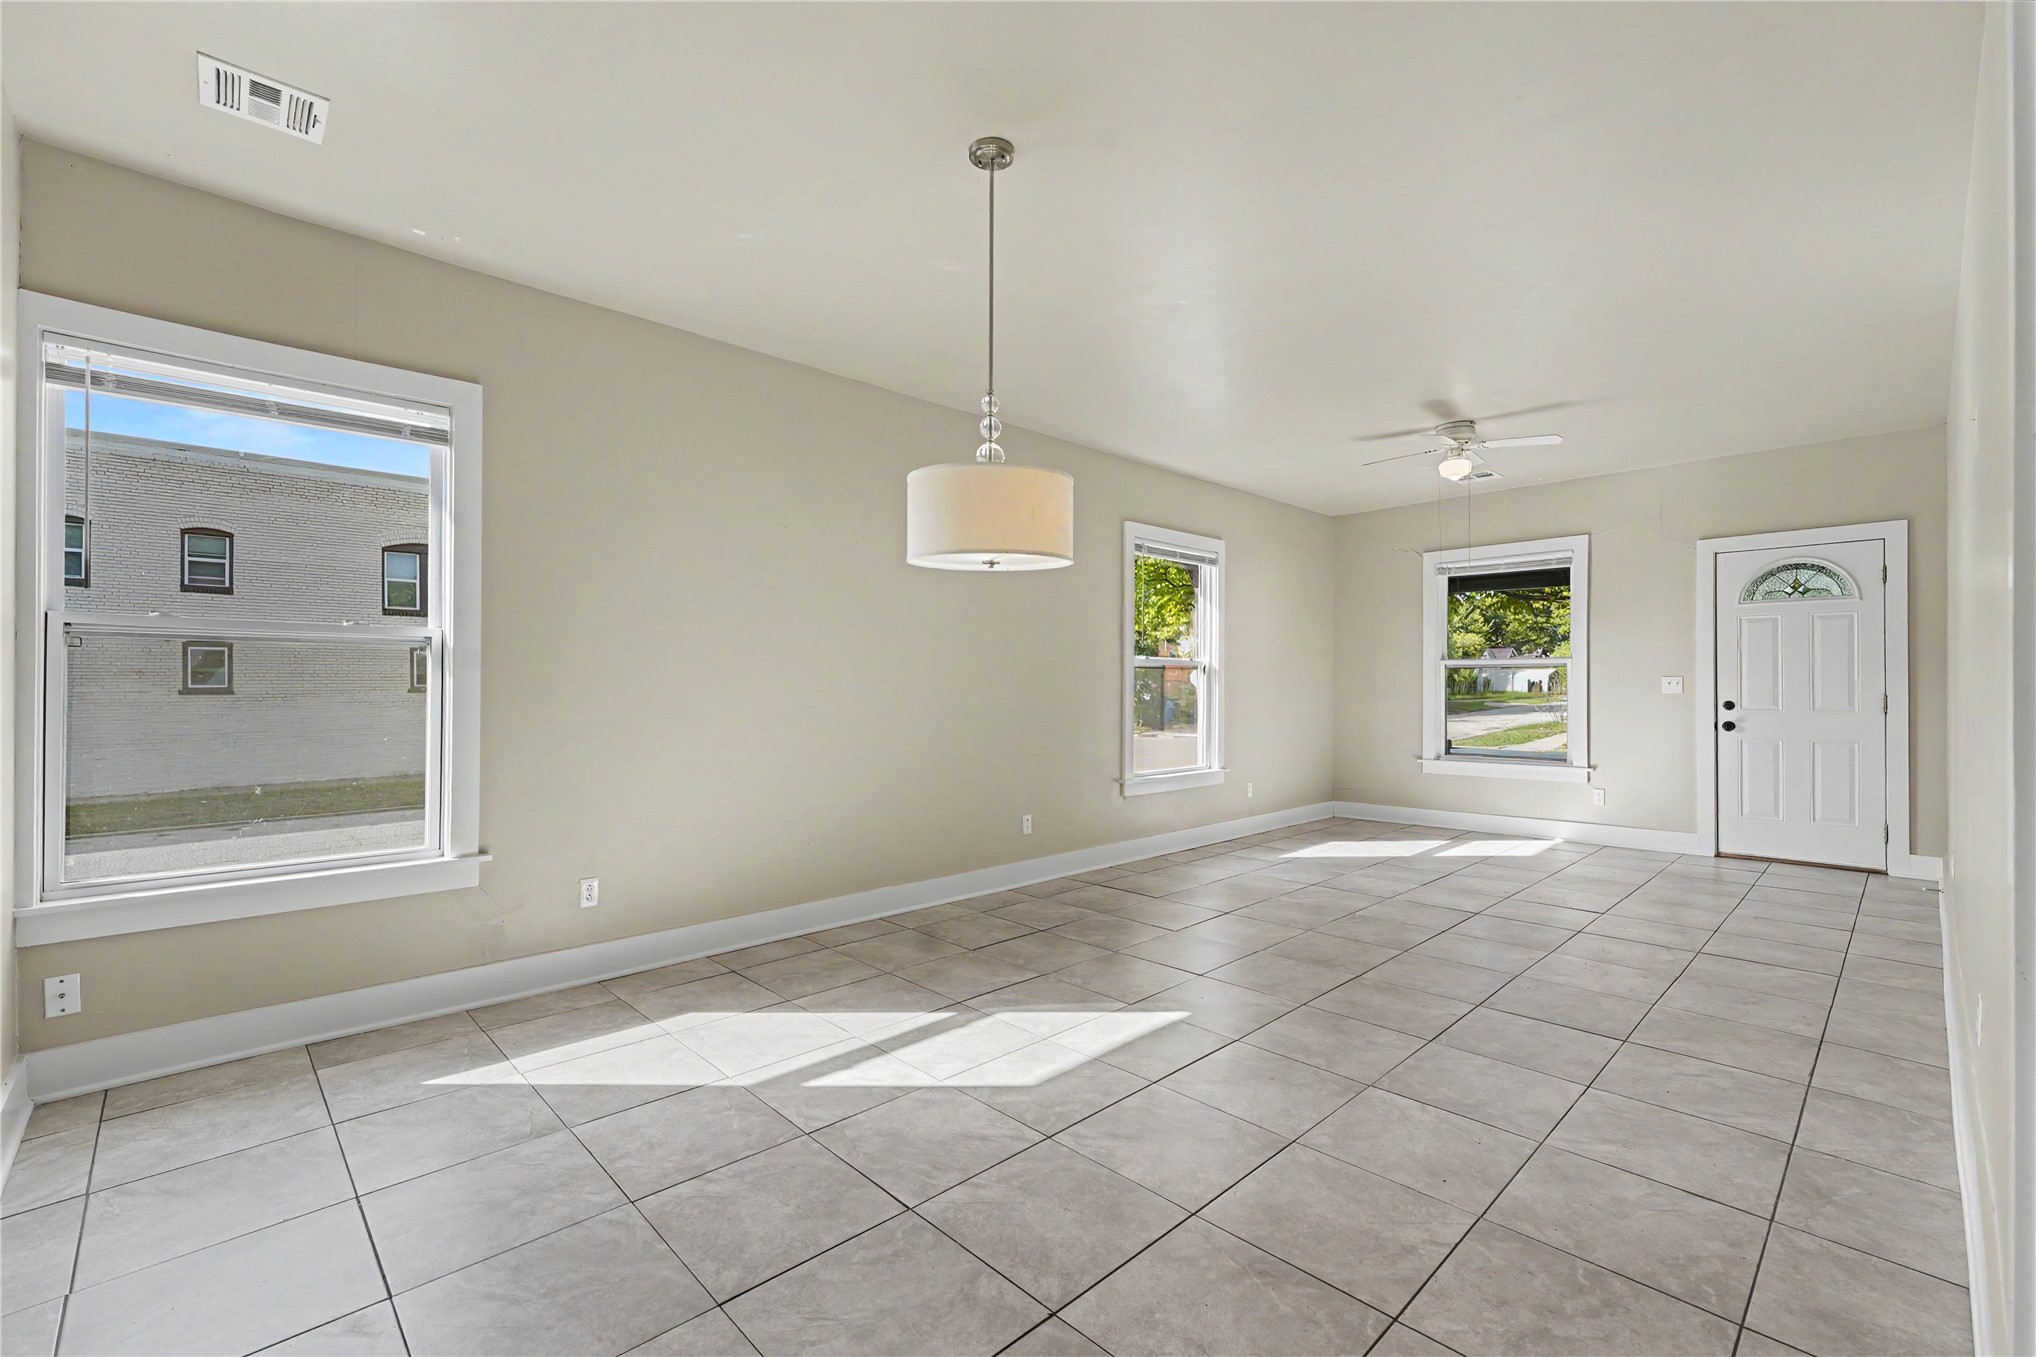
Empty tiled living area with three windows, a ceiling fan, and a white front door.
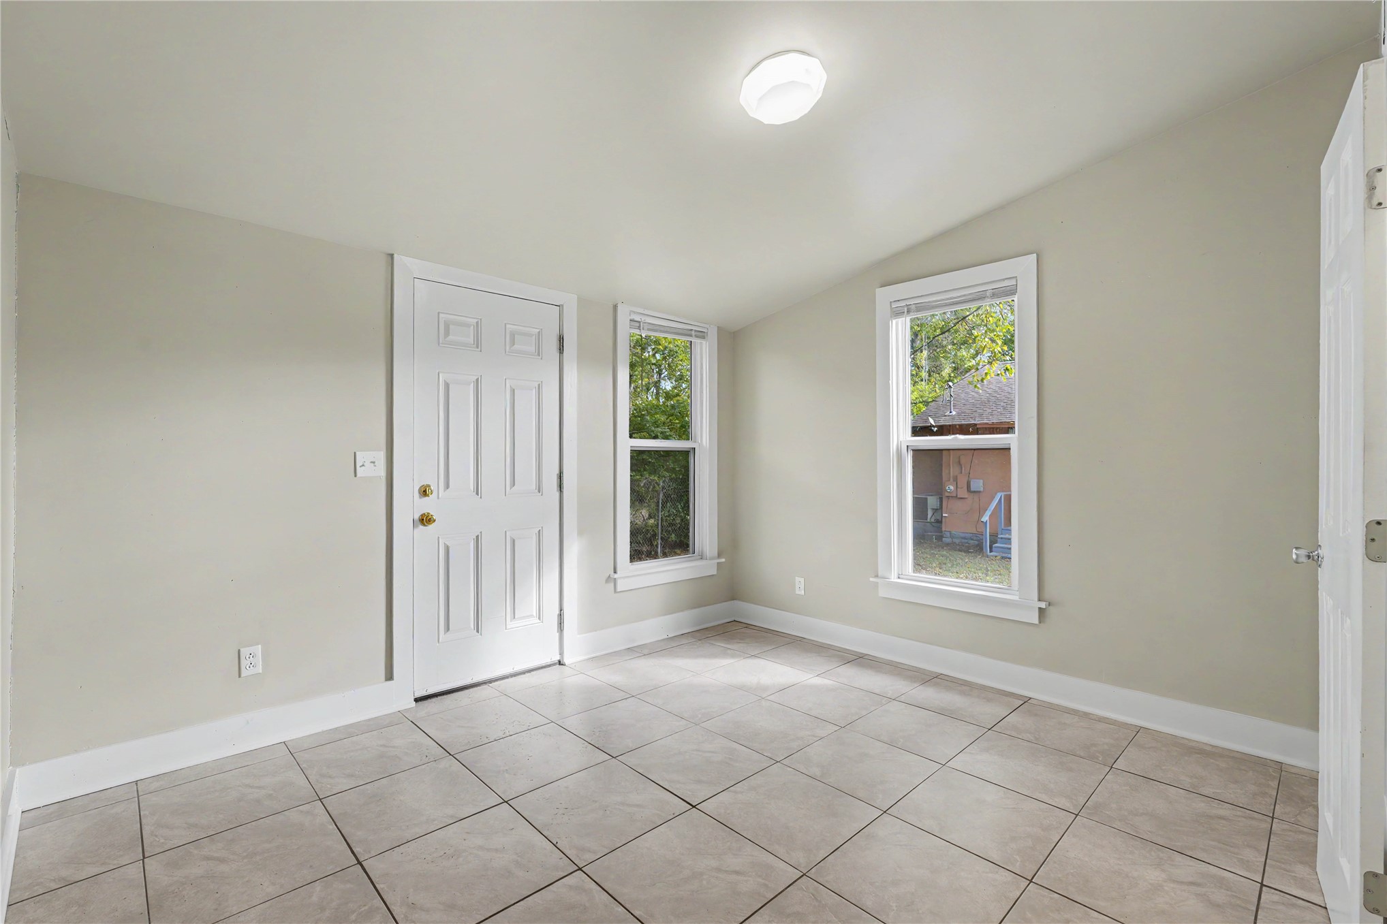
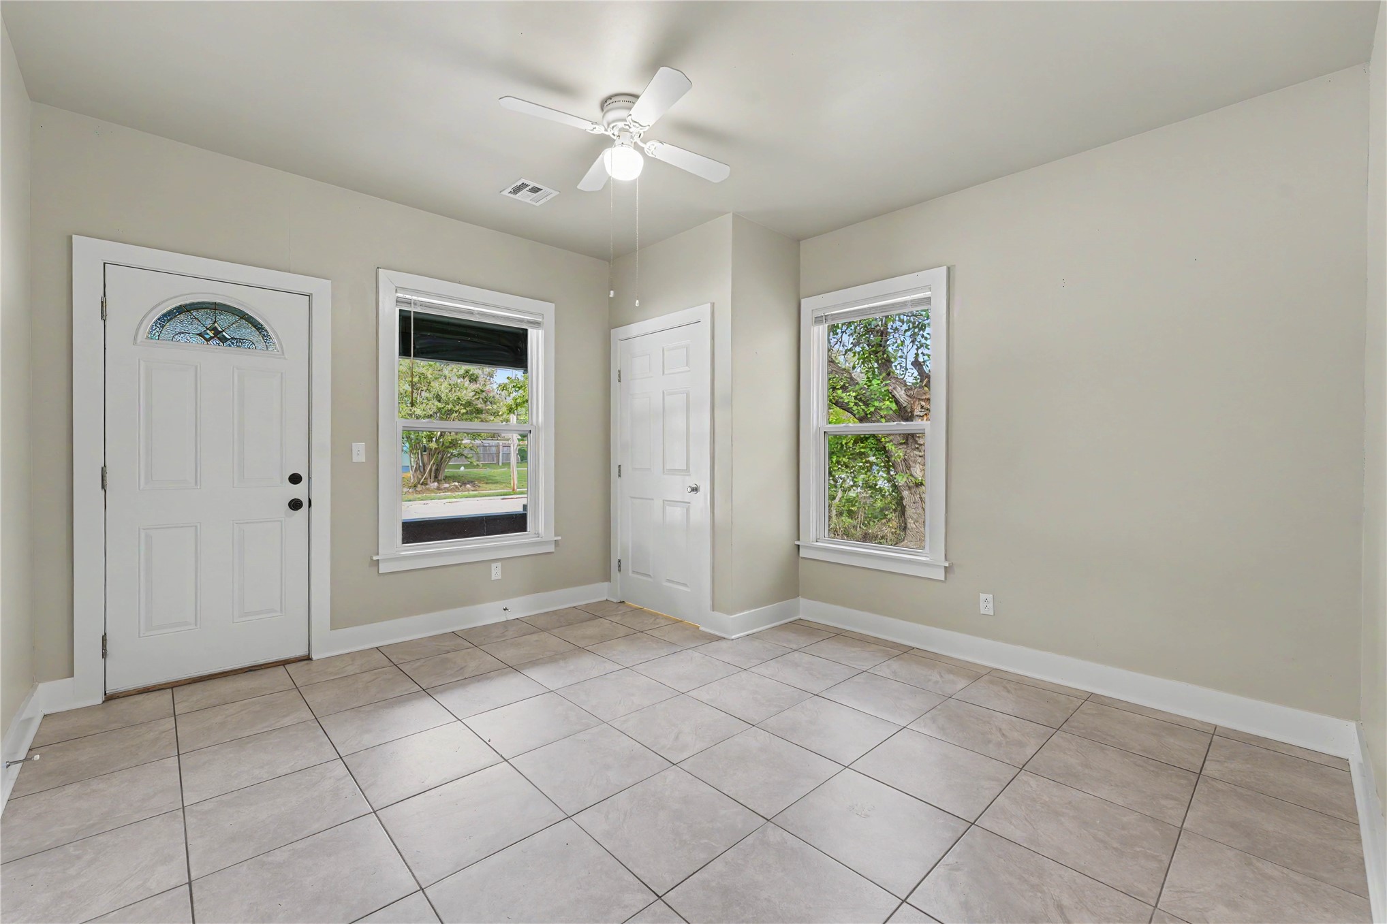
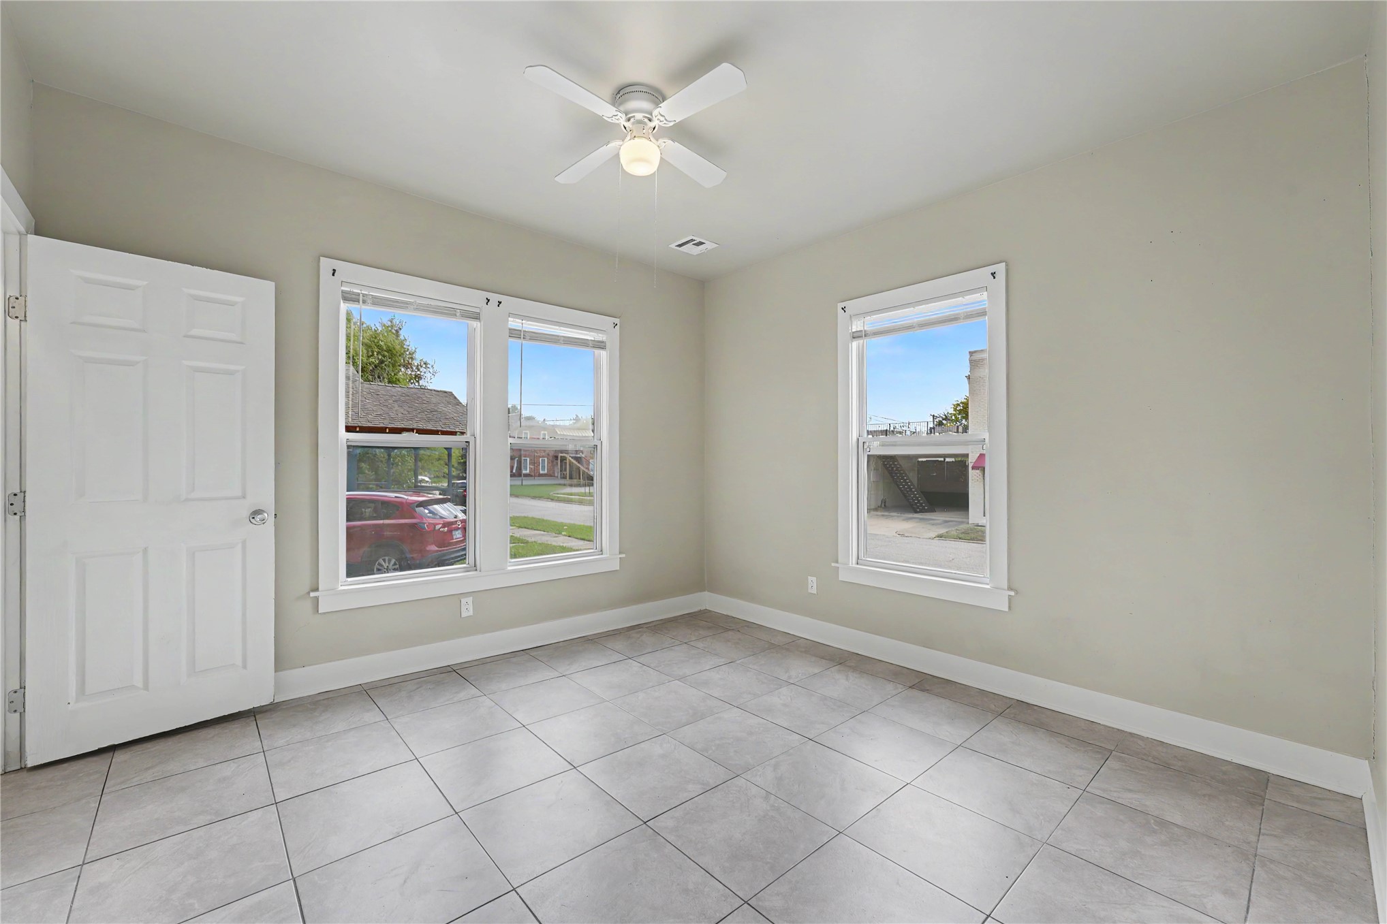
Empty tiled room with a white exterior door and two windows.
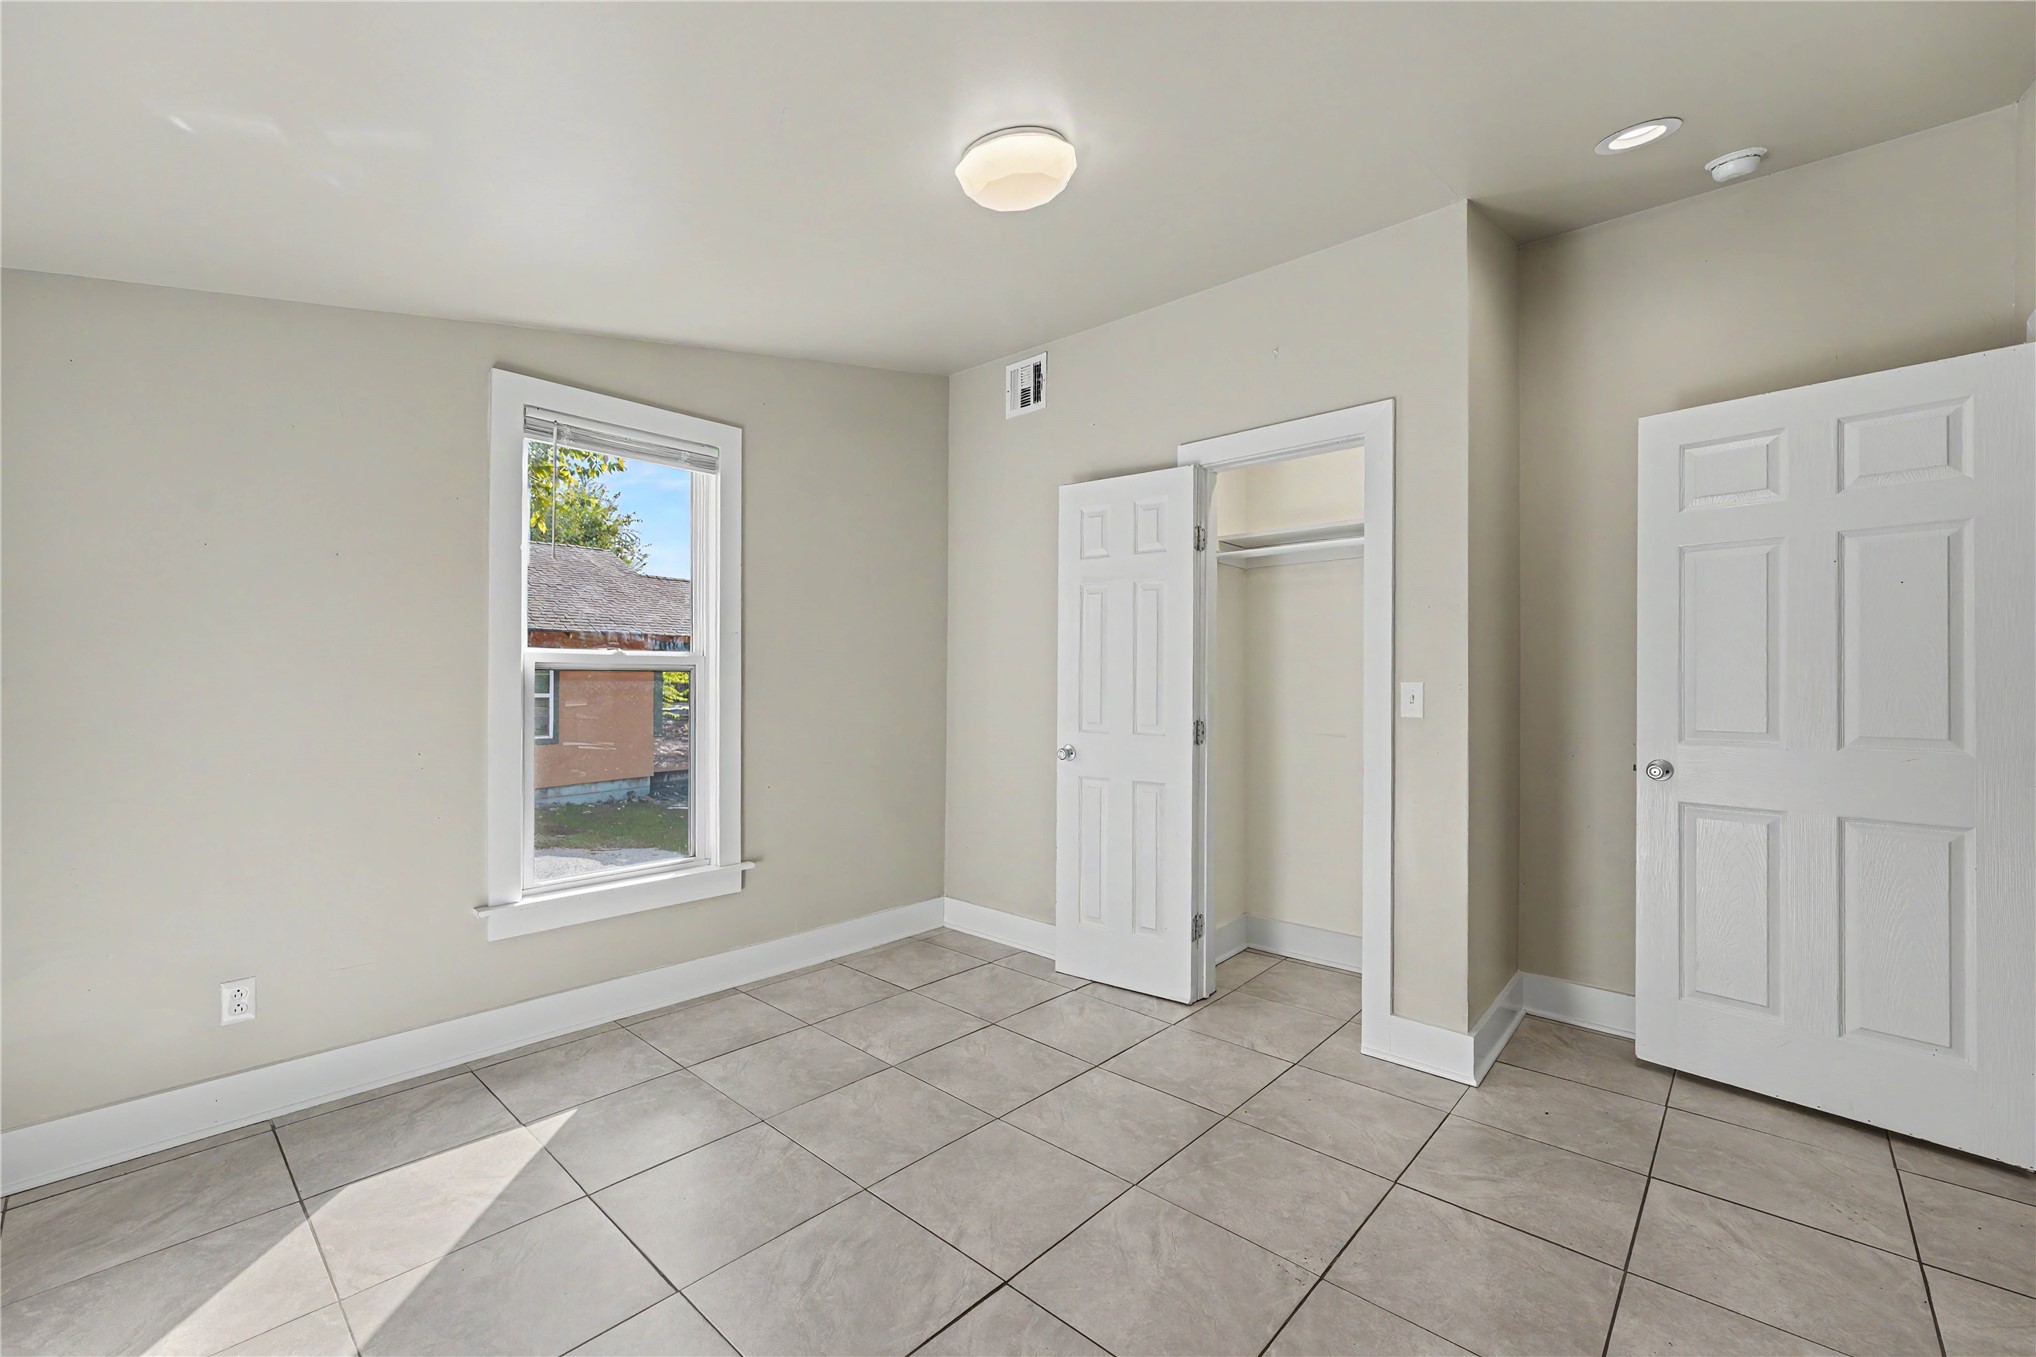
Empty room with tiled floors, a window, and an open closet.
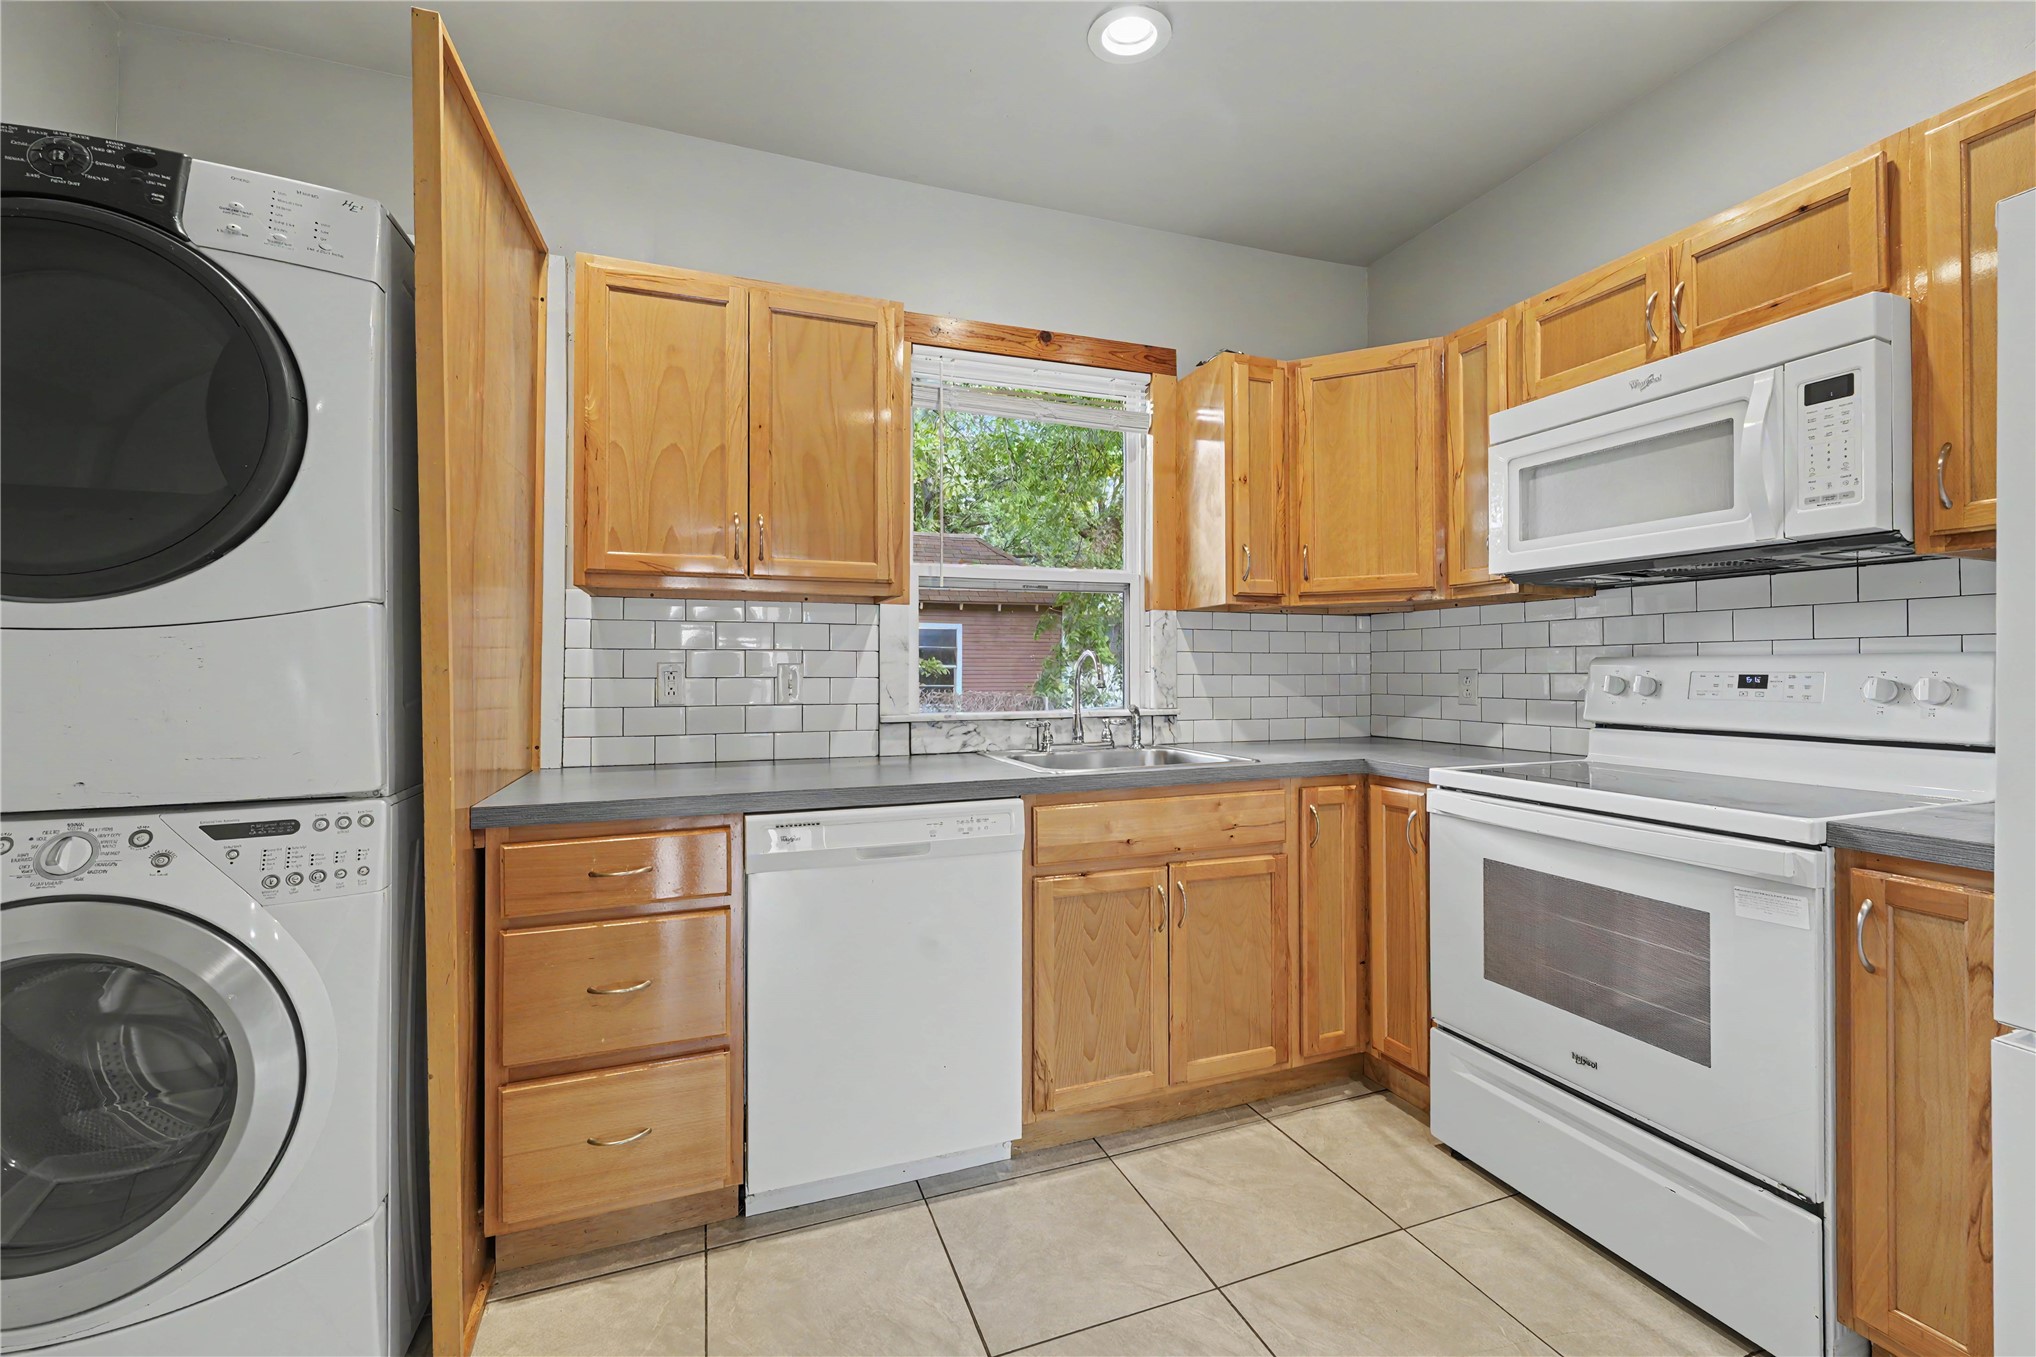
Kitchen with honey-colored cabinets, white appliances, tiled backsplash, and stacked washer and dryer.
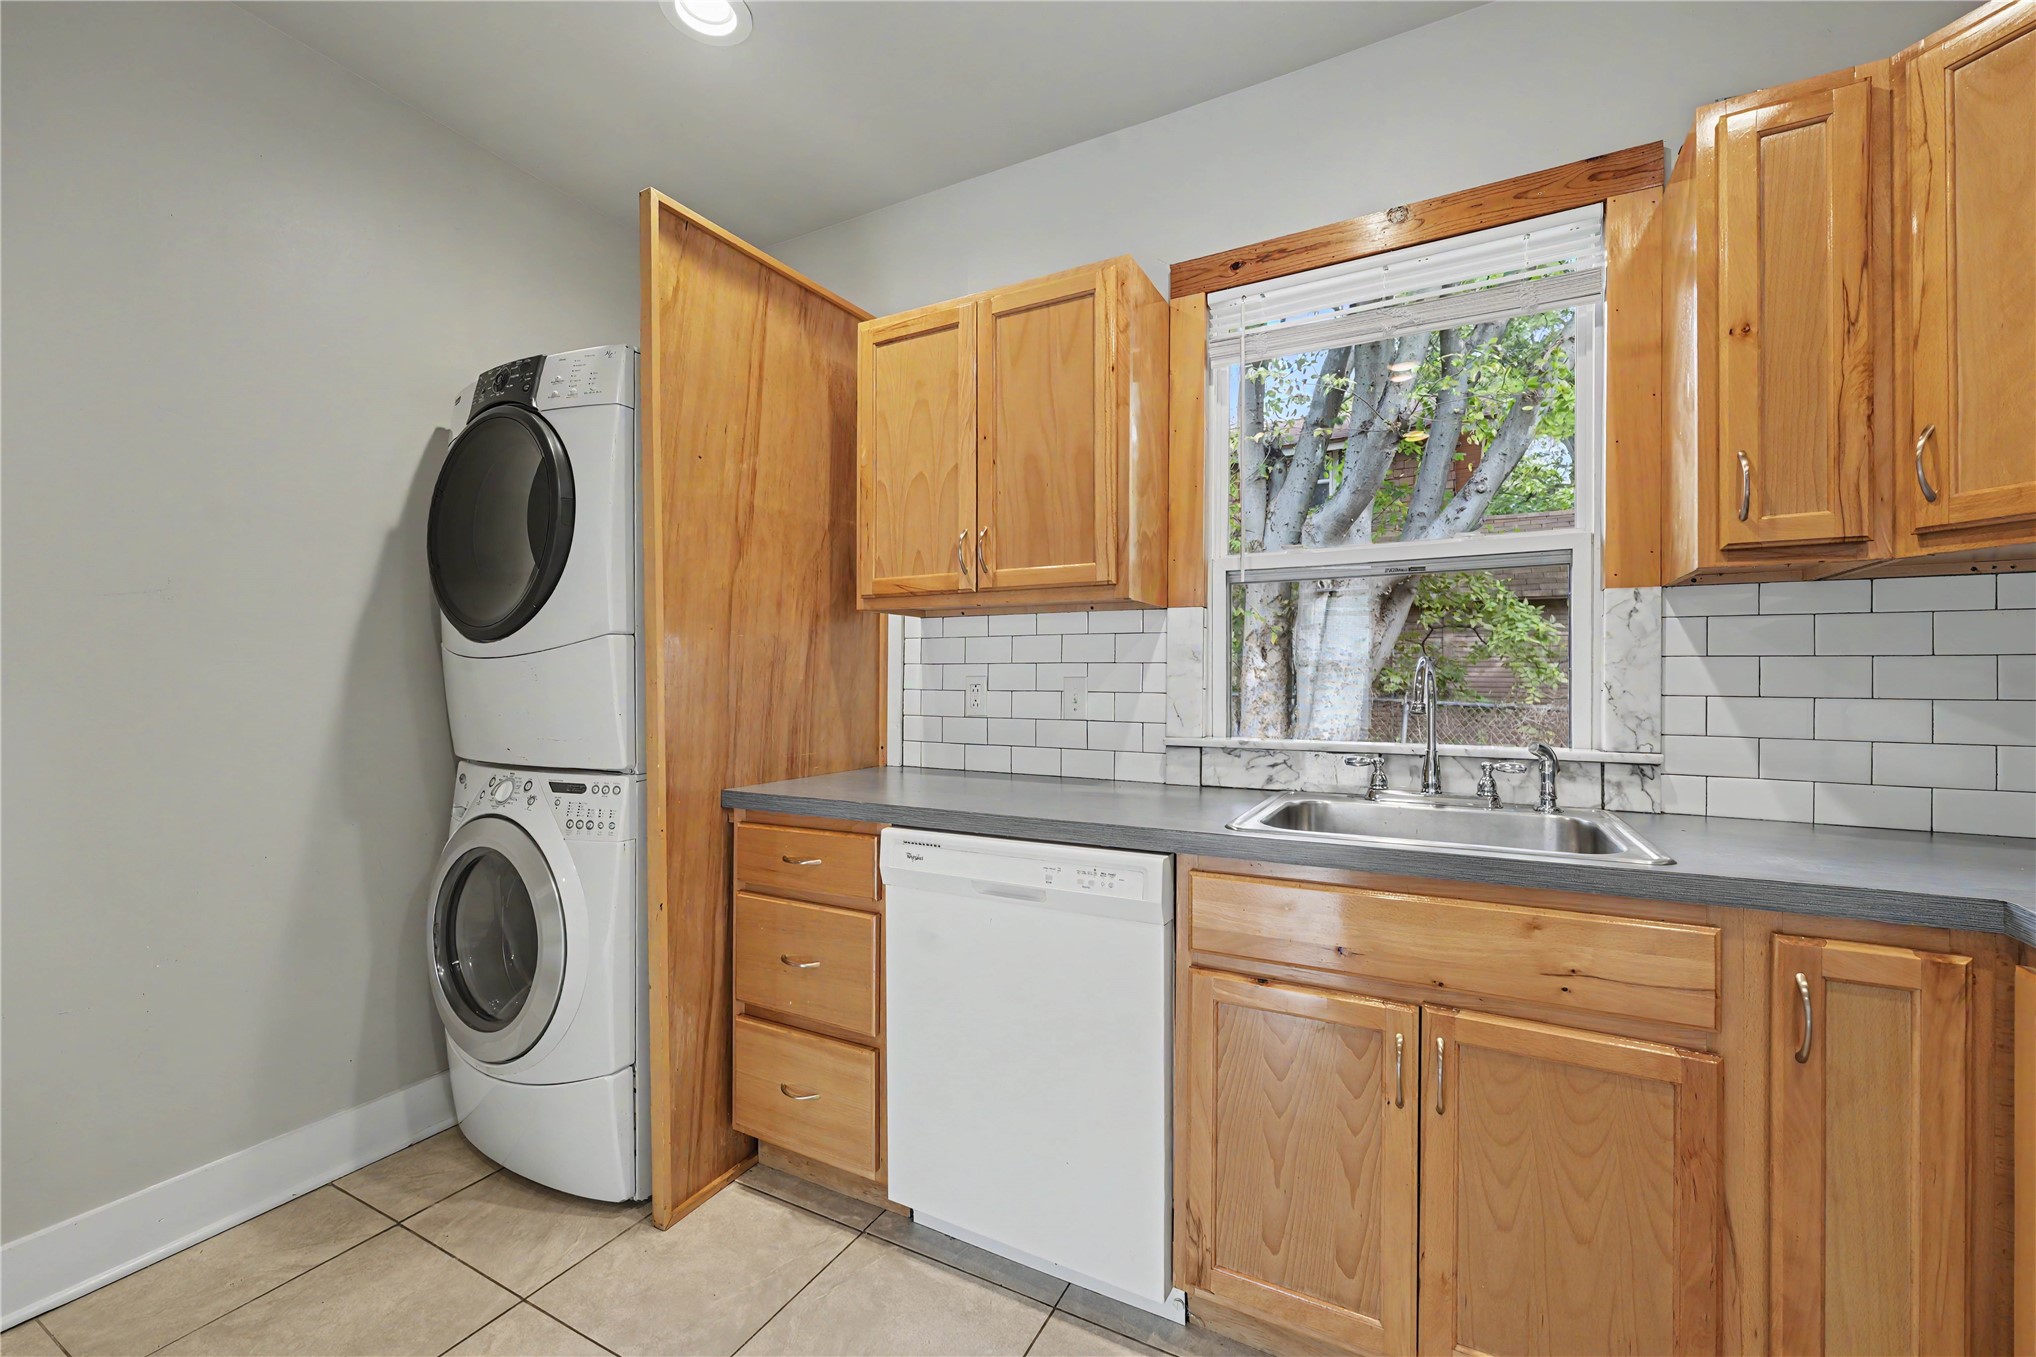
Laundry room with stacked washer and dryer, wood cabinets, and a sink beneath a window.
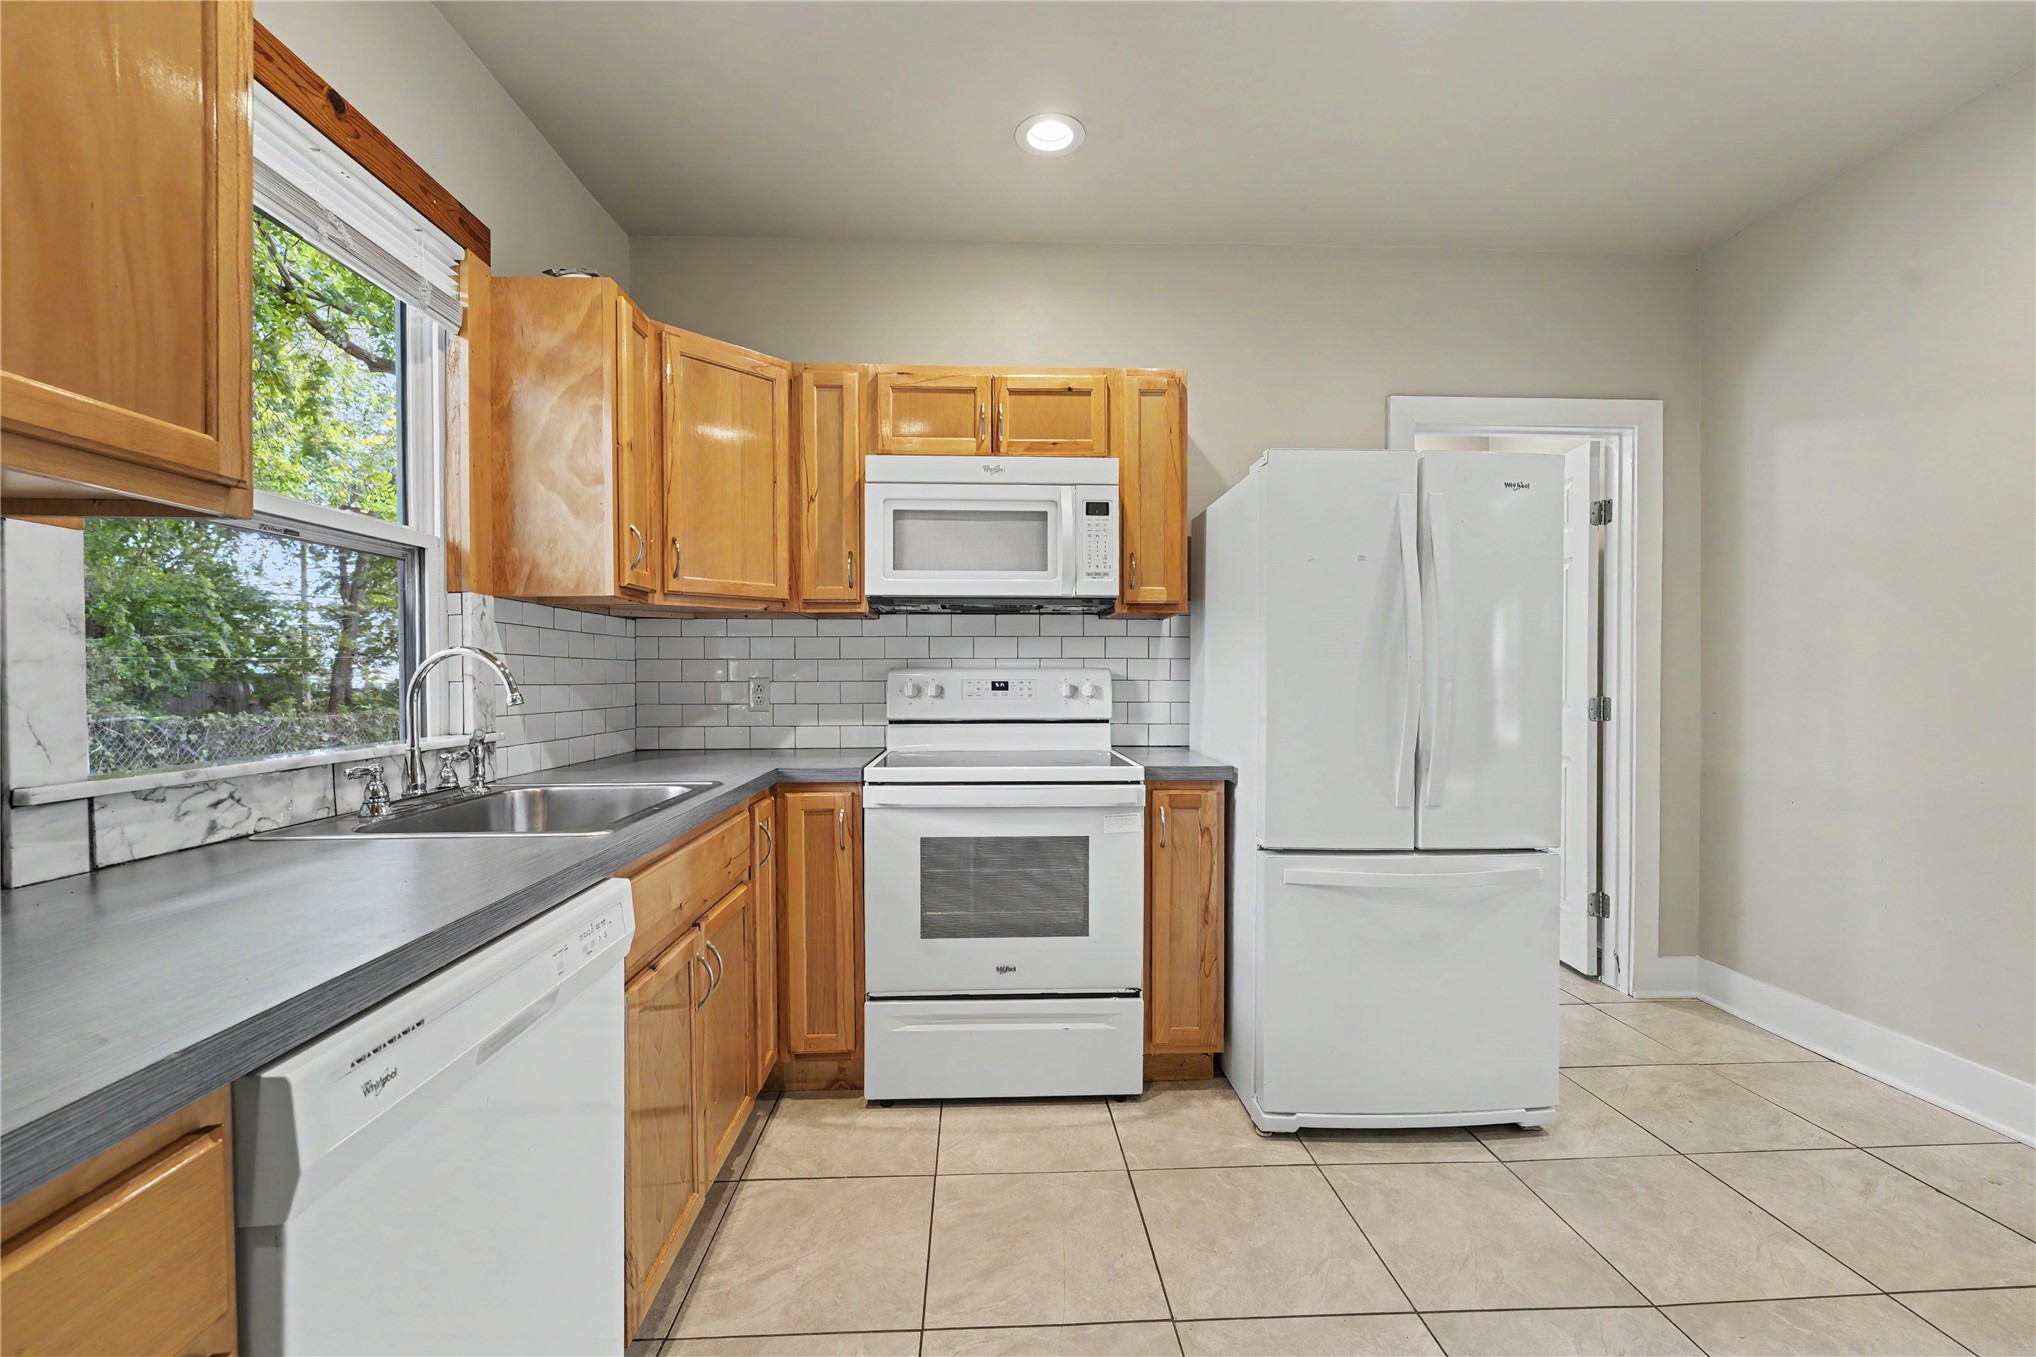
Kitchen with honey-colored wood cabinets, gray counters, white appliances, and a large window.
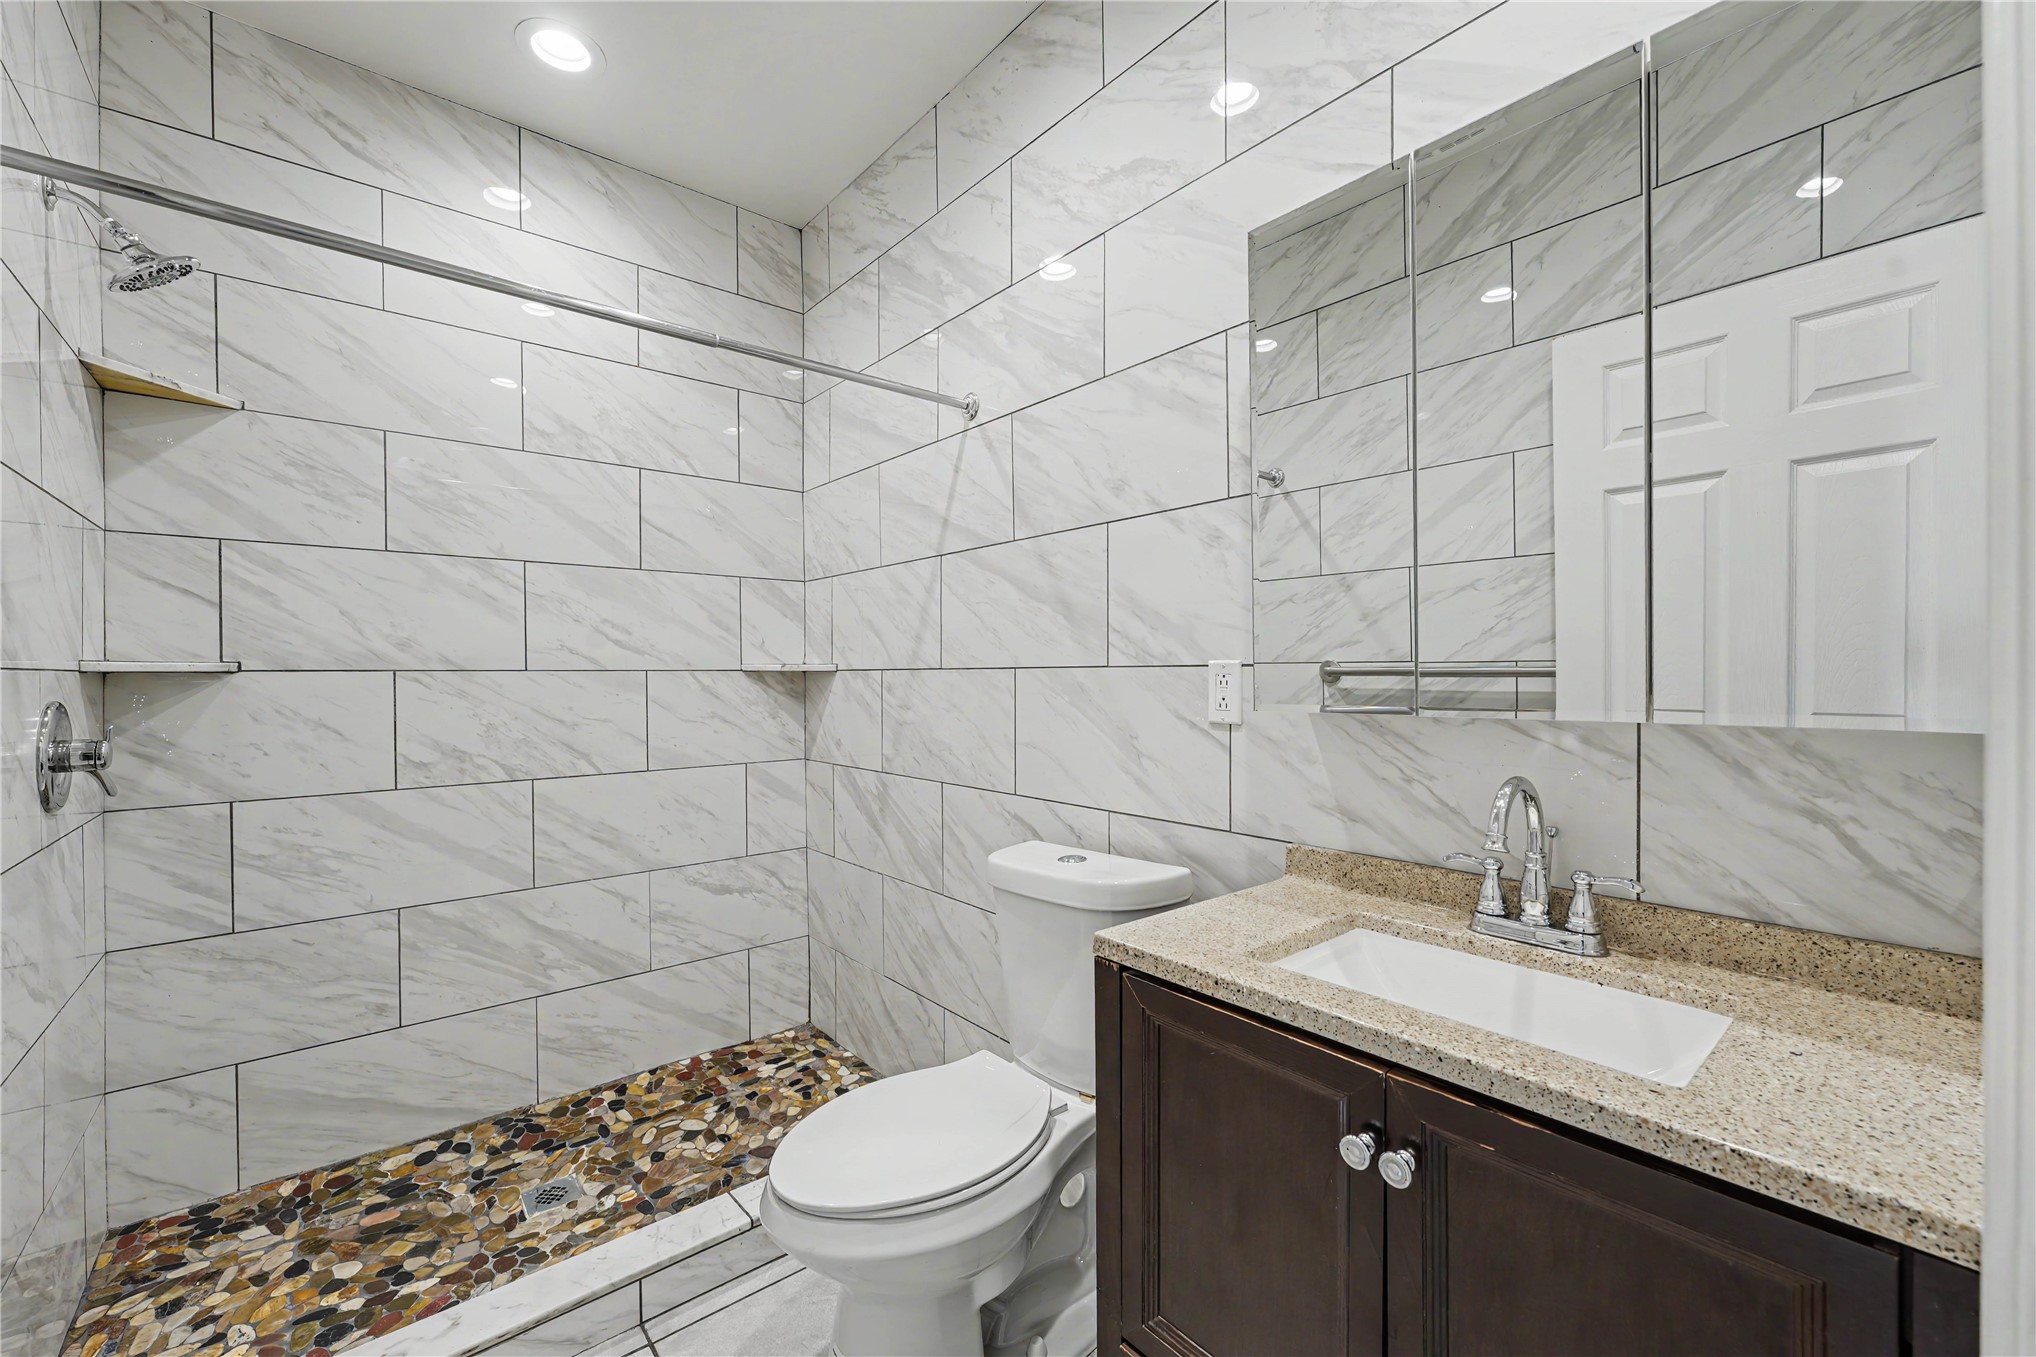
Bathroom with a tiled walk-in shower, pebble floor, toilet, and dark vanity.
Tiled entry room with a decorative-glass front door, two windows, and a ceiling fan.
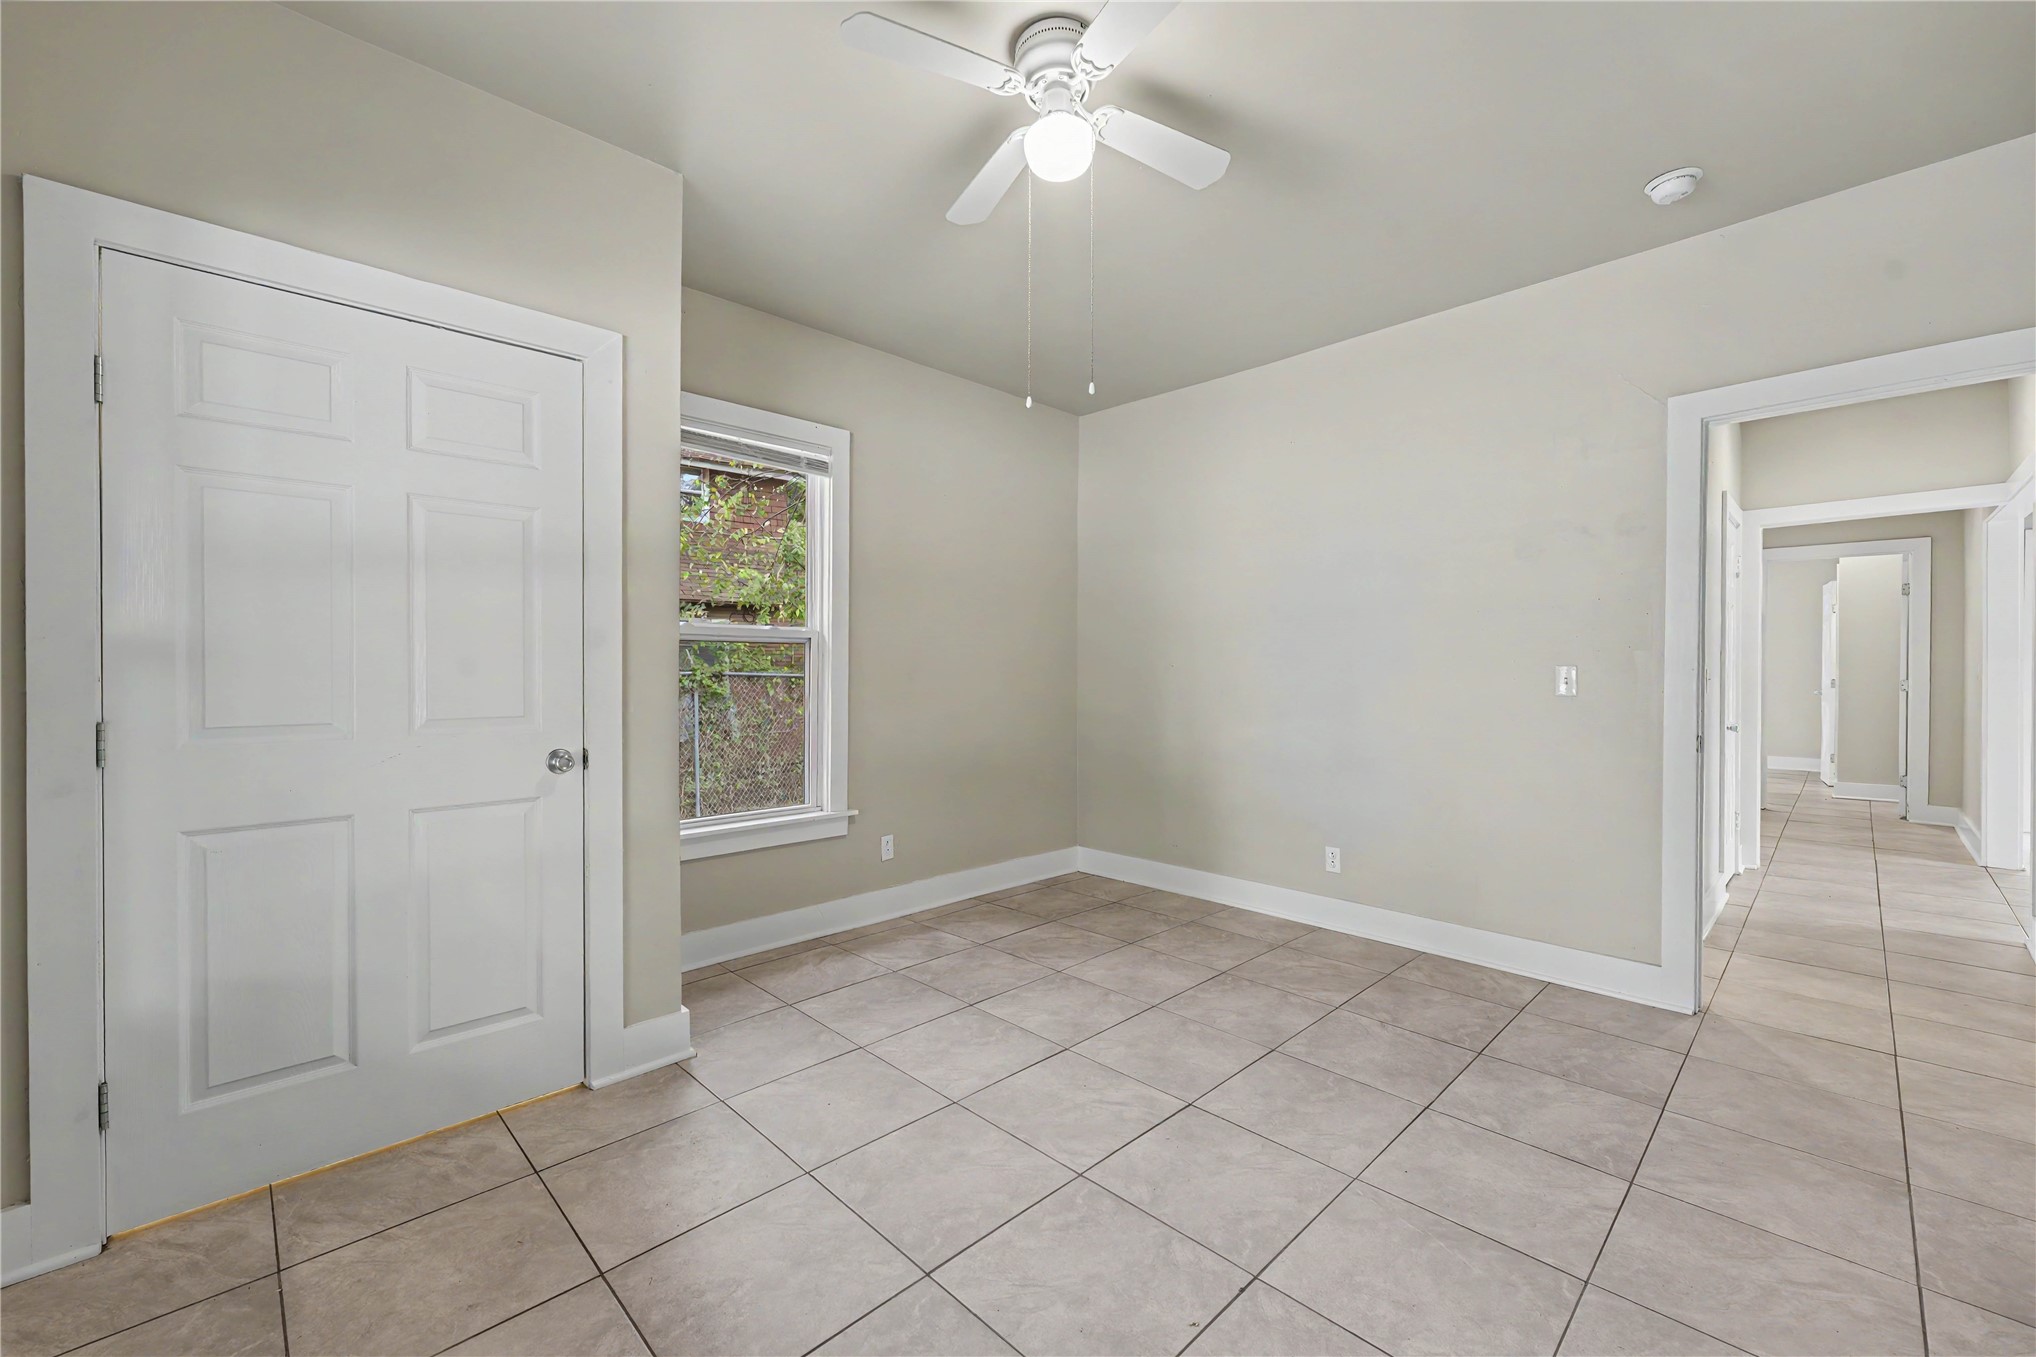
Empty tiled room with a ceiling fan, single window, and open doorway to a hallway.
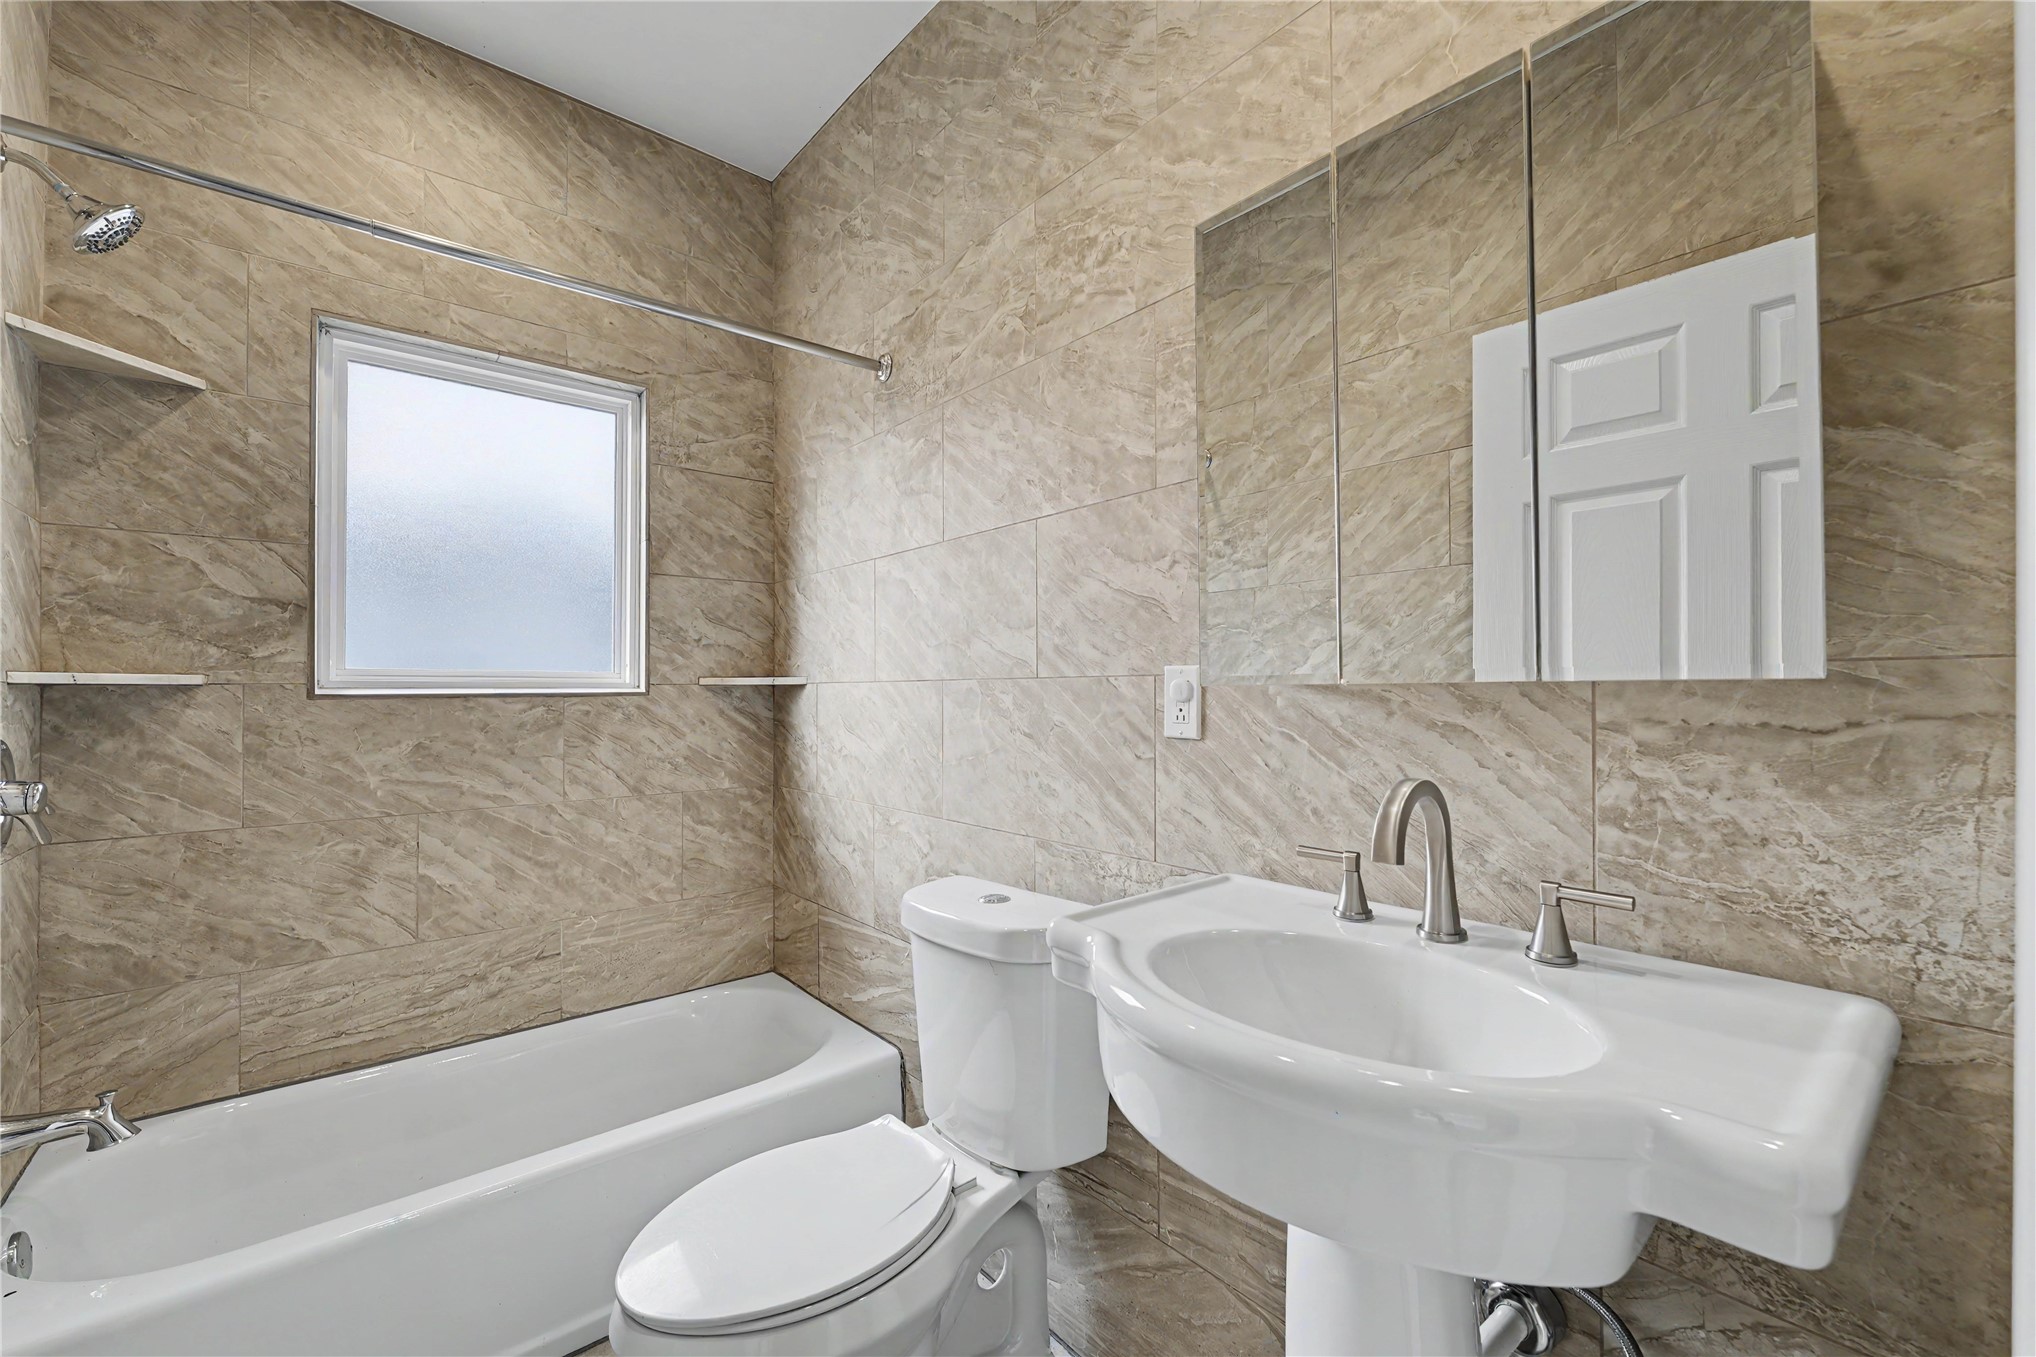
Bathroom with a tub-shower, pedestal sink, and beige stone-look tile.
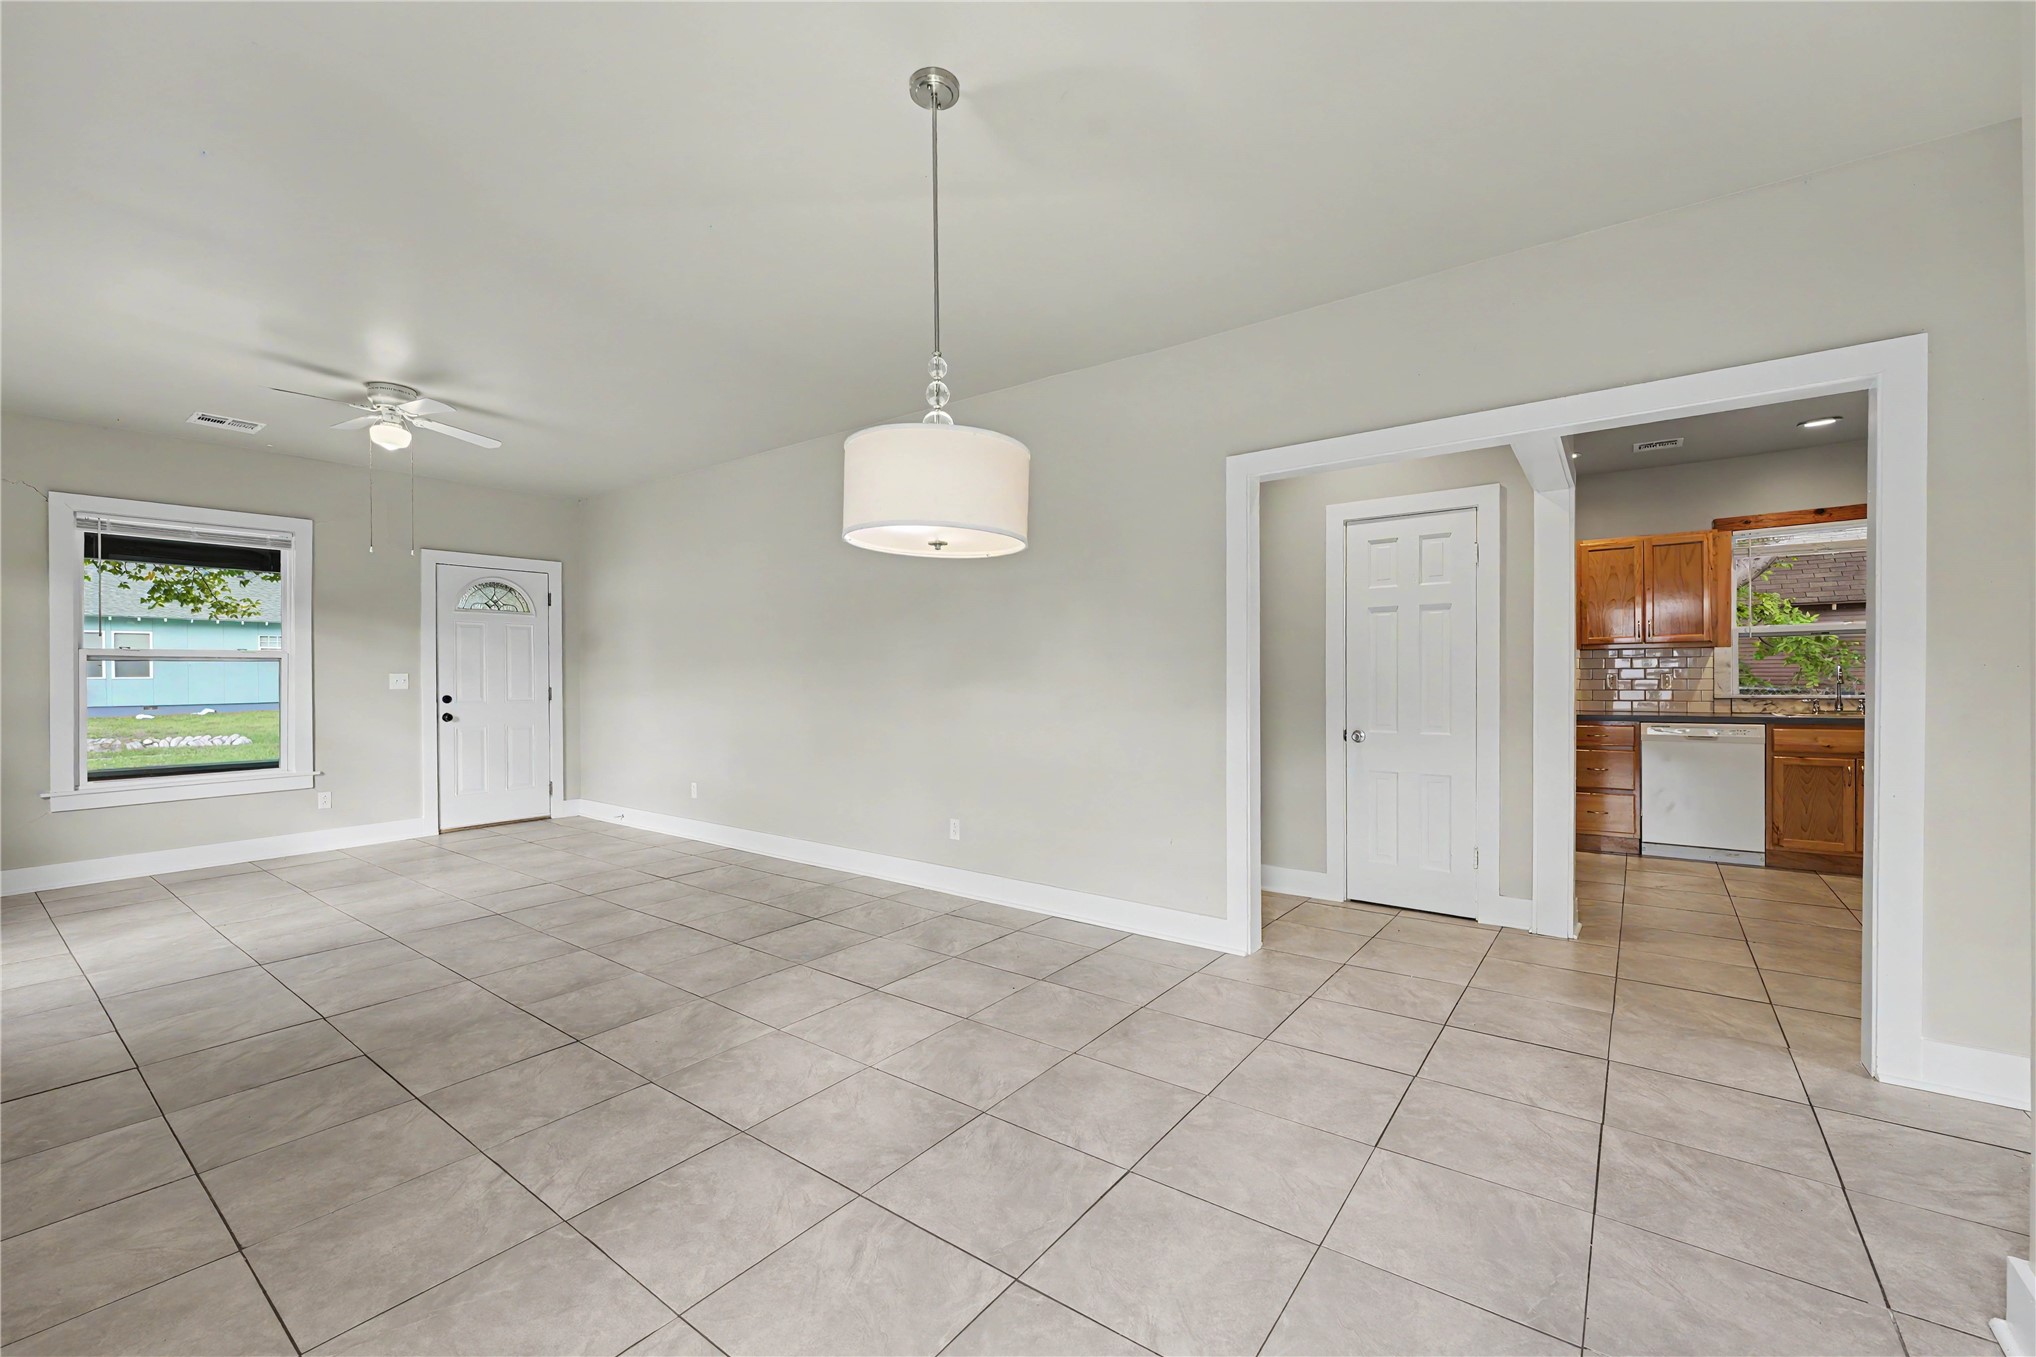
Empty tiled dining area with a ceiling fan and pendant light, open to a wood-cabinet kitchen.
Empty room with a tiled floor, ceiling fan, and three windows.
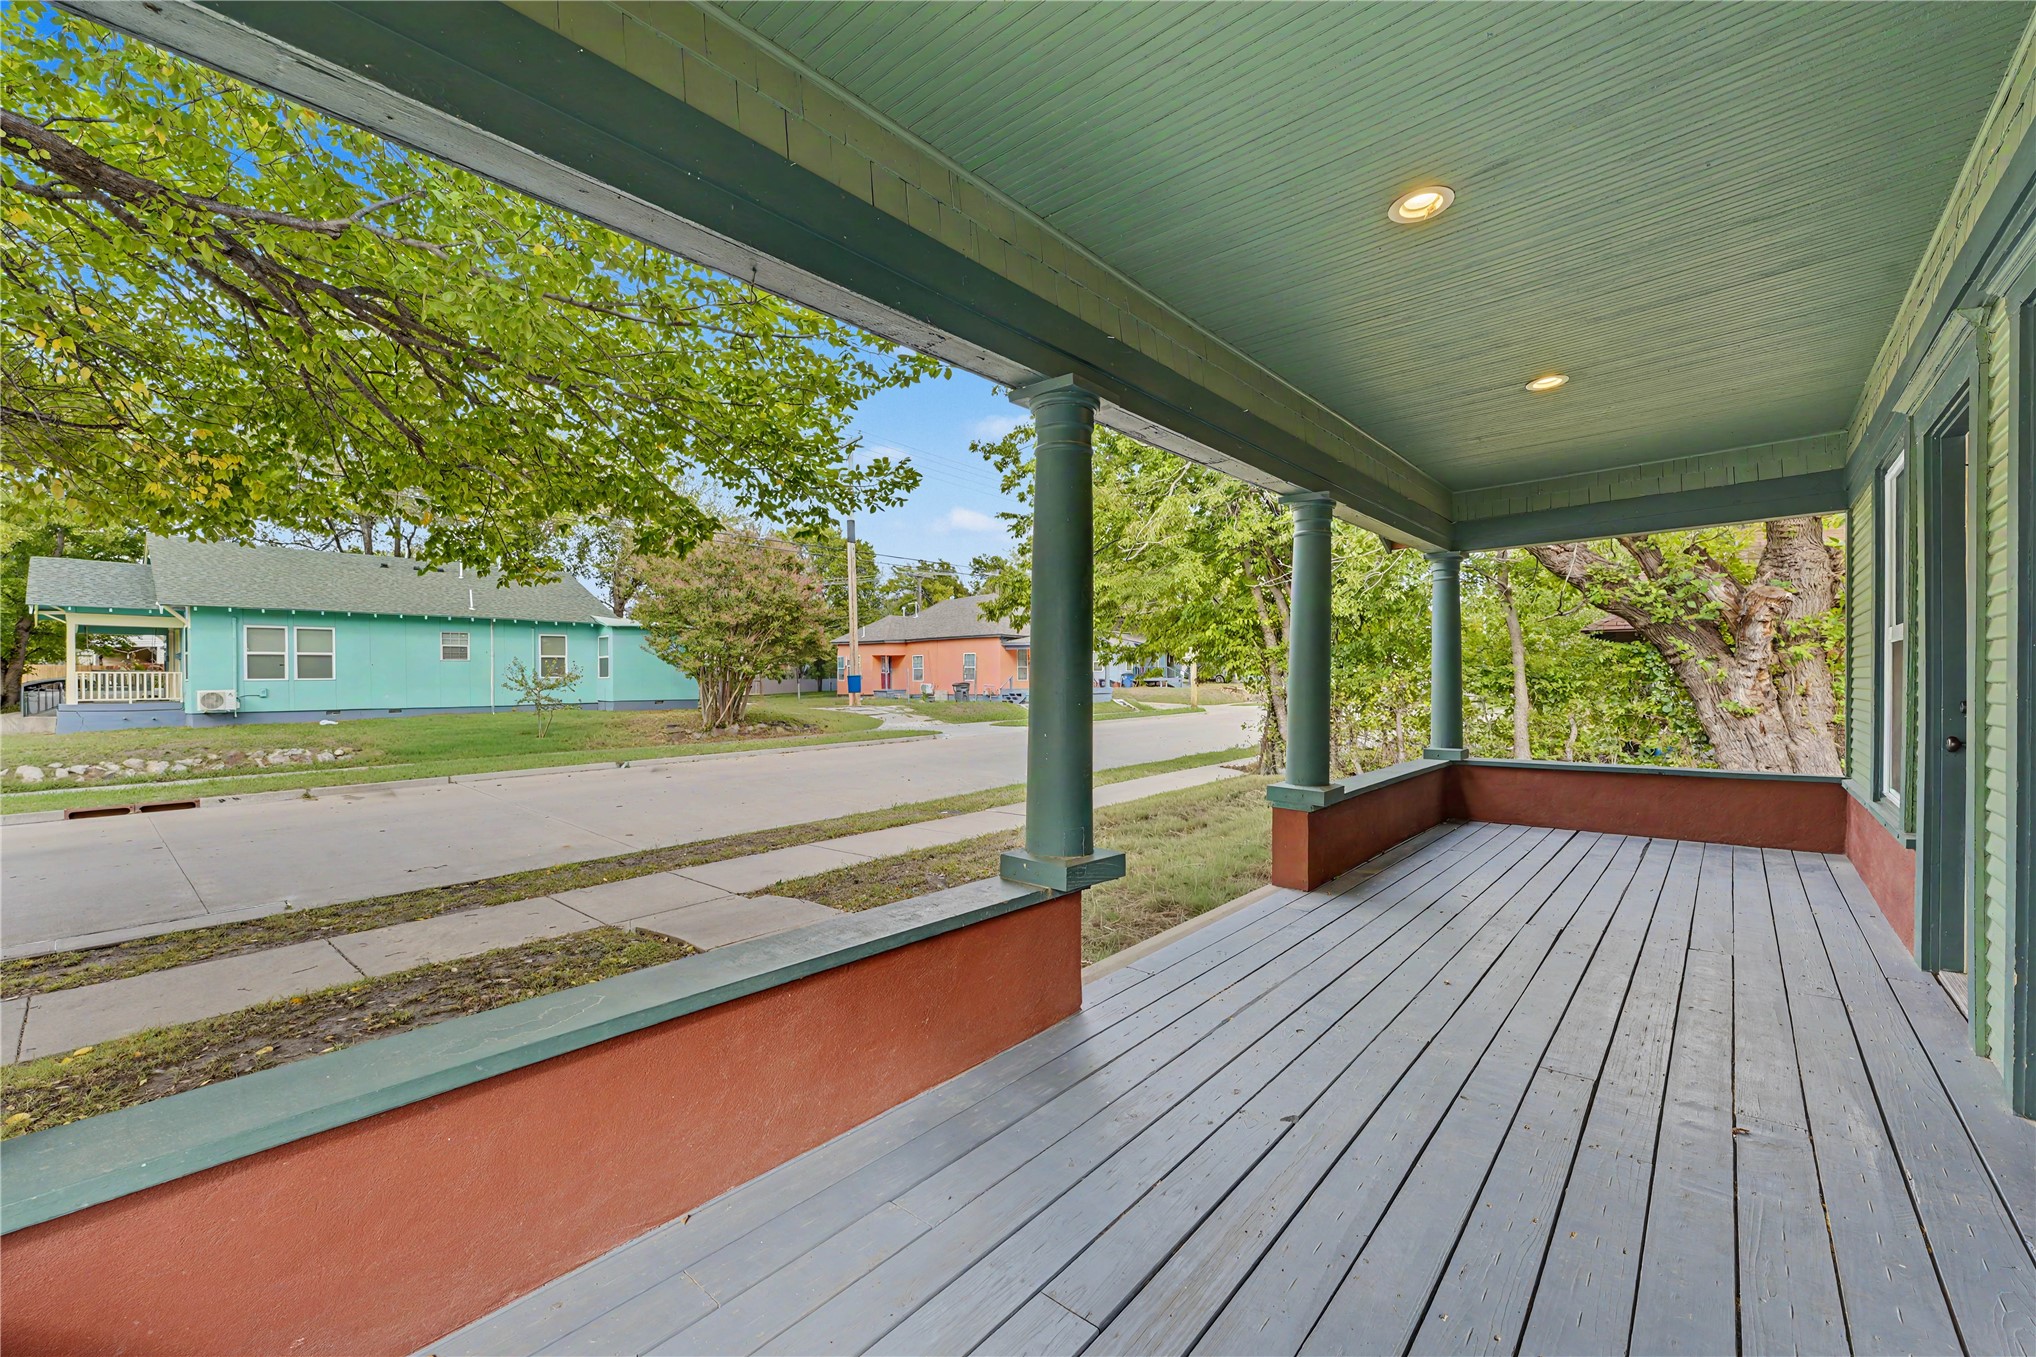
Covered front porch with gray plank flooring, green columns, and views of a tree-lined residential street.
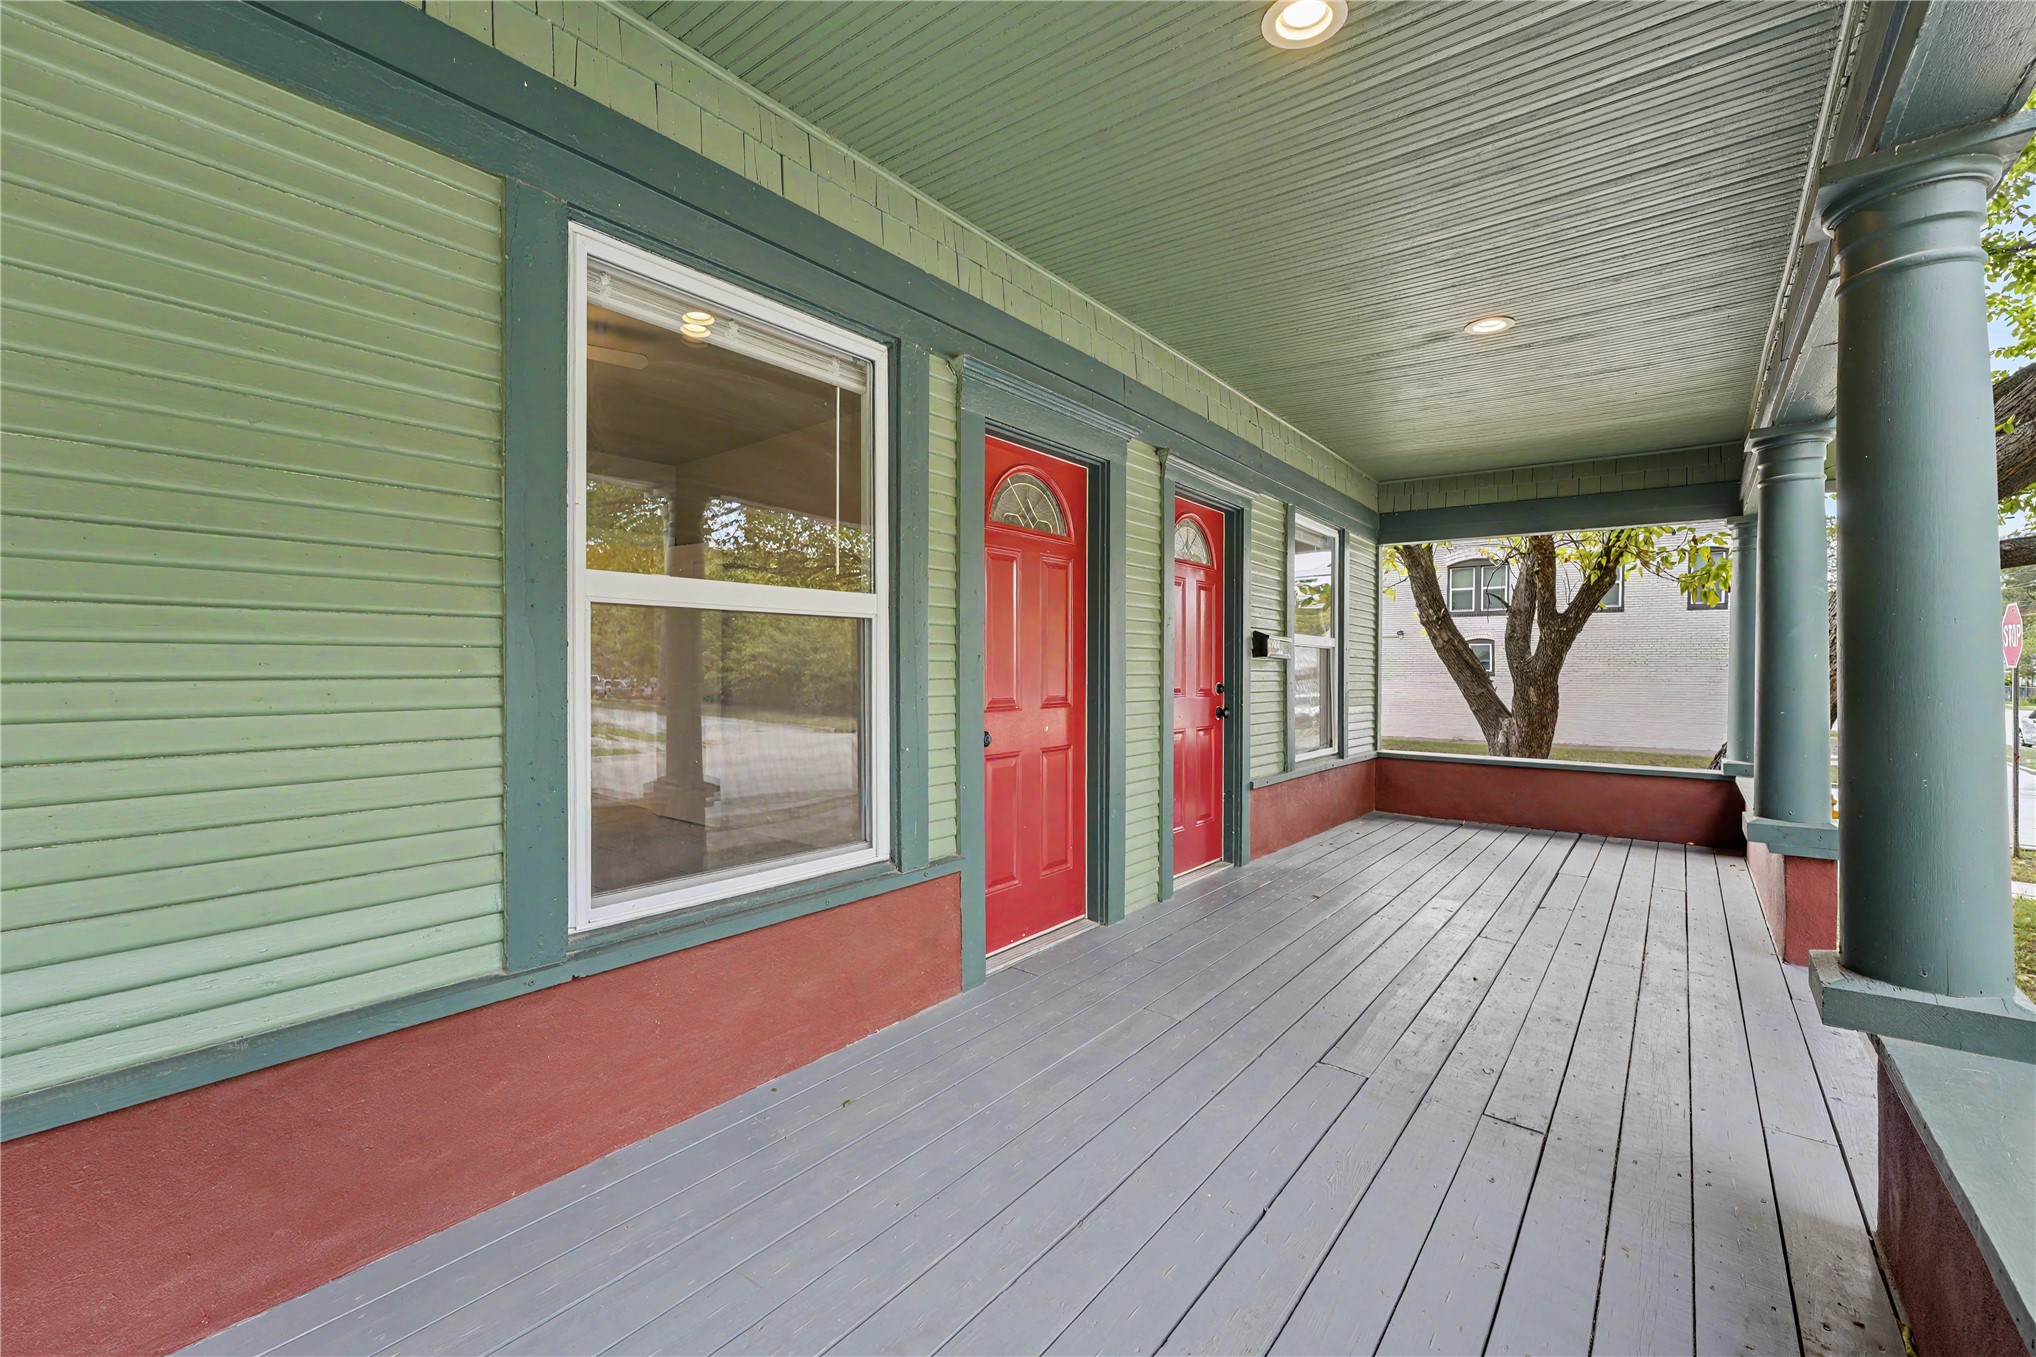
Covered porch with gray plank flooring, green siding, and two red doors.
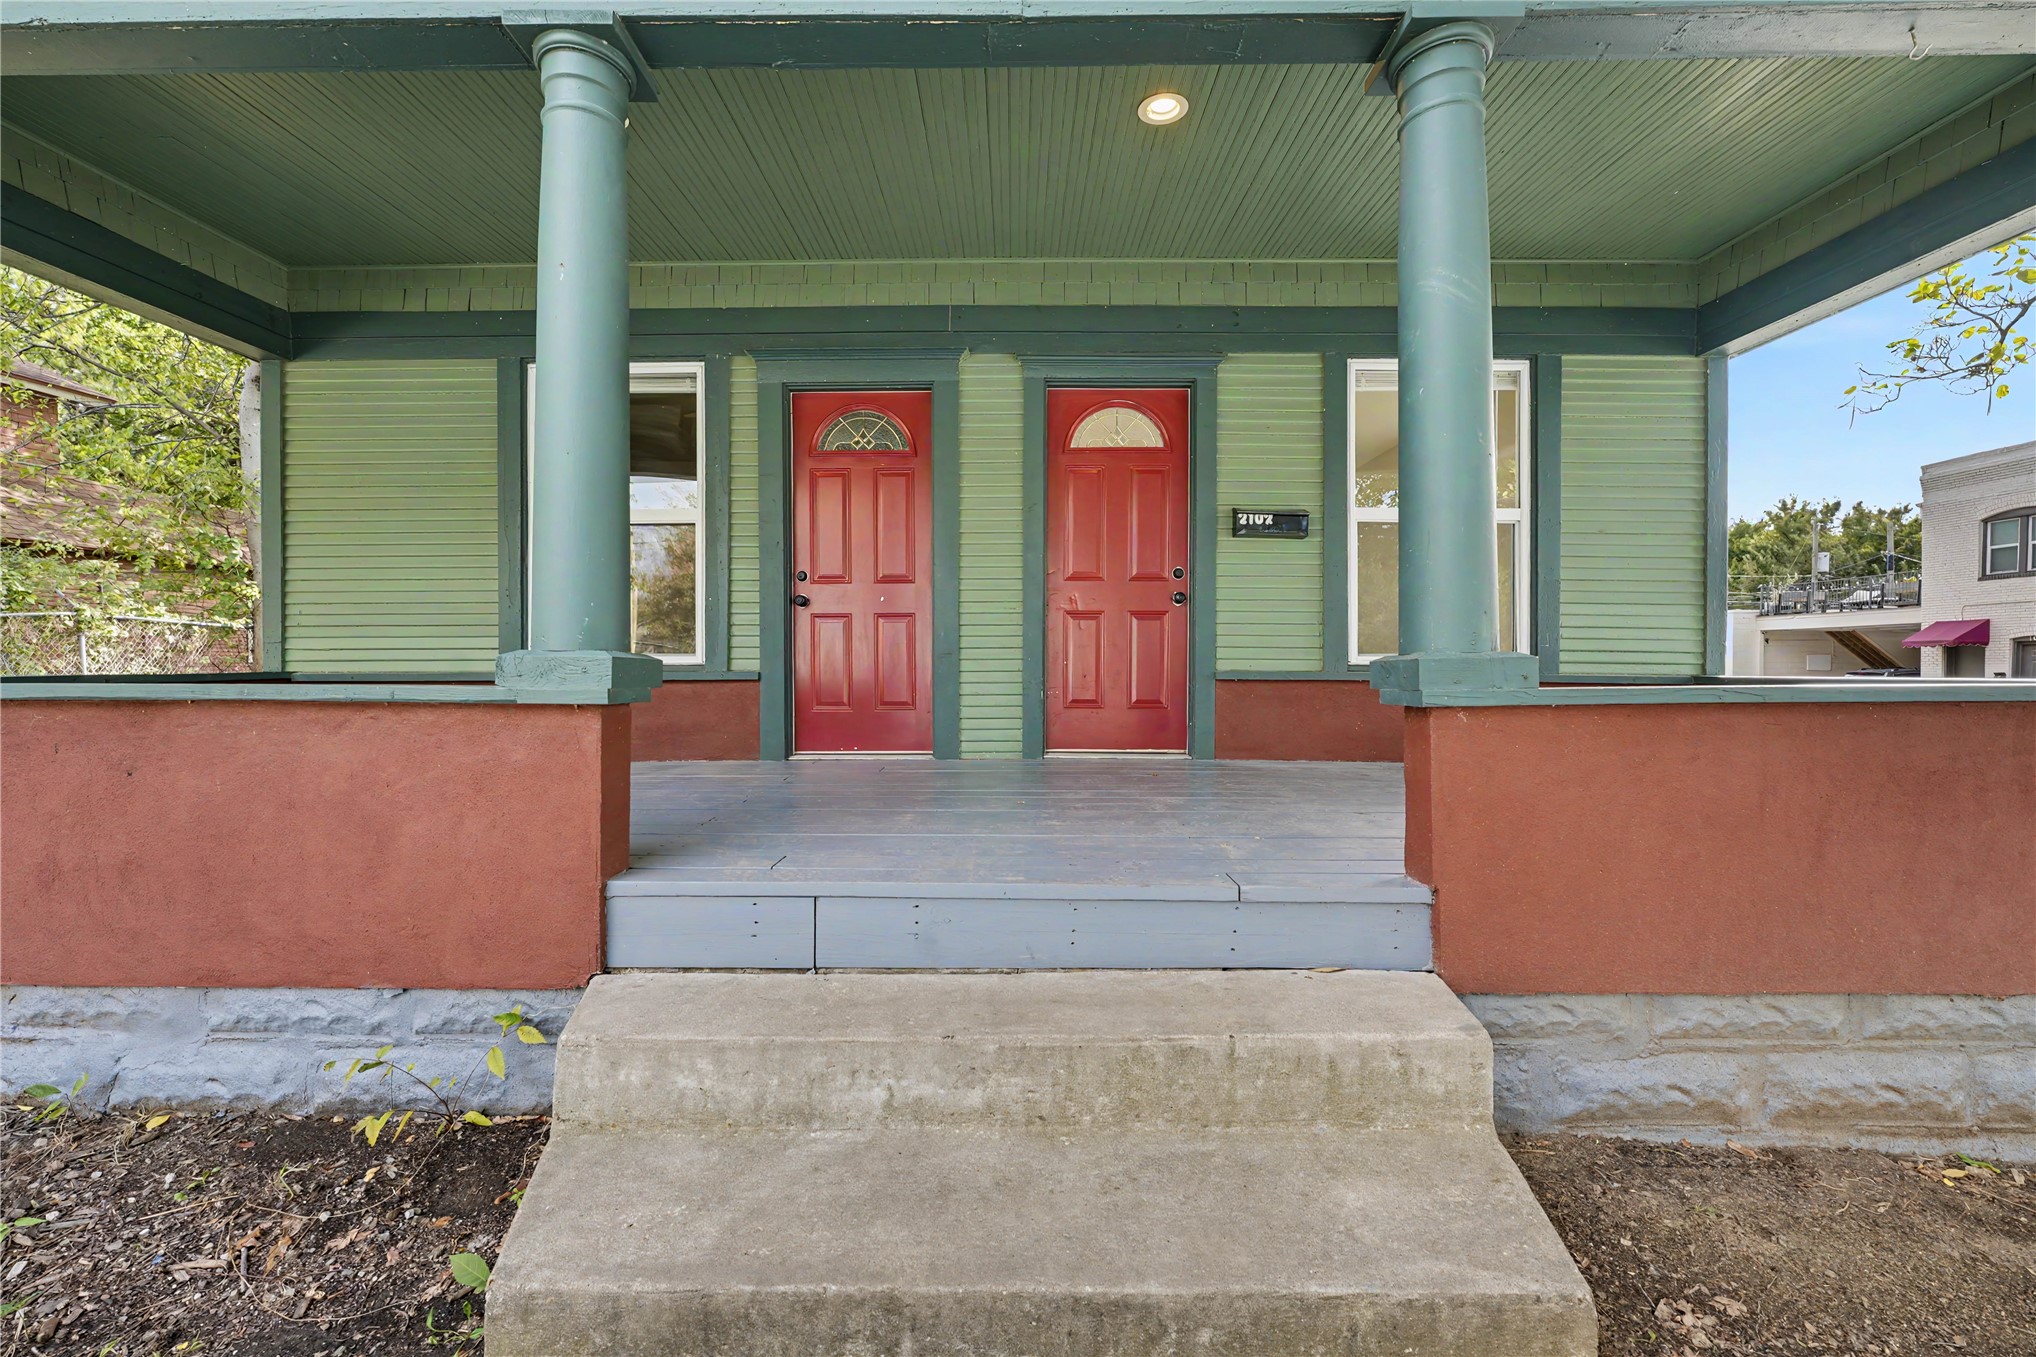
Front porch with two red doors, green siding, and broad concrete steps.
Green-sided home with two red front doors beneath a broad, tree-shaded porch.
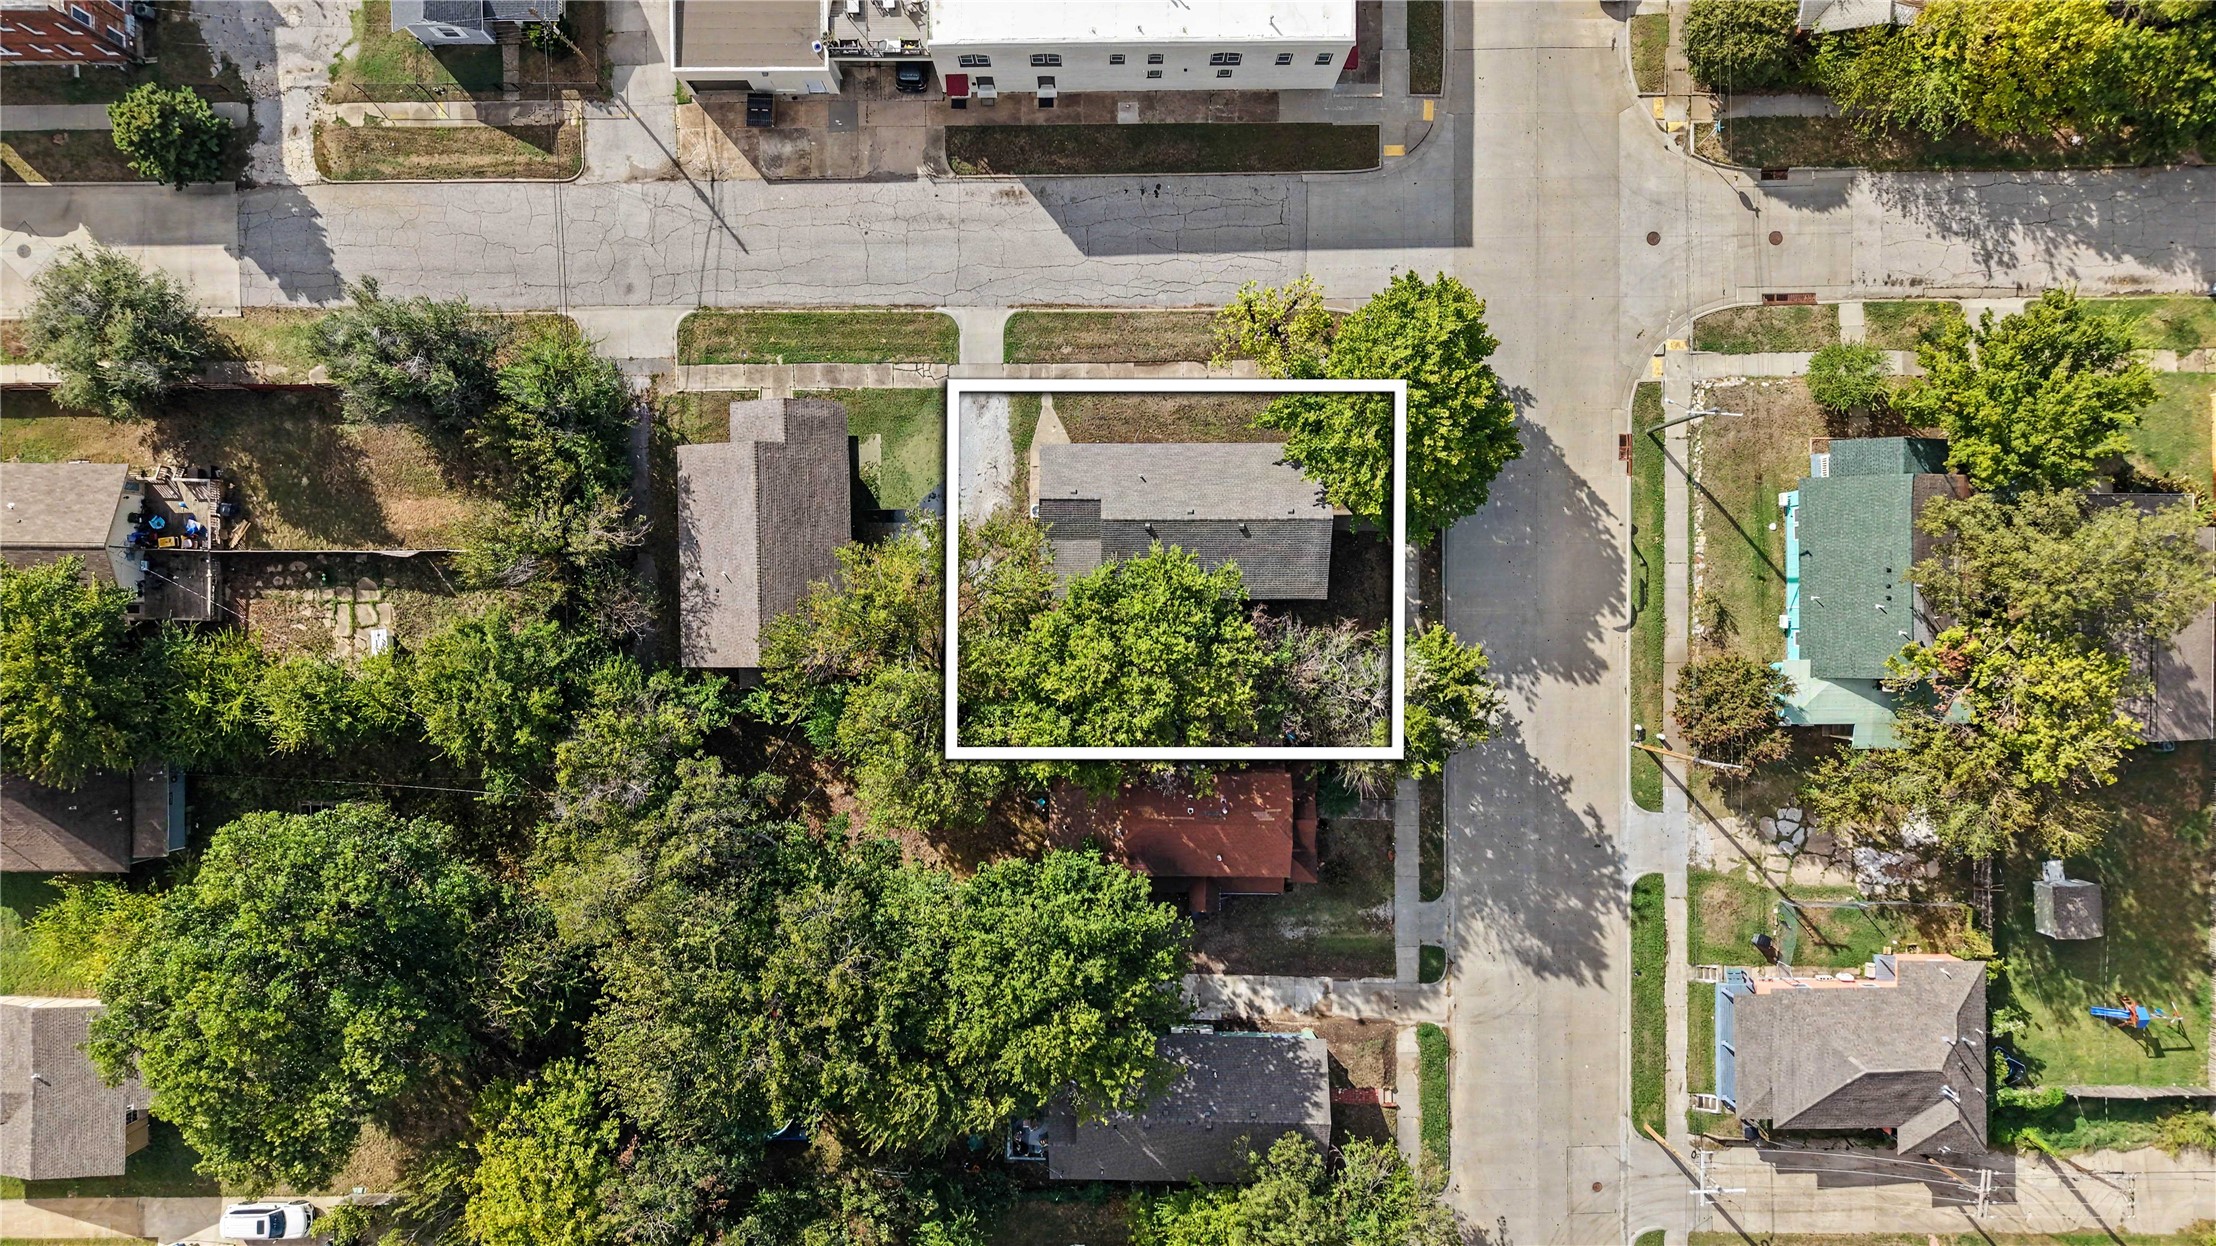
Aerial view of the property outlined in white, with a gray-roofed house surrounded by mature trees.
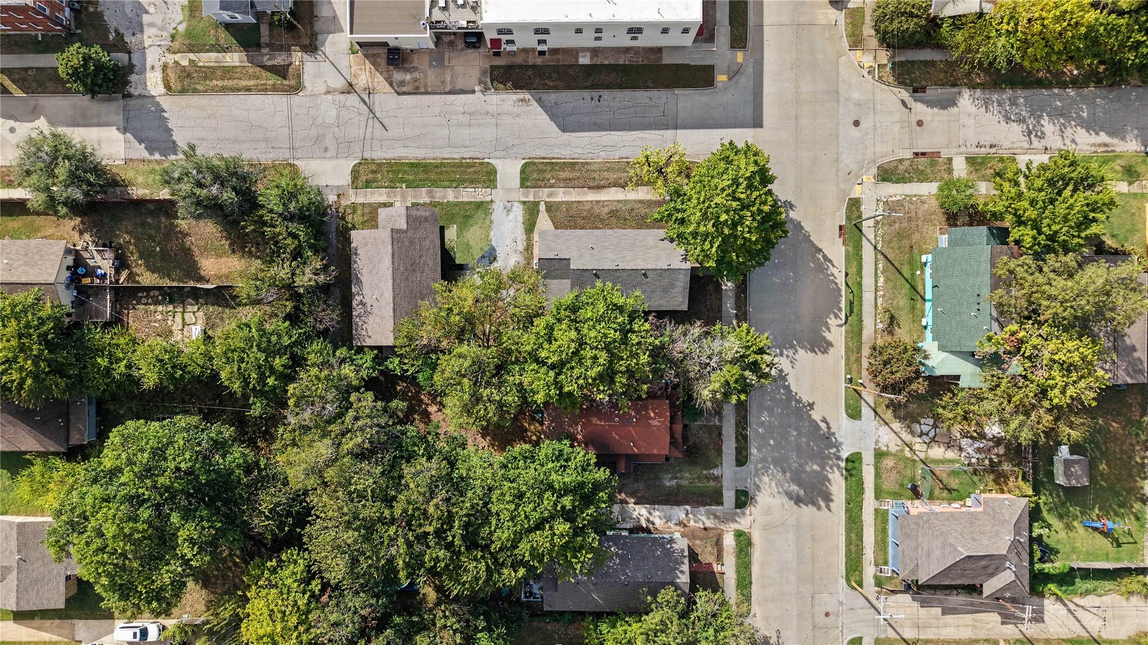
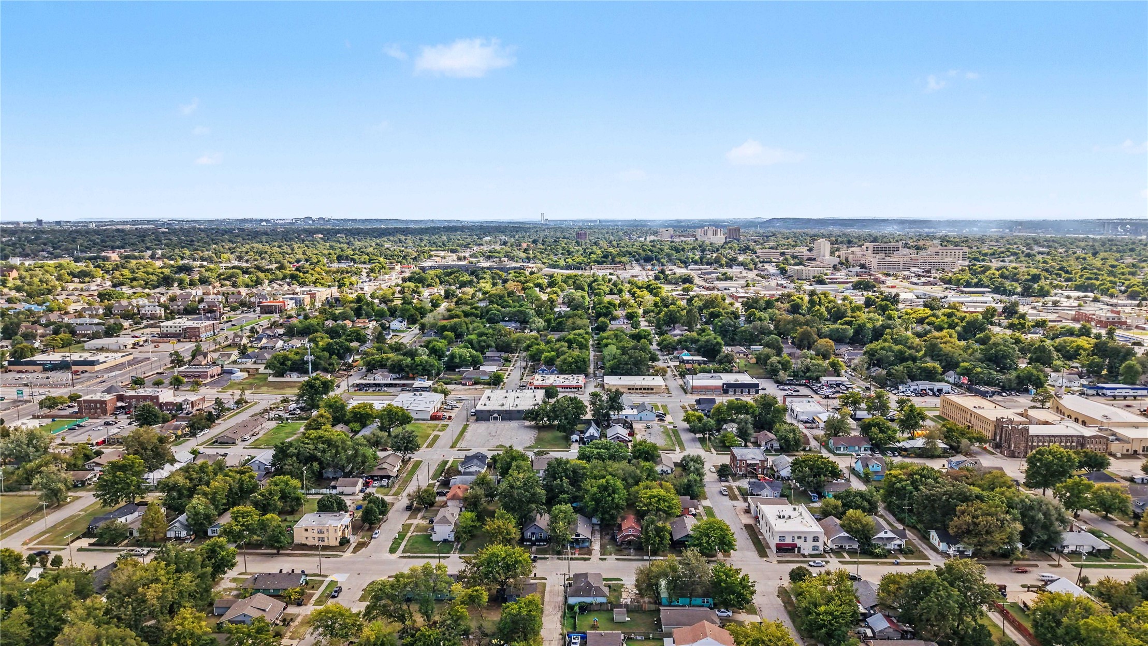
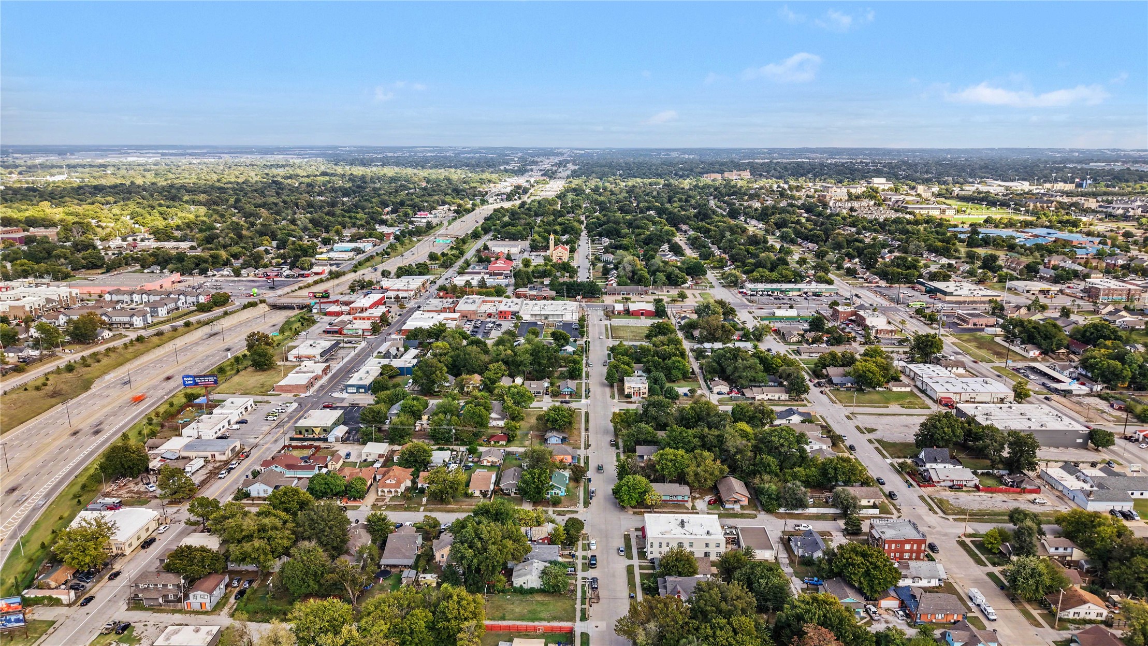
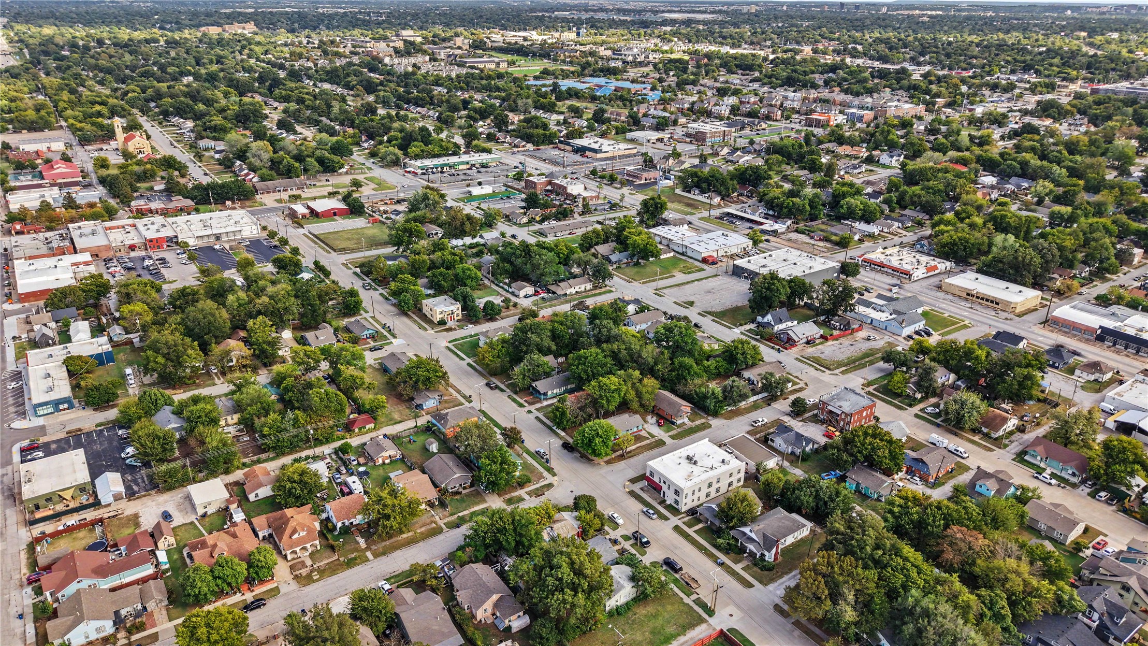
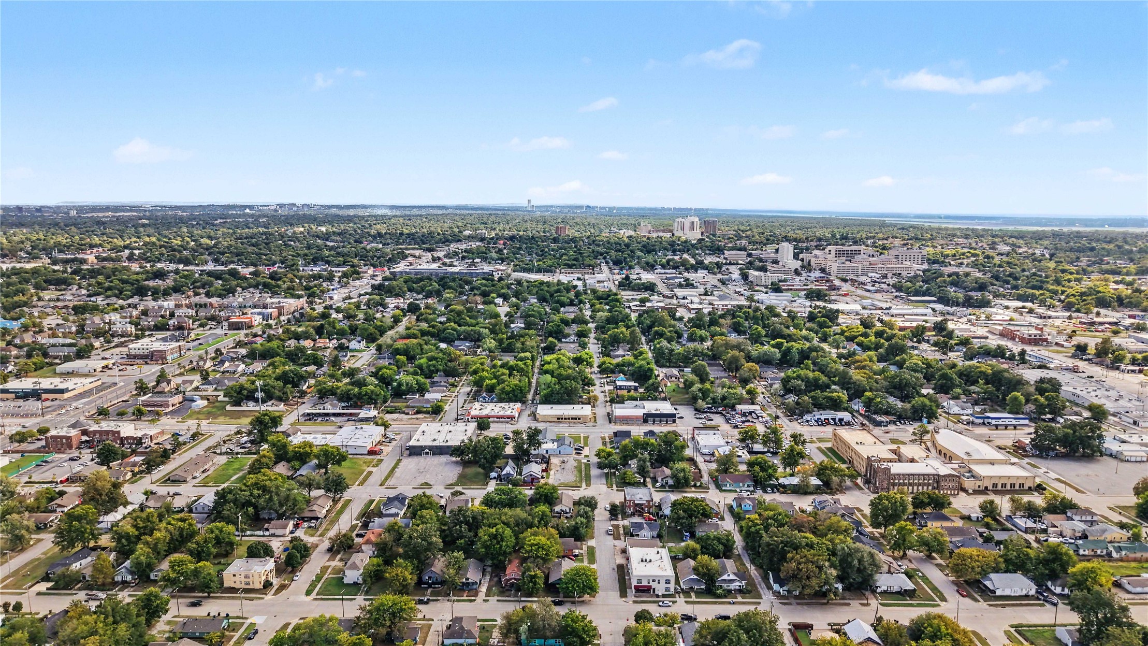
Aerial view of a leafy residential block with homes, intersecting streets, and sidewalks.
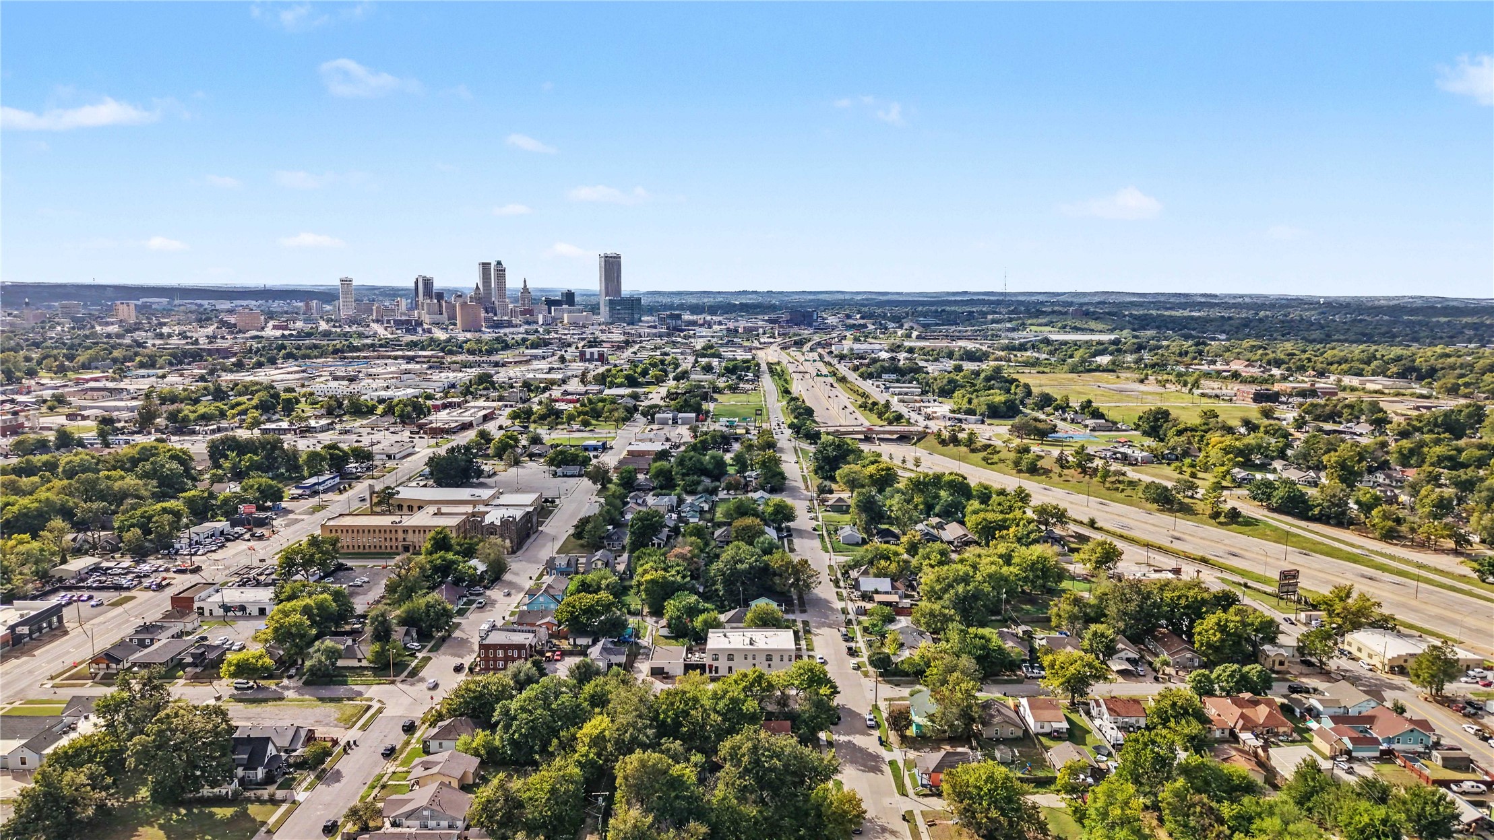
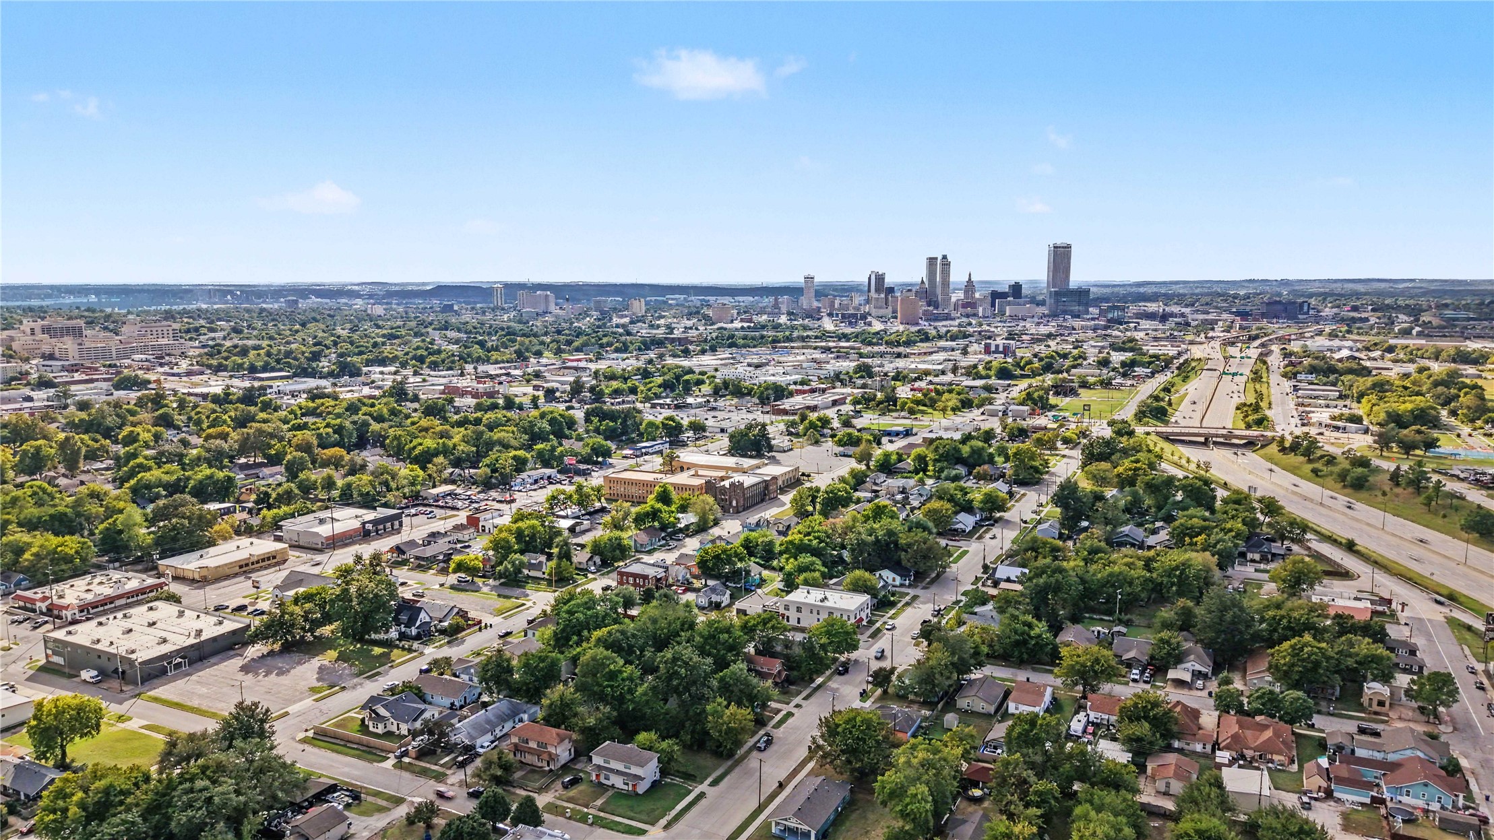
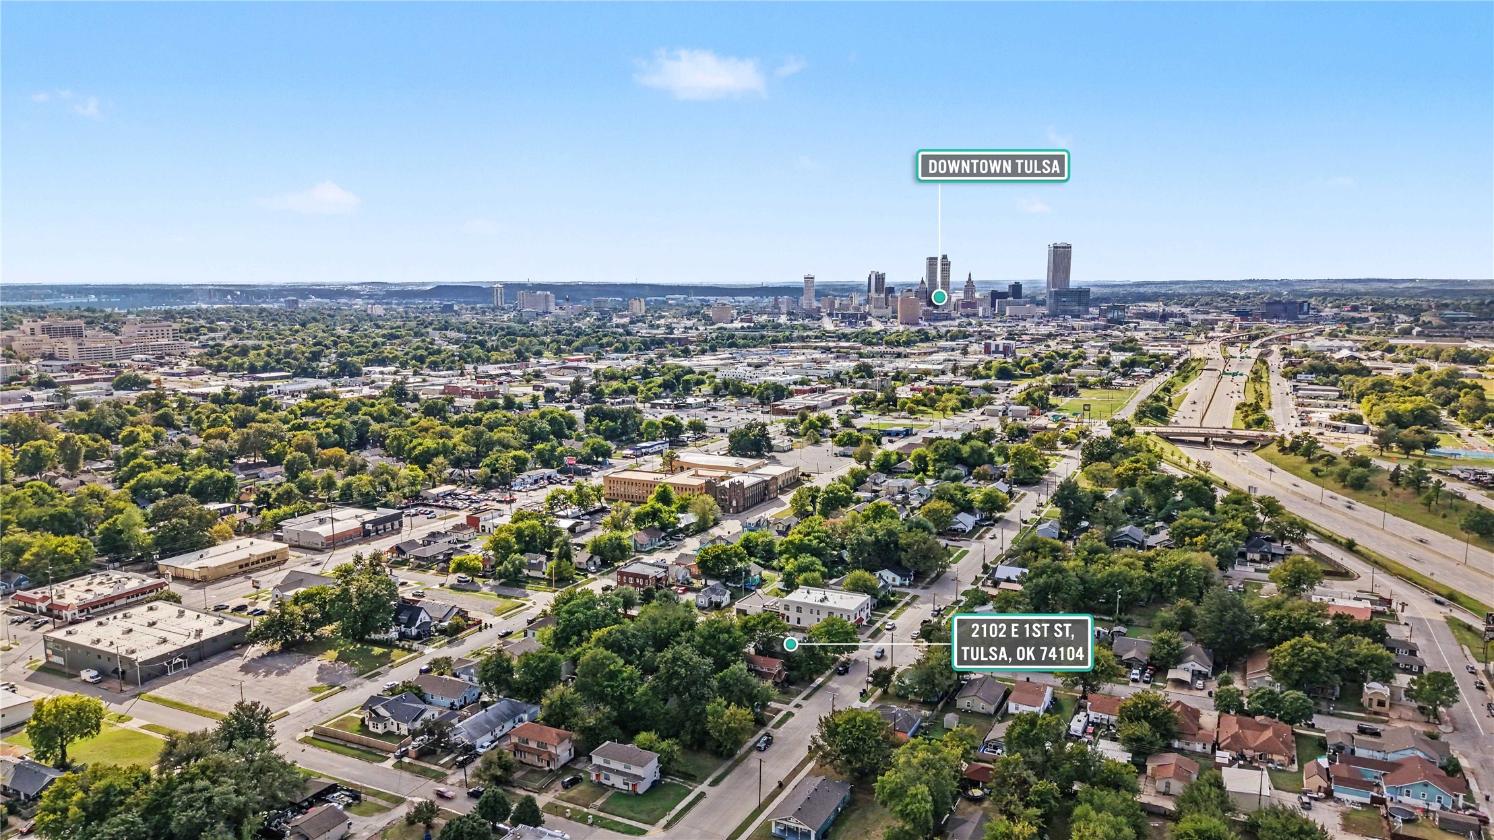
Aerial view of a leafy Tulsa neighborhood with downtown skyline and highway in the distance.
Aerial view of the neighborhood with downtown Tulsa’s skyline and a major highway in the distance.
Aerial view of a leafy Tulsa neighborhood with city buildings on the horizon.
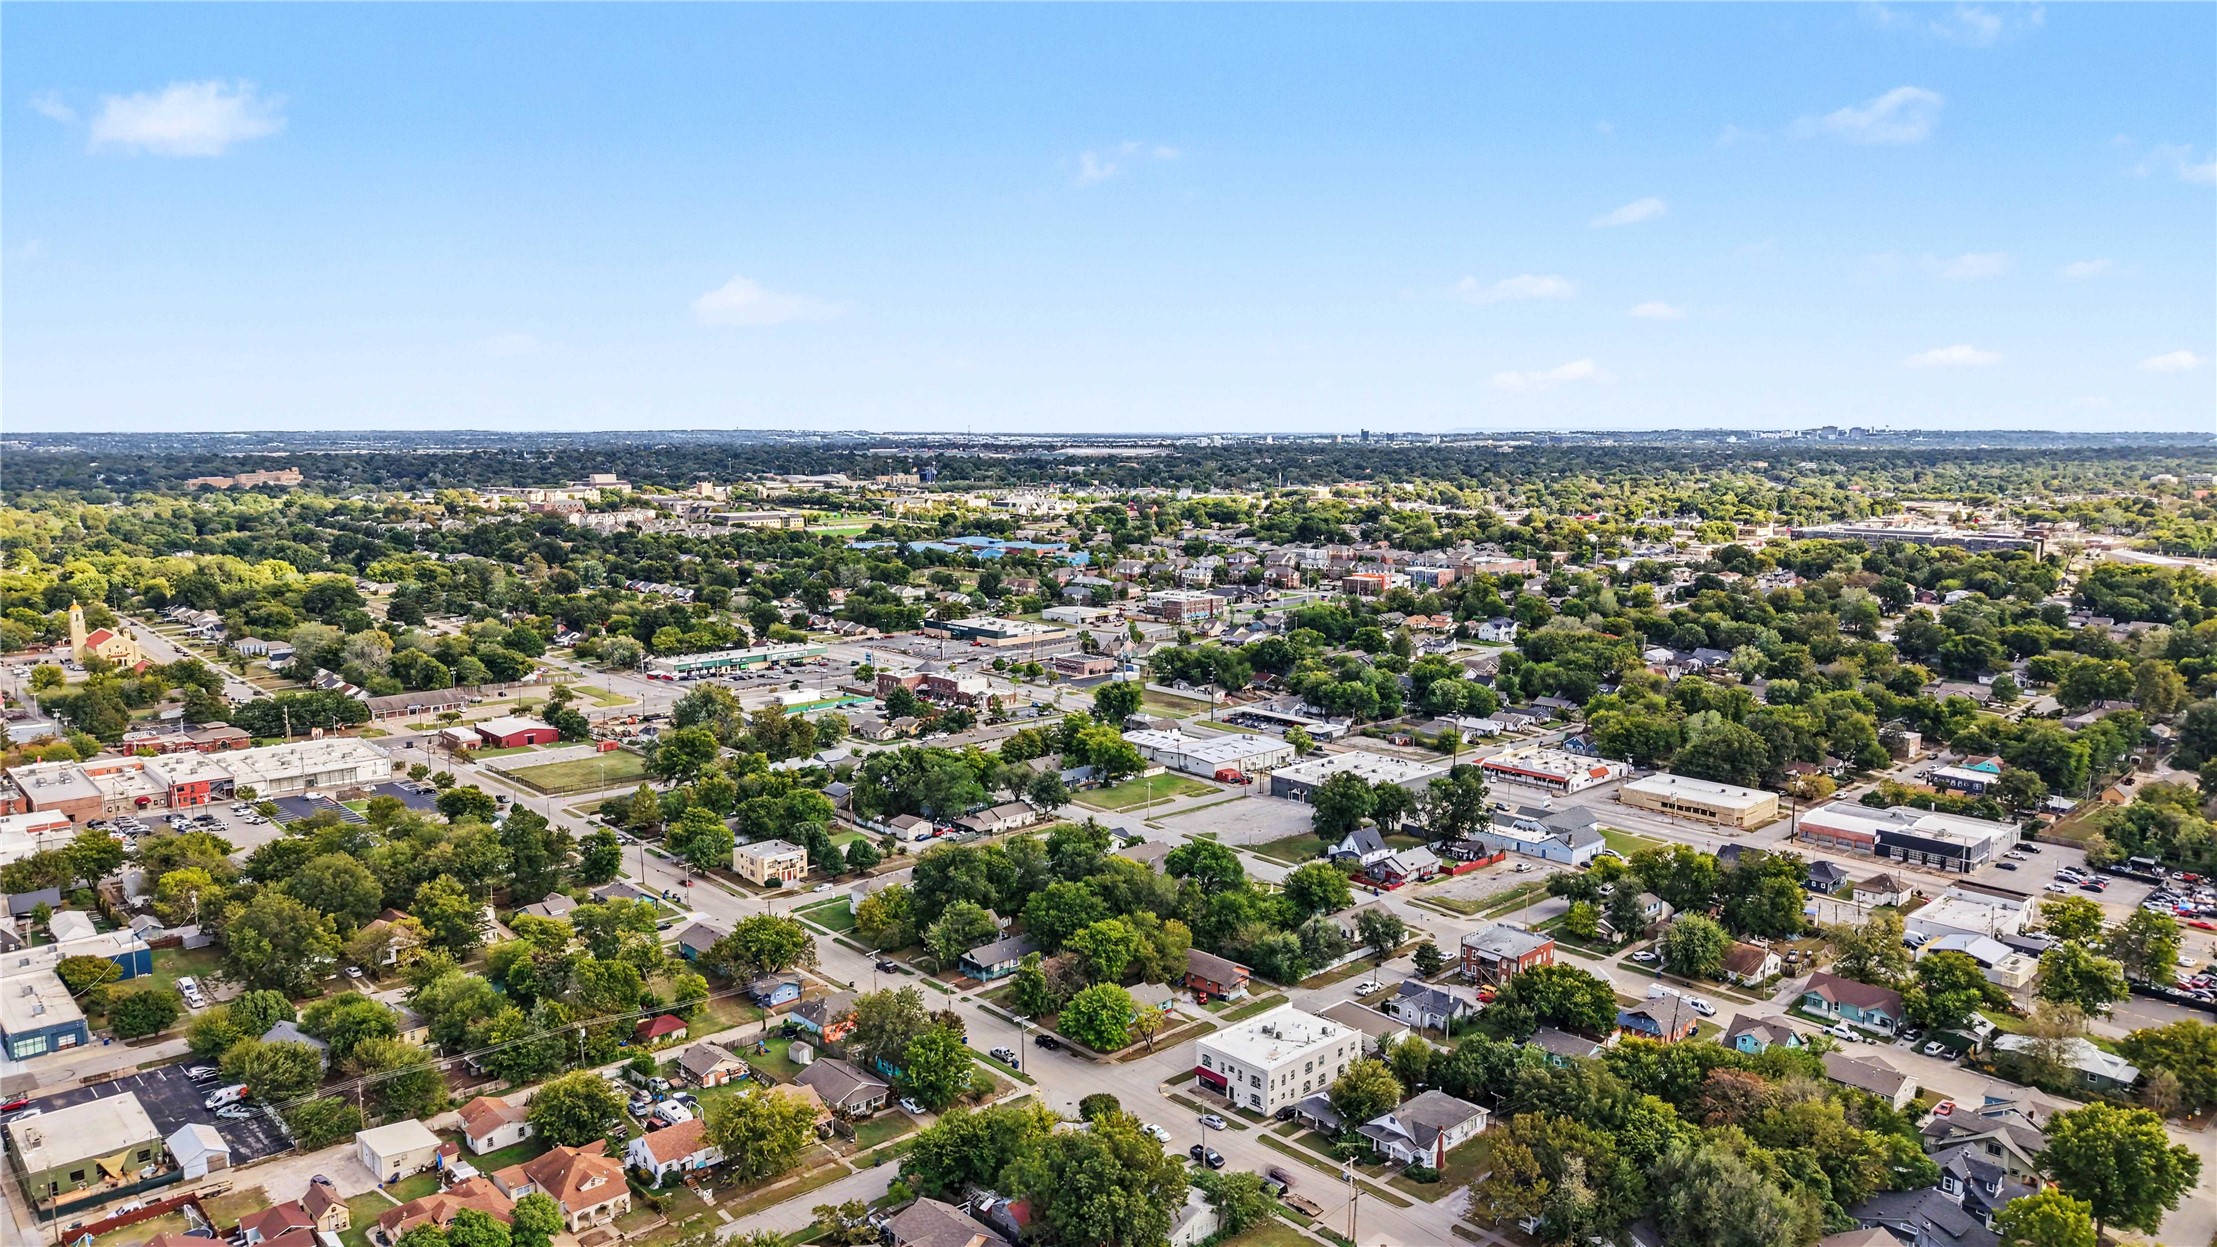
Aerial view of a leafy Tulsa neighborhood with homes, shops, and a distant city skyline.
Aerial view of a leafy Tulsa neighborhood with homes, commercial streets, and a major road.
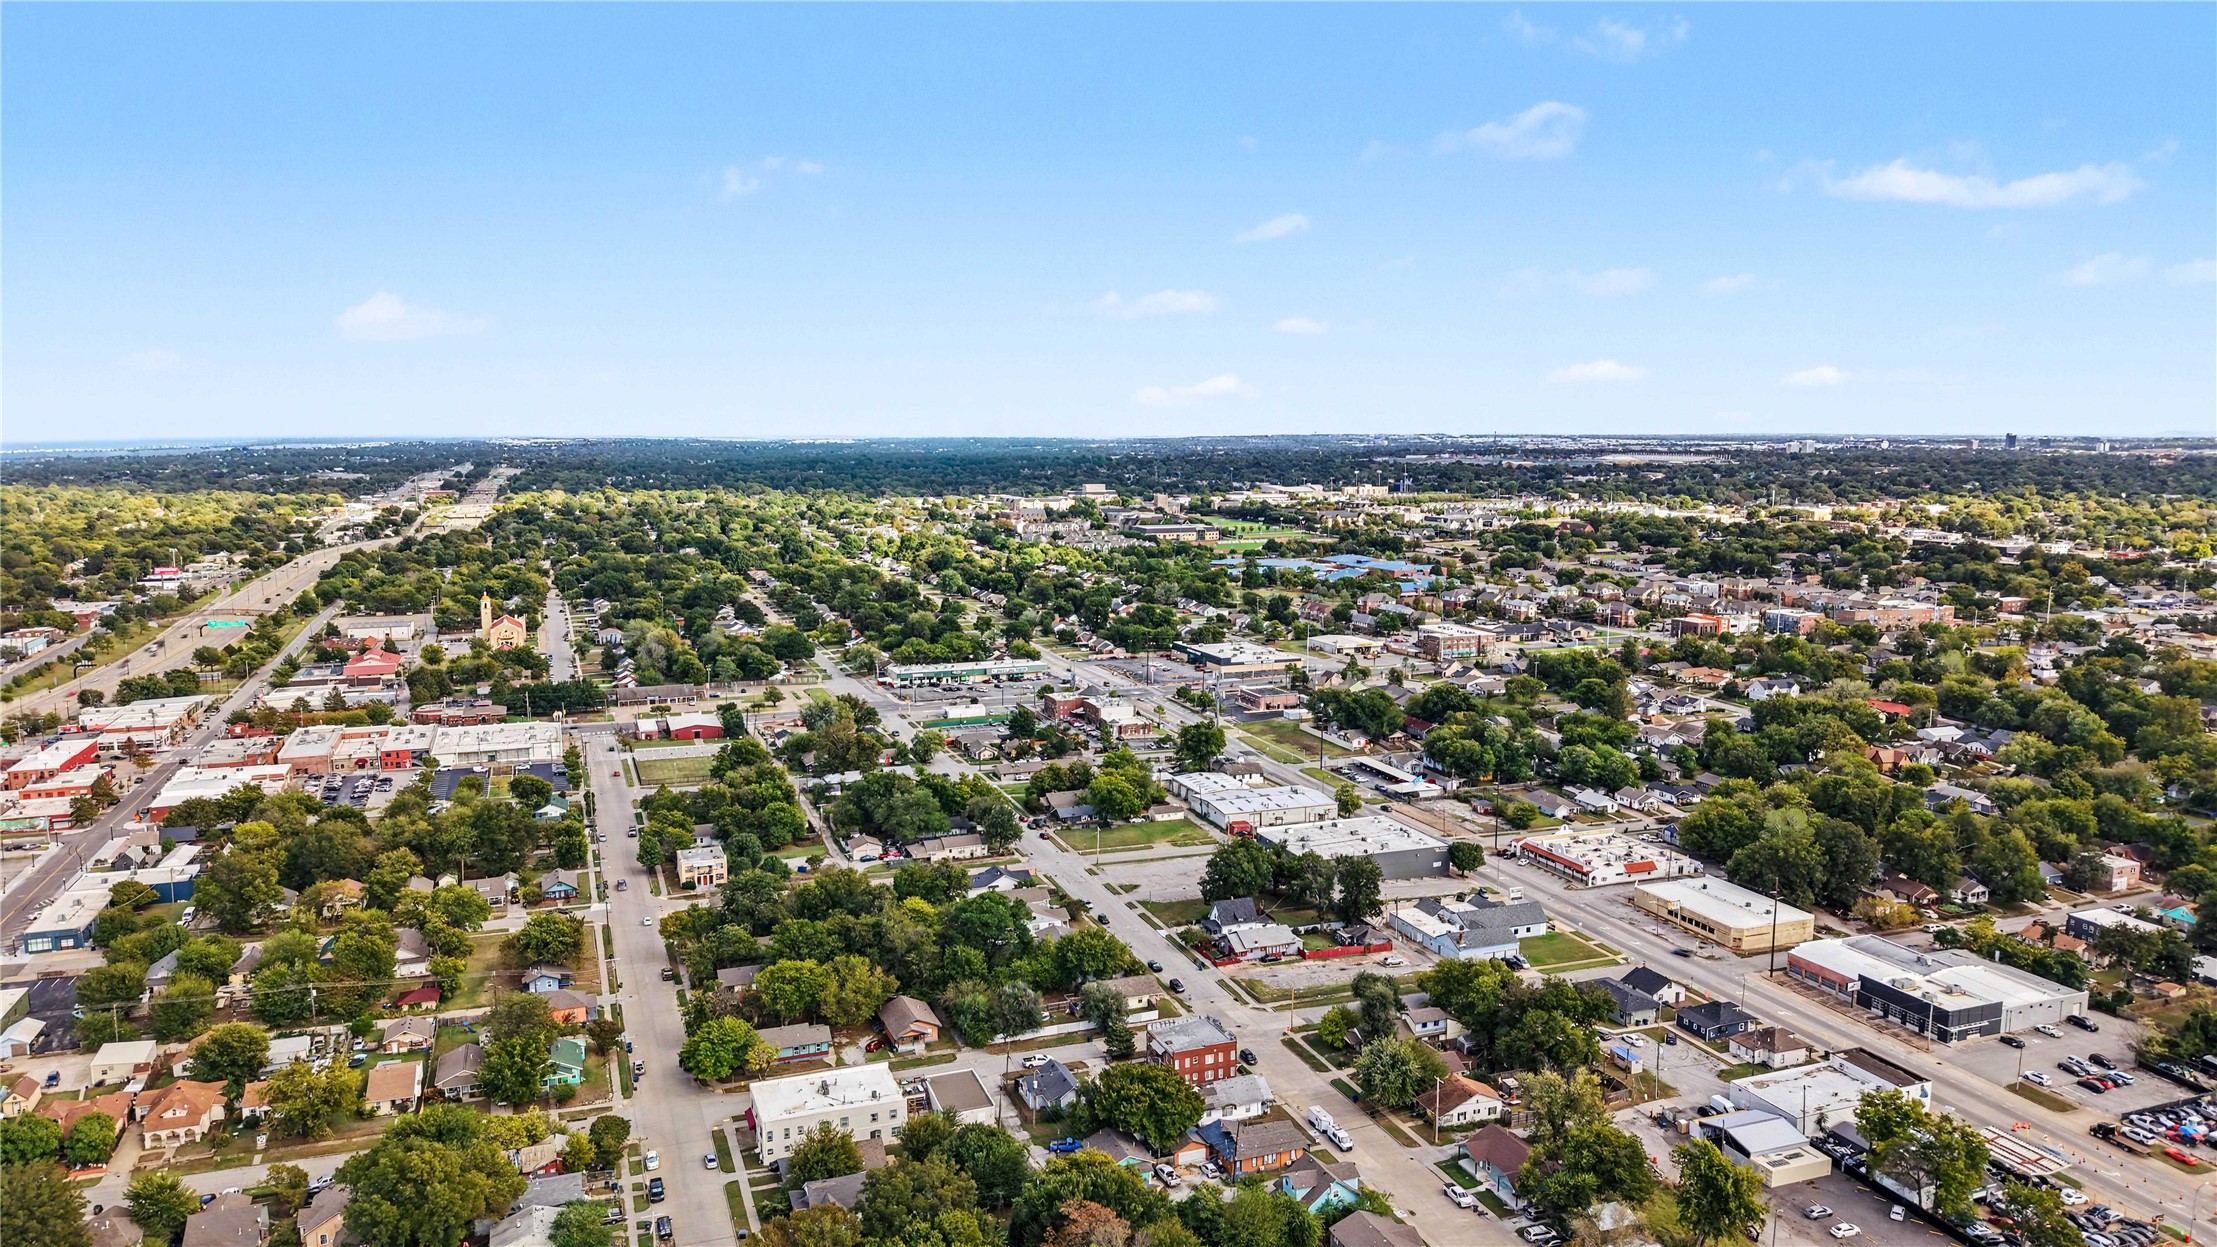
Aerial view of a leafy Tulsa neighborhood with a highway running alongside it.
Aerial view of a tree-lined neighborhood with homes, businesses, and intersecting streets.
Aerial view of a leafy Tulsa neighborhood with downtown buildings in the distance.
Aerial view of a leafy Tulsa neighborhood with downtown skyline and highway beyond.
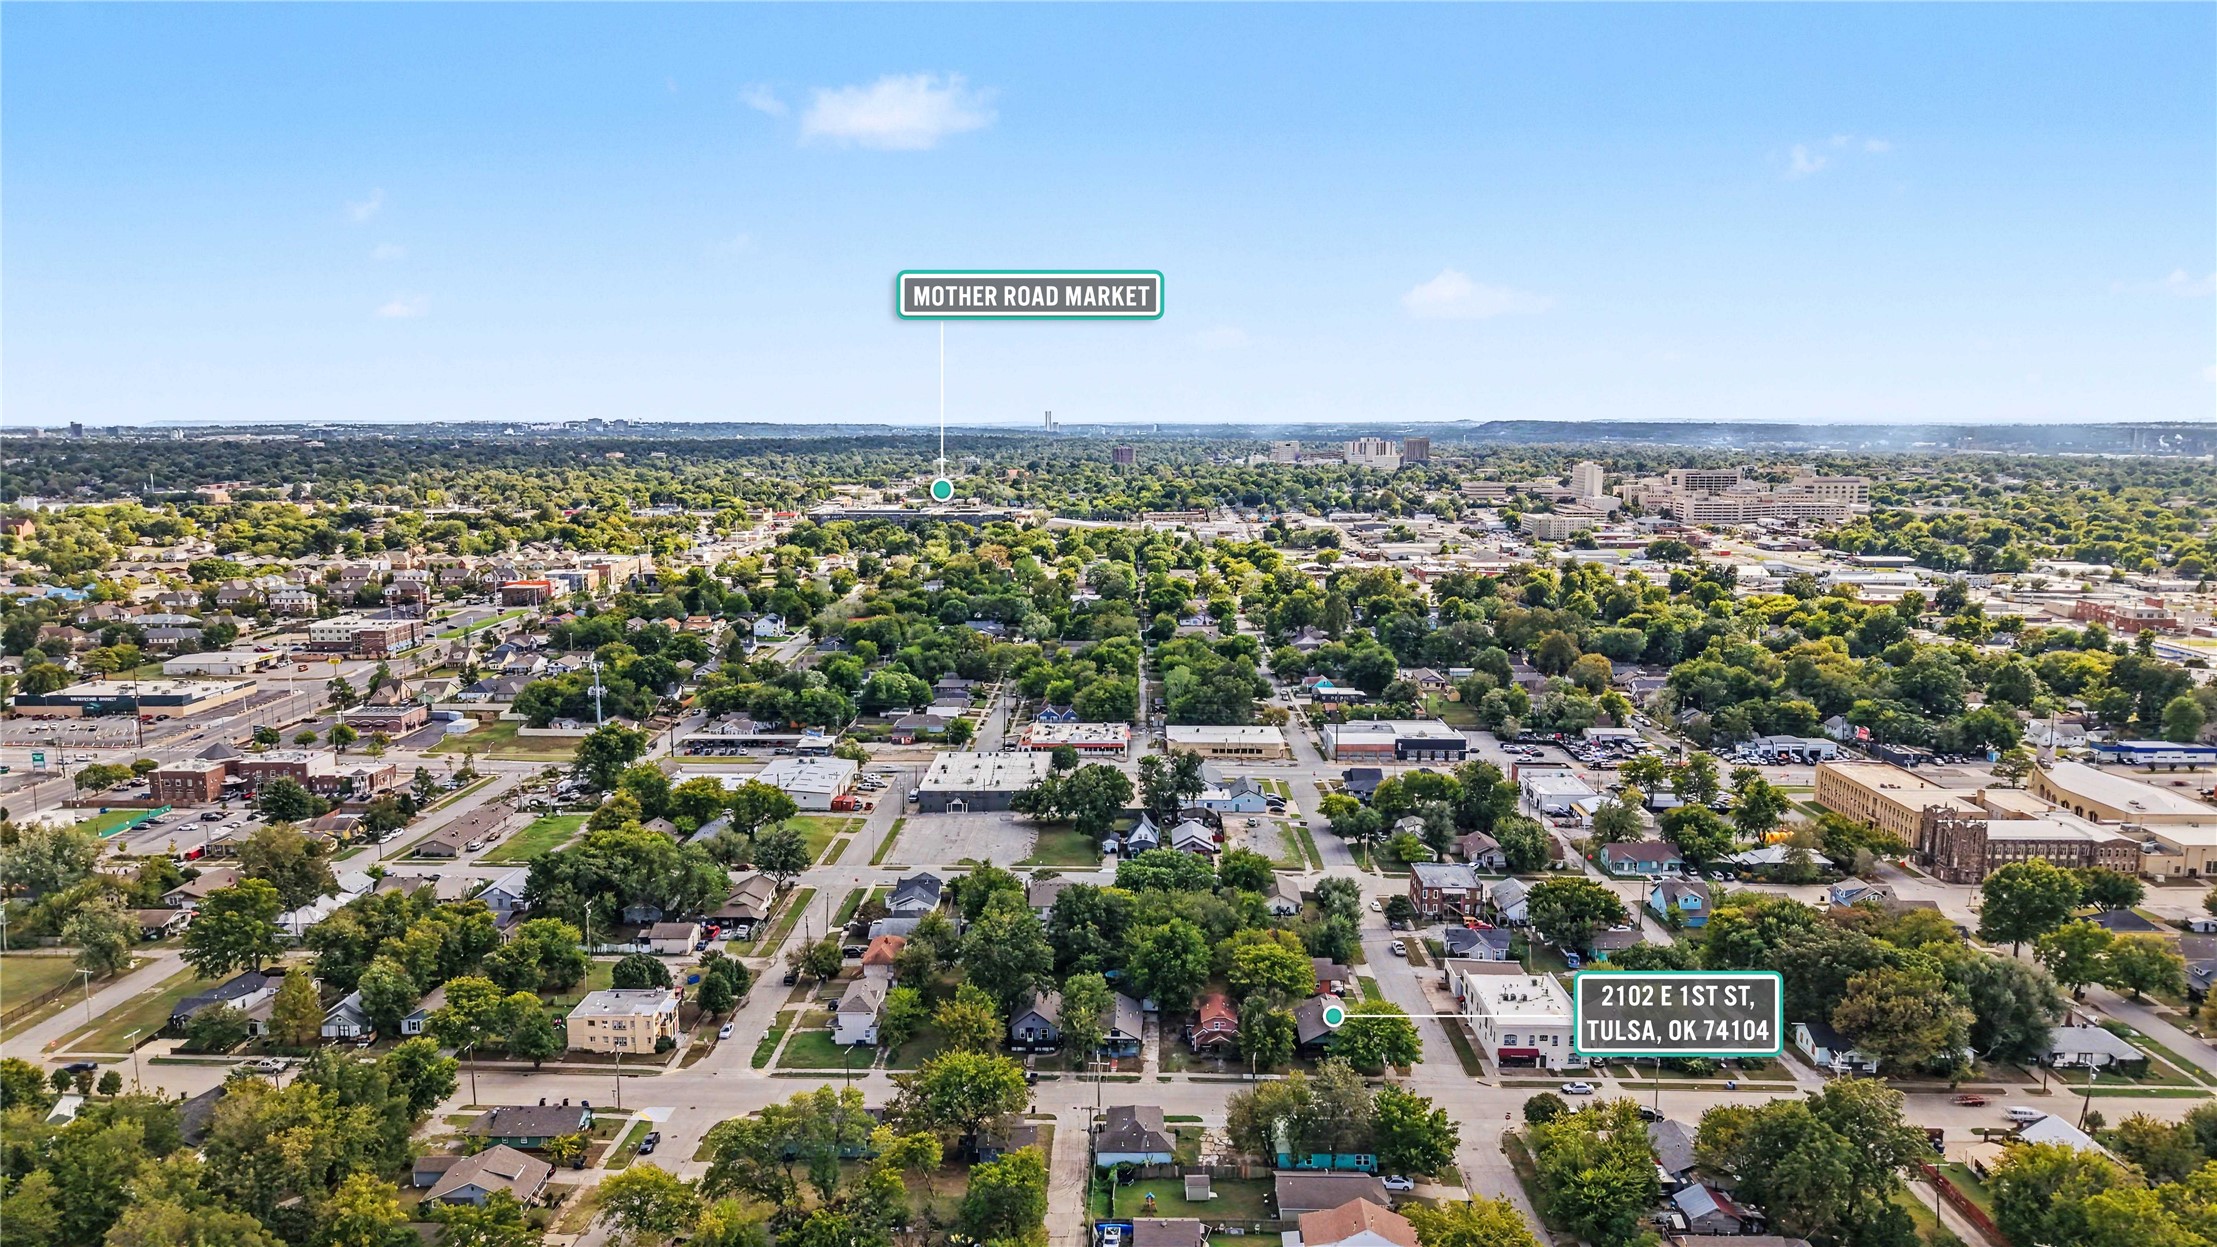
Aerial Tulsa neighborhood with location markers for 2102 E 1st St and Mother Road Market.
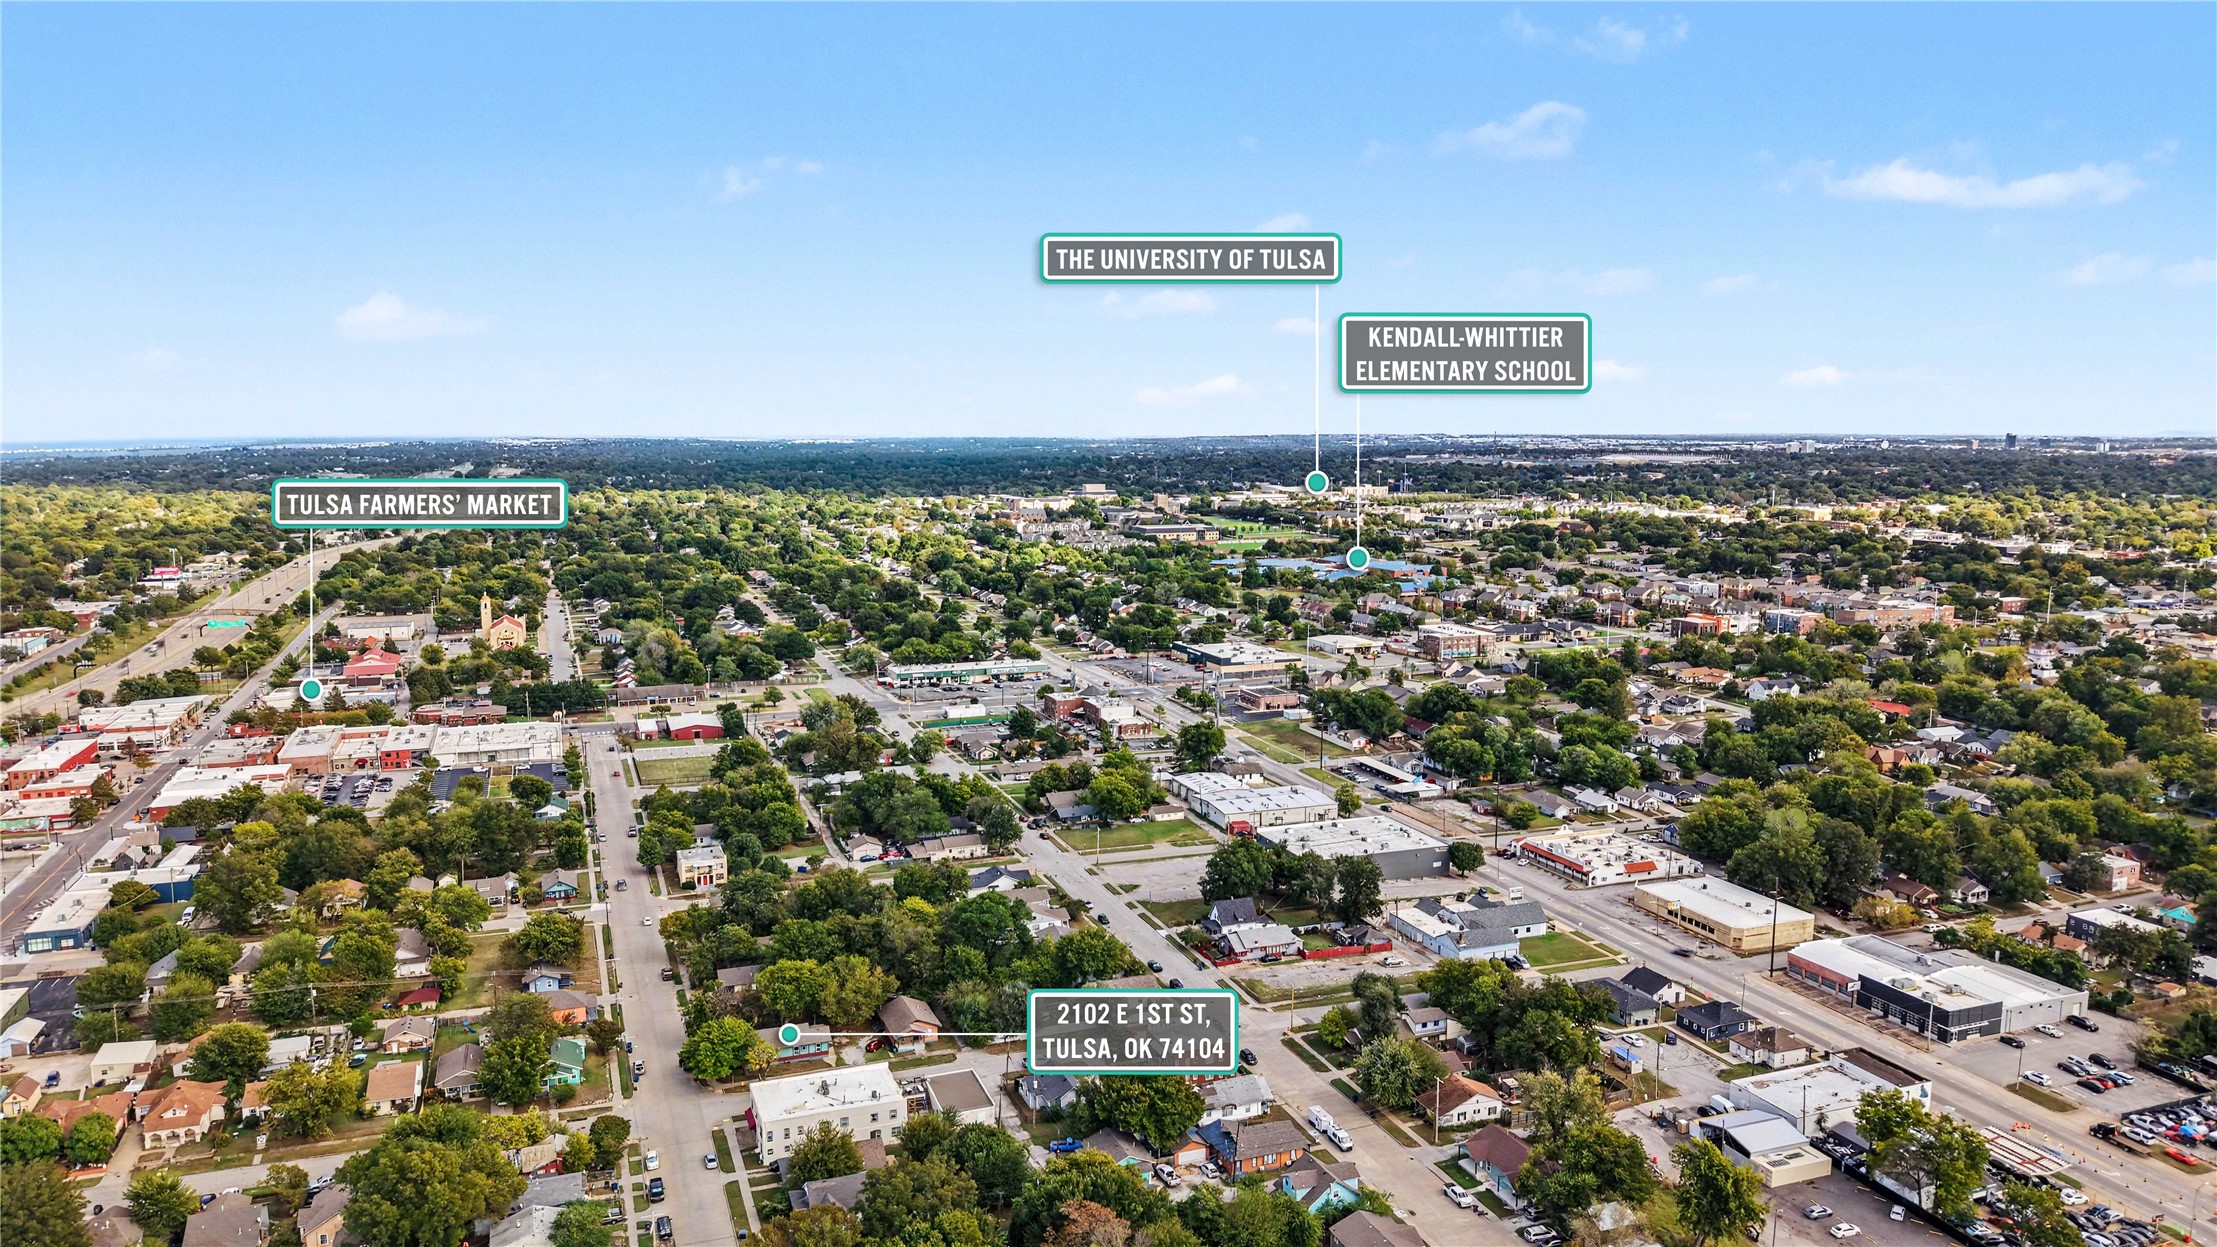
Aerial location map marking 2102 E 1st St, Tulsa Farmers’ Market, The University of Tulsa, and Kendall-Whittier Elementary School.
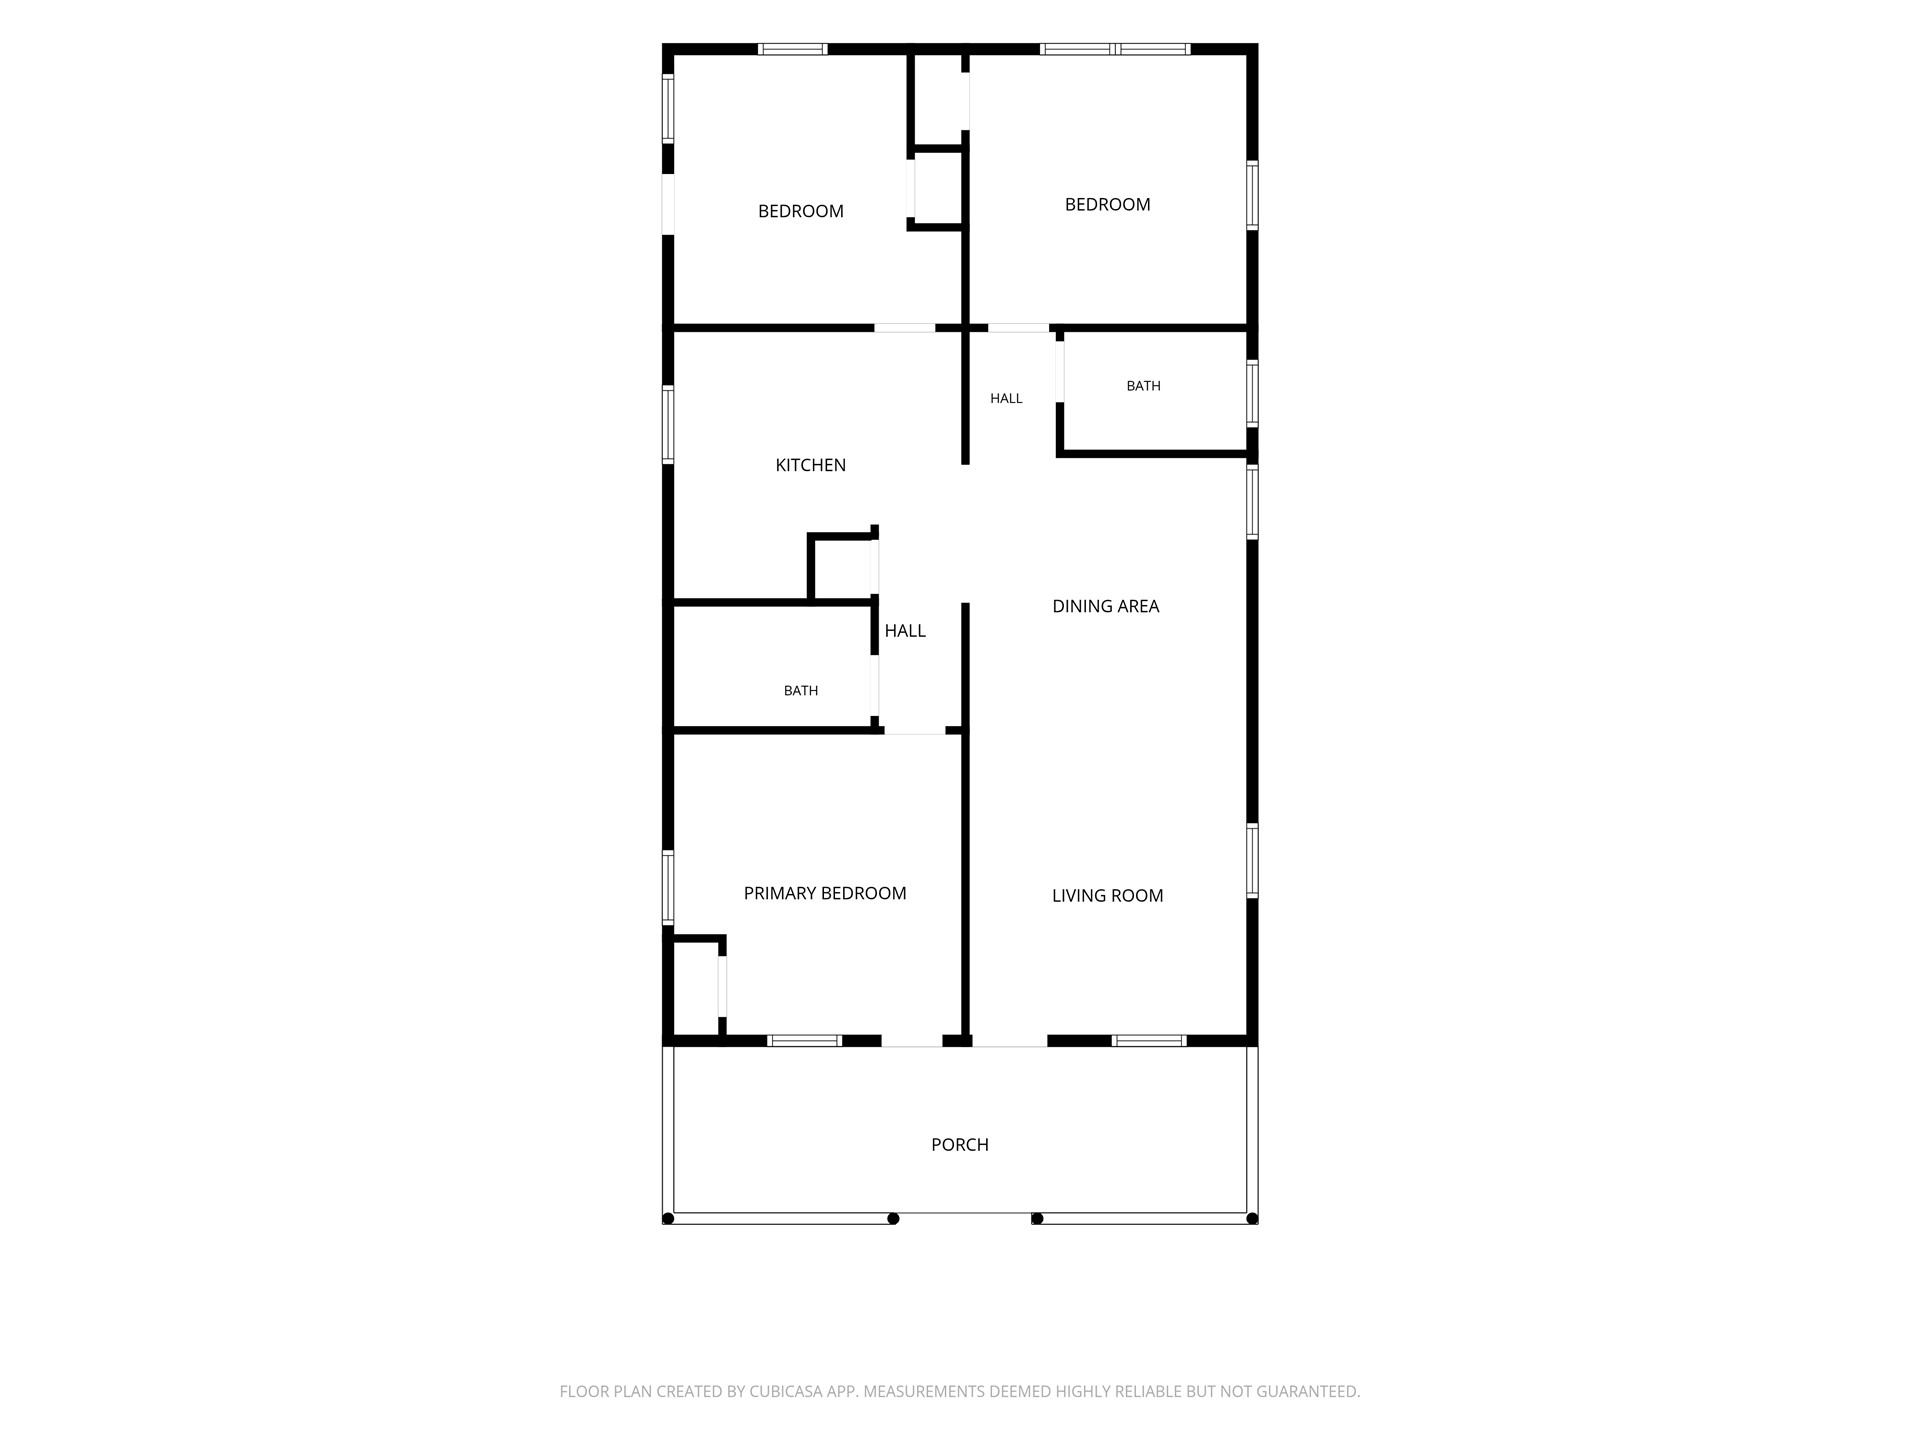
Floor plan showing three bedrooms, two bathrooms, living and dining areas, kitchen, and front porch.
SEE ALL PHOTOS
Green duplex with two red front doors, a covered porch, and mature shade trees.
Green shingle-sided house with a deep covered porch, red doors, and mature trees.
Single-story mint-green house with red foundation trim beside a gravel driveway and mature trees.
Empty tiled living area with a ceiling fan and two windows.
Empty tiled dining area with a ceiling fan and pendant light.
Empty tiled living area with three windows, a ceiling fan, and a white front door.
Empty tiled room with a white exterior door and two windows.
Empty room with tiled floors, a window, and an open closet.
Kitchen with honey-colored cabinets, white appliances, tiled backsplash, and stacked washer and dryer.
Laundry room with stacked washer and dryer, wood cabinets, and a sink beneath a window.
Kitchen with honey-colored wood cabinets, gray counters, white appliances, and a large window.
Bathroom with a tiled walk-in shower, pebble floor, toilet, and dark vanity.
Tiled entry room with a decorative-glass front door, two windows, and a ceiling fan.
Empty tiled room with a ceiling fan, single window, and open doorway to a hallway.
Bathroom with a tub-shower, pedestal sink, and beige stone-look tile.
Empty tiled dining area with a ceiling fan and pendant light, open to a wood-cabinet kitchen.
Empty room with a tiled floor, ceiling fan, and three windows.
Covered front porch with gray plank flooring, green columns, and views of a tree-lined residential street.
Covered porch with gray plank flooring, green siding, and two red doors.
Front porch with two red doors, green siding, and broad concrete steps.
Green-sided home with two red front doors beneath a broad, tree-shaded porch.
Aerial view of the property outlined in white, with a gray-roofed house surrounded by mature trees.
Aerial view of a leafy residential block with homes, intersecting streets, and sidewalks.
Aerial view of a leafy Tulsa neighborhood with downtown skyline and highway in the distance.
Aerial view of the neighborhood with downtown Tulsa’s skyline and a major highway in the distance.
Aerial view of a leafy Tulsa neighborhood with city buildings on the horizon.
Aerial view of a leafy Tulsa neighborhood with homes, shops, and a distant city skyline.
Aerial view of a leafy Tulsa neighborhood with homes, commercial streets, and a major road.
Aerial view of a leafy Tulsa neighborhood with a highway running alongside it.
Aerial view of a tree-lined neighborhood with homes, businesses, and intersecting streets.
Aerial view of a leafy Tulsa neighborhood with downtown buildings in the distance.
Aerial view of a leafy Tulsa neighborhood with downtown skyline and highway beyond.
Aerial Tulsa neighborhood with location markers for 2102 E 1st St and Mother Road Market.
Aerial location map marking 2102 E 1st St, Tulsa Farmers’ Market, The University of Tulsa, and Kendall-Whittier Elementary School.
Floor plan showing three bedrooms, two bathrooms, living and dining areas, kitchen, and front porch.
Courtesy of Toby Kubler, AOG Real Estate, (918) 209-9245
Pending

111 S Yorktown Avenue E

111 S Yorktown Avenue E, Tulsa, OK 74104

$175,000
Located in Tulsa's vibrant Kendall Whittier neighborhood, this 3-bedroom, 2-bathroom single-family home offers an opportunity to own property in one of Tulsa's established and evolving urban communities. Updated in 2018 with all new electric, plumbing, HVAC, roof, vinyl windows and paint inside & out the home features a spacious front porch, dedicated off-street parking, and appliances included. Two of the three bedrooms feature exterior entrances, offering added flexibility for a variety of living arrangements.

Enjoy convenient access to downtown Tulsa, the University of Tulsa, and Kendall-Whittier Elementary School, along with some of the area's most popular destinations. Nearby attractions include Mother Road Market, Circle Cinema, and the Kendall Whittier Main Street district. Local shops, restaurants, bars, breweries, and arts and entertainment venues contribute to the neighborhood's distinctive character and appeal.

Whether you're looking for a property to make your own or exploring an investment opportunity in a well-connected Tulsa neighborhood, this home offers a combination of practical features and a location close to the best of Kendall Whittier and beyond.

This is a single-family home, not a duplex. Schedule your showing and explore the possibilities this Kendall Whittier property has to offer.

3
beds

2
baths

1,144 Sq.Ft. LIVING AREA

5,040 Sq.Ft. lot

Toby Kubler

Toby Kubler

Features & Amenities

Interior

  • total bedrooms3
  • Total bathrooms2
  • full bathrooms2
  • Laundry room Electric Dryer Hookup
  • Flooring Tile
  • APPLIANCES Dishwasher, Electric Water Heater, Disposal, Oven, Range, Refrigerator
  • other interior Features High Speed Internet, Laminate Counters, Ceiling Fan(s), Electric Oven Connection, Electric Range Connection

Area & Lot

  • Status Pending
  • Living Area1,144 Sq.Ft.
  • Total Area1,144 Sq.Ft.
  • Lot Area5,040 Sq.Ft.
  • MLS® ID2637838
  • TypeResidential
  • YEAR BUILT1935
  • Elementary SchoolKendall Whittier
  • High SchoolRogers
  • School DistrictTulsa - Sch Dist (1)

Exterior

  • STORIES1
  • Garage Space2.0
  • water SourcePublic
  • utilitiesCable Available, Electricity Available, Natural Gas Available, Water Available
  • PoolNone
  • roofAsphalt, Fiberglass
  • lot featuresCorner Lot, Mature Trees
  • parkingOther
  • HEAT TYPECentral, Electric
  • AIR CONDITIONINGCentral Air
  • sewerPublic Sewer
  • SubstructureCrawlspace
  • security FeaturesNo Safety Shelter, Smoke Detector(s)

Financial

  • Sales Price$175,000
  • Real Estate Tax $367/yr
Green shingle-sided house with a deep covered porch, red doors, and mature trees.

Schedule a Showing

We would love to show you our beautiful property. Please select your preferred date and time below. An agent will be in touch shortly to confirm your appointment.

Schedule a Showing

We would love to show you our beautiful property. Please select your preferred date and time below. An agent will be in touch shortly to confirm your appointment.
Thank you for your interest in 111 S Yorktown Avenue E, Tulsa, OK 74104. We are reviewing your request and will be in touch shortly!

Mortgage Calculator

Estimate your monthly mortgage payment, including the principal and interest, property taxes, and HOA. Adjust the values to generate a more accurate rate.
All estimates are provided for informational purposes only. Actual amounts may vary.
$0,000 Your Payment 20 15 65
$0,000 Your Payment

Work With Us

Whether it is our clients, our agents or our community, we always believe in putting people first, and just being good and honest people. That's what the world needs. And that's what we give you, contact us today!

Follow Us on Instagram