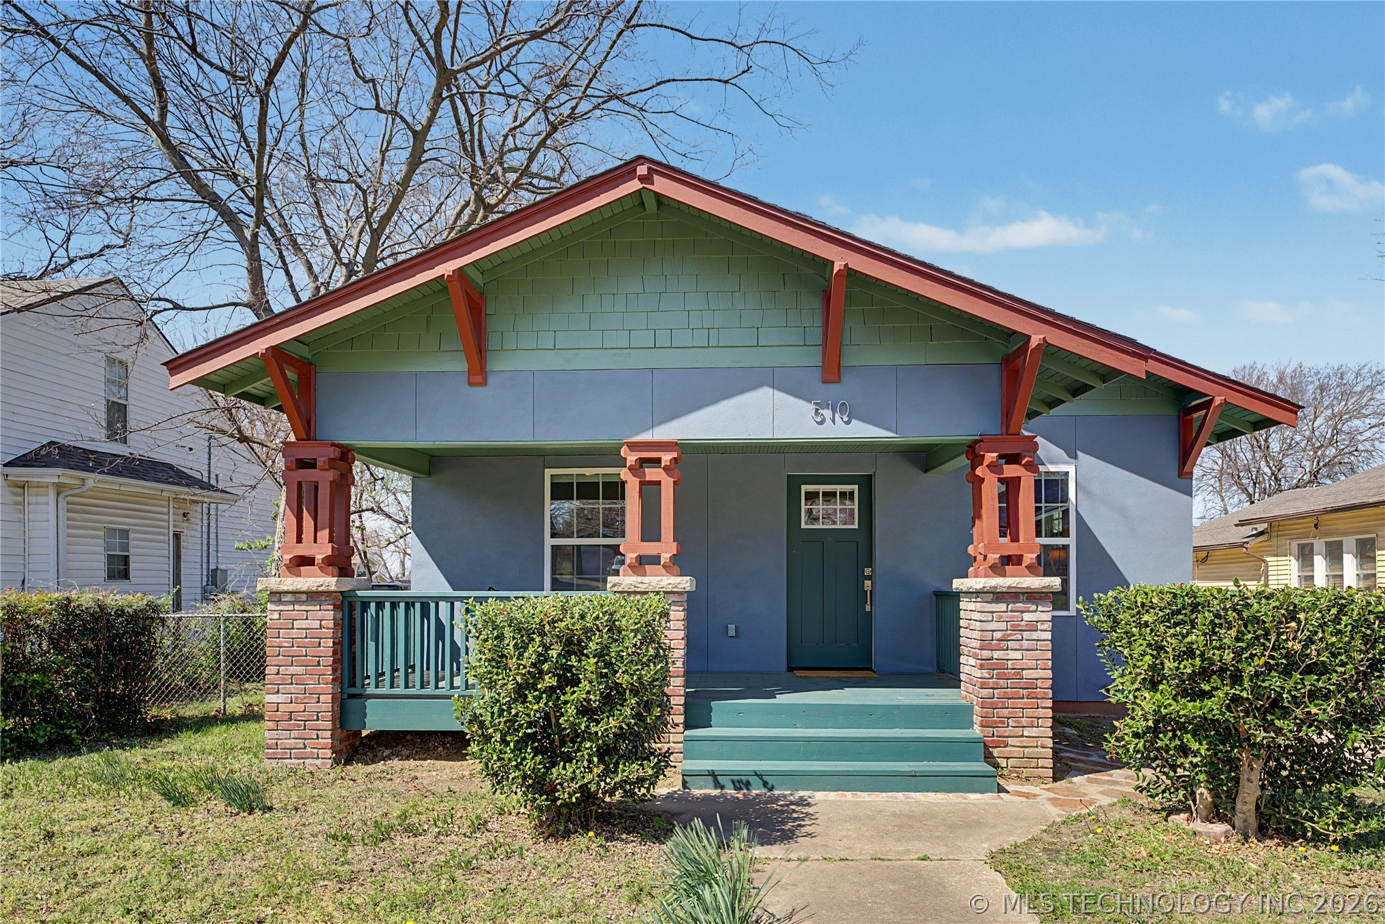
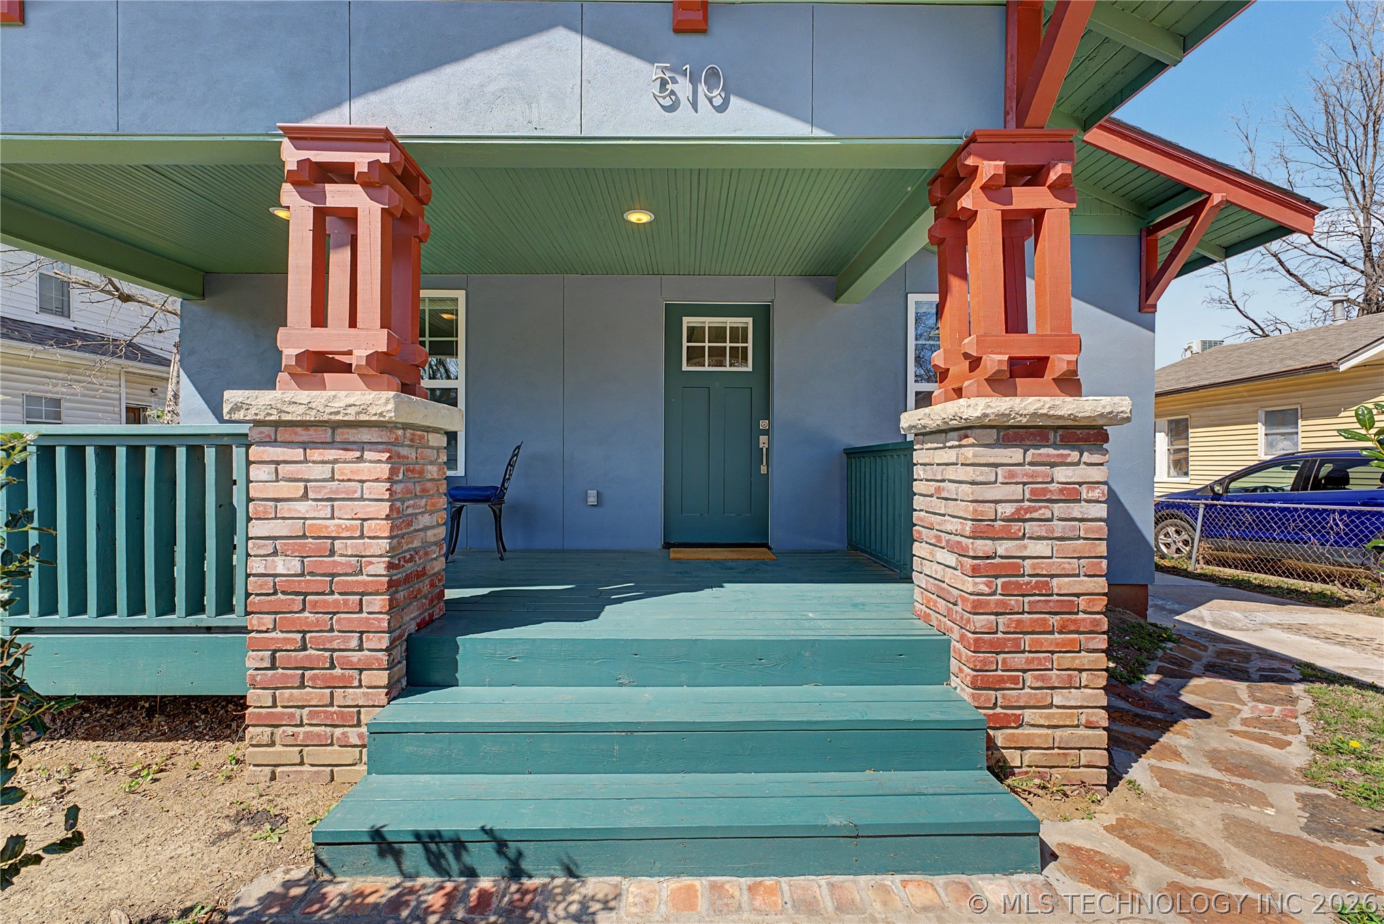
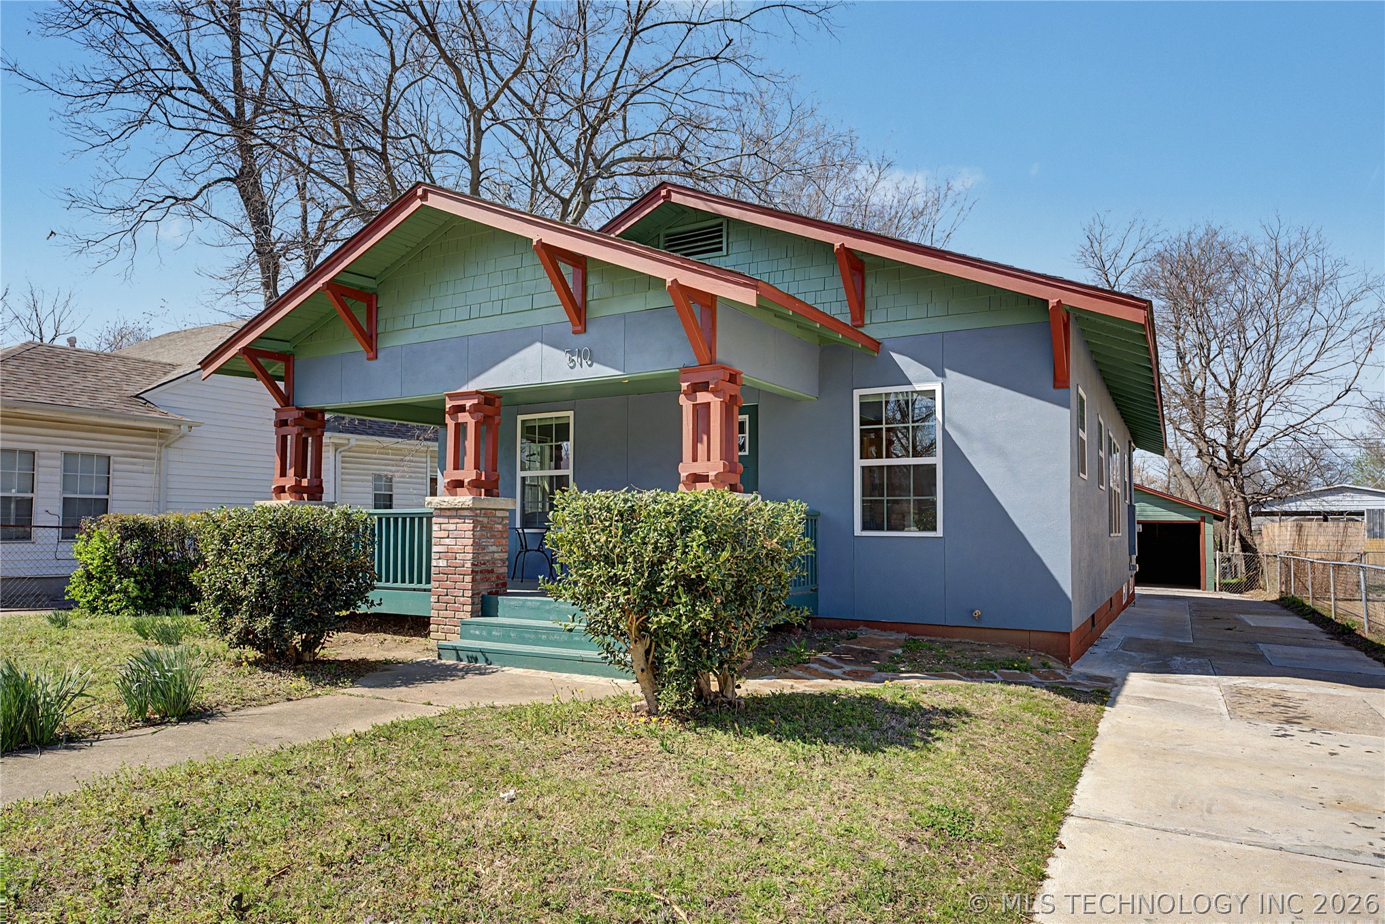
Blue Craftsman-style house with red roof trim, brick porch columns, green steps, and shrubs.
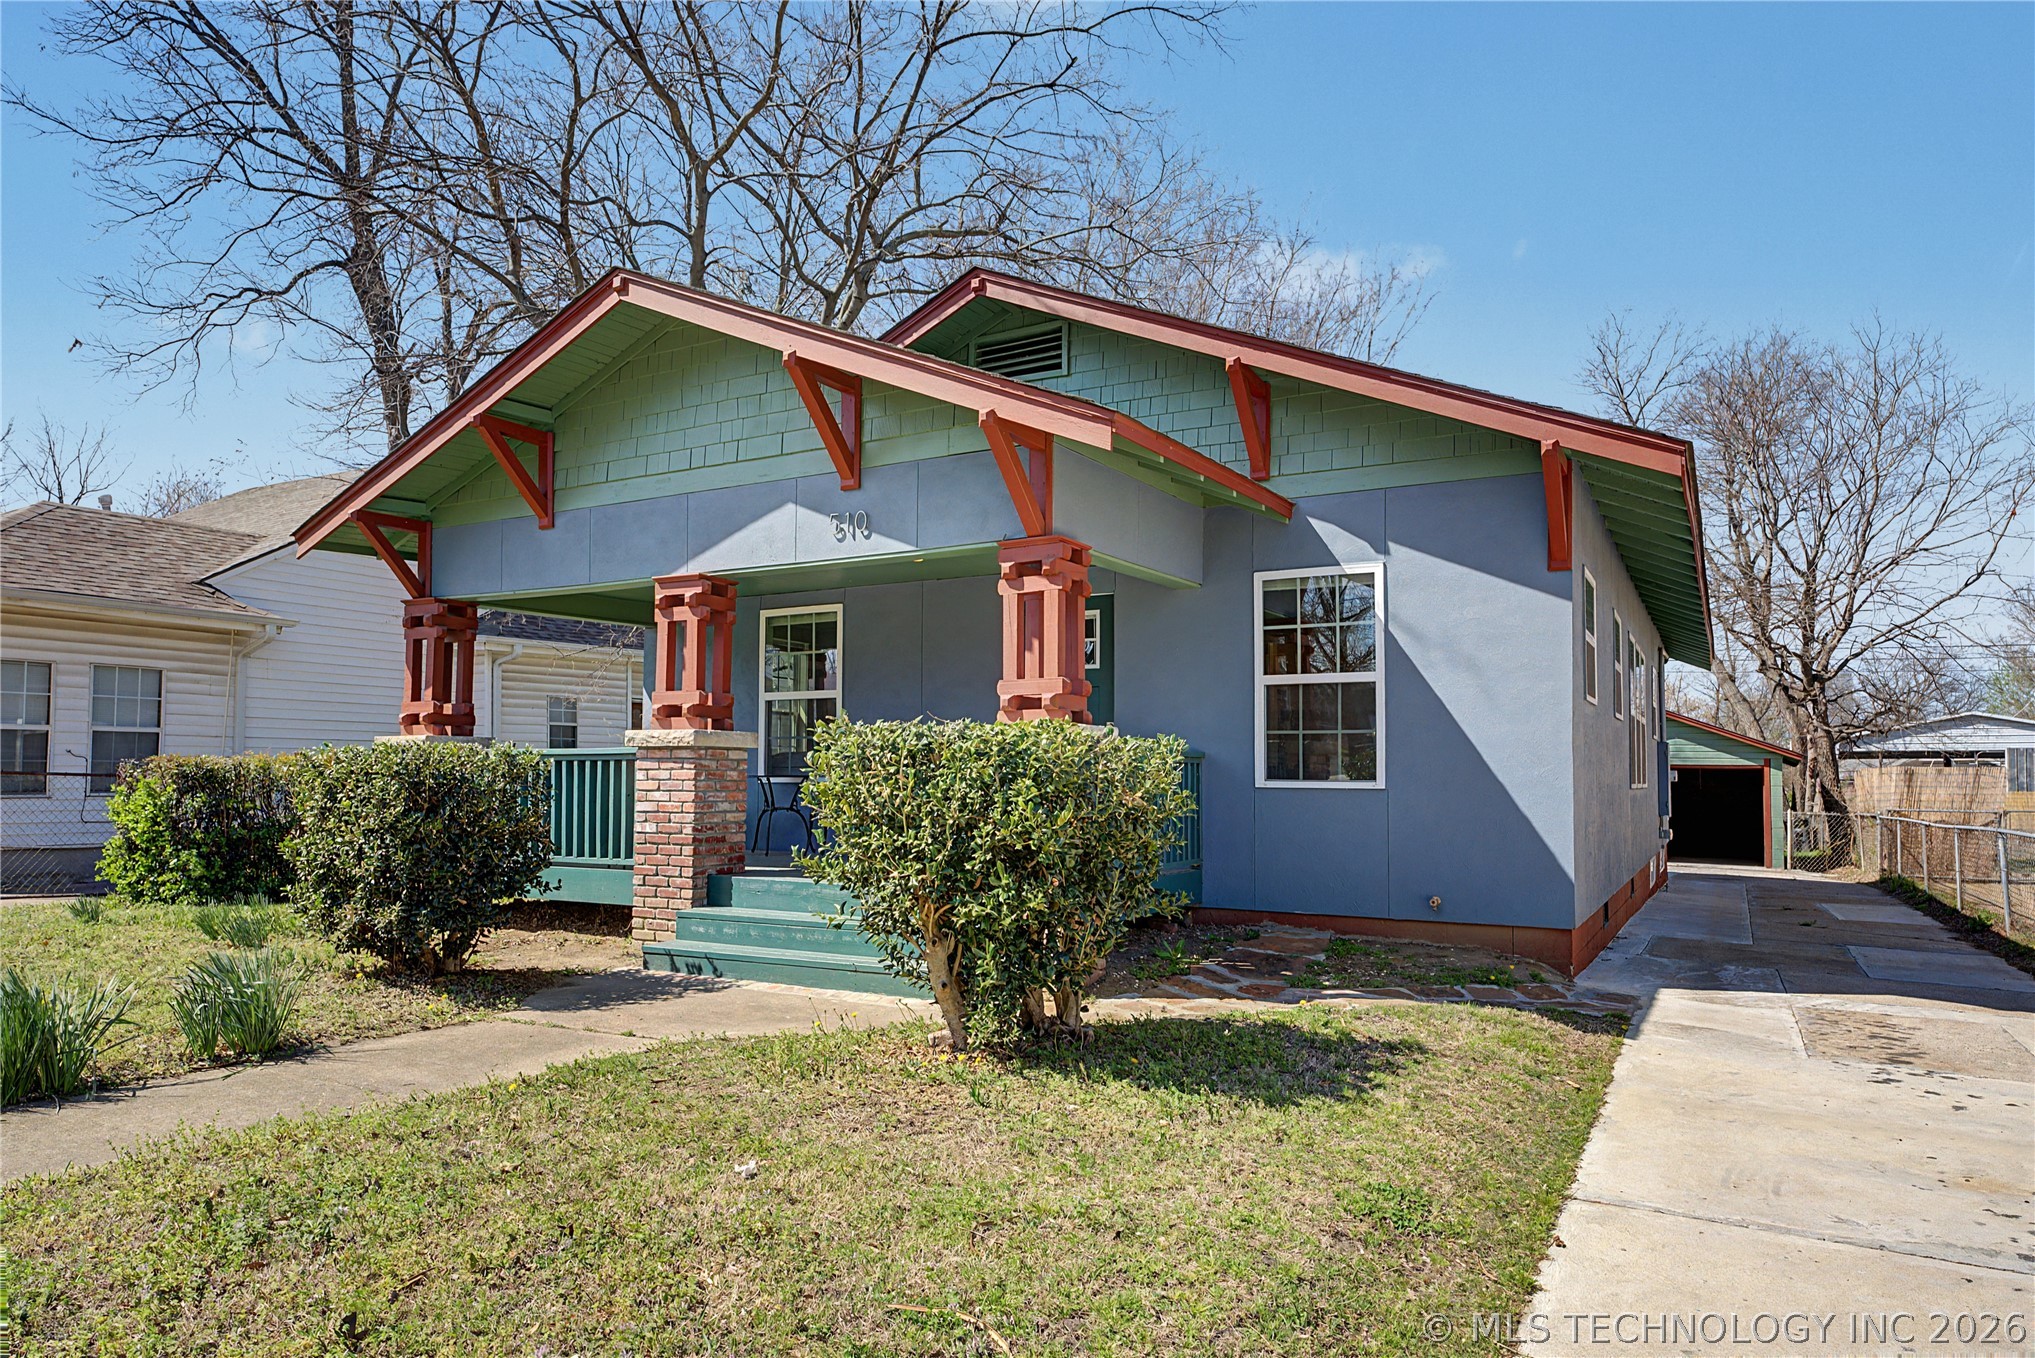
Blue-gray house with a red-trimmed gabled roof, covered porch, and driveway to a detached garage.
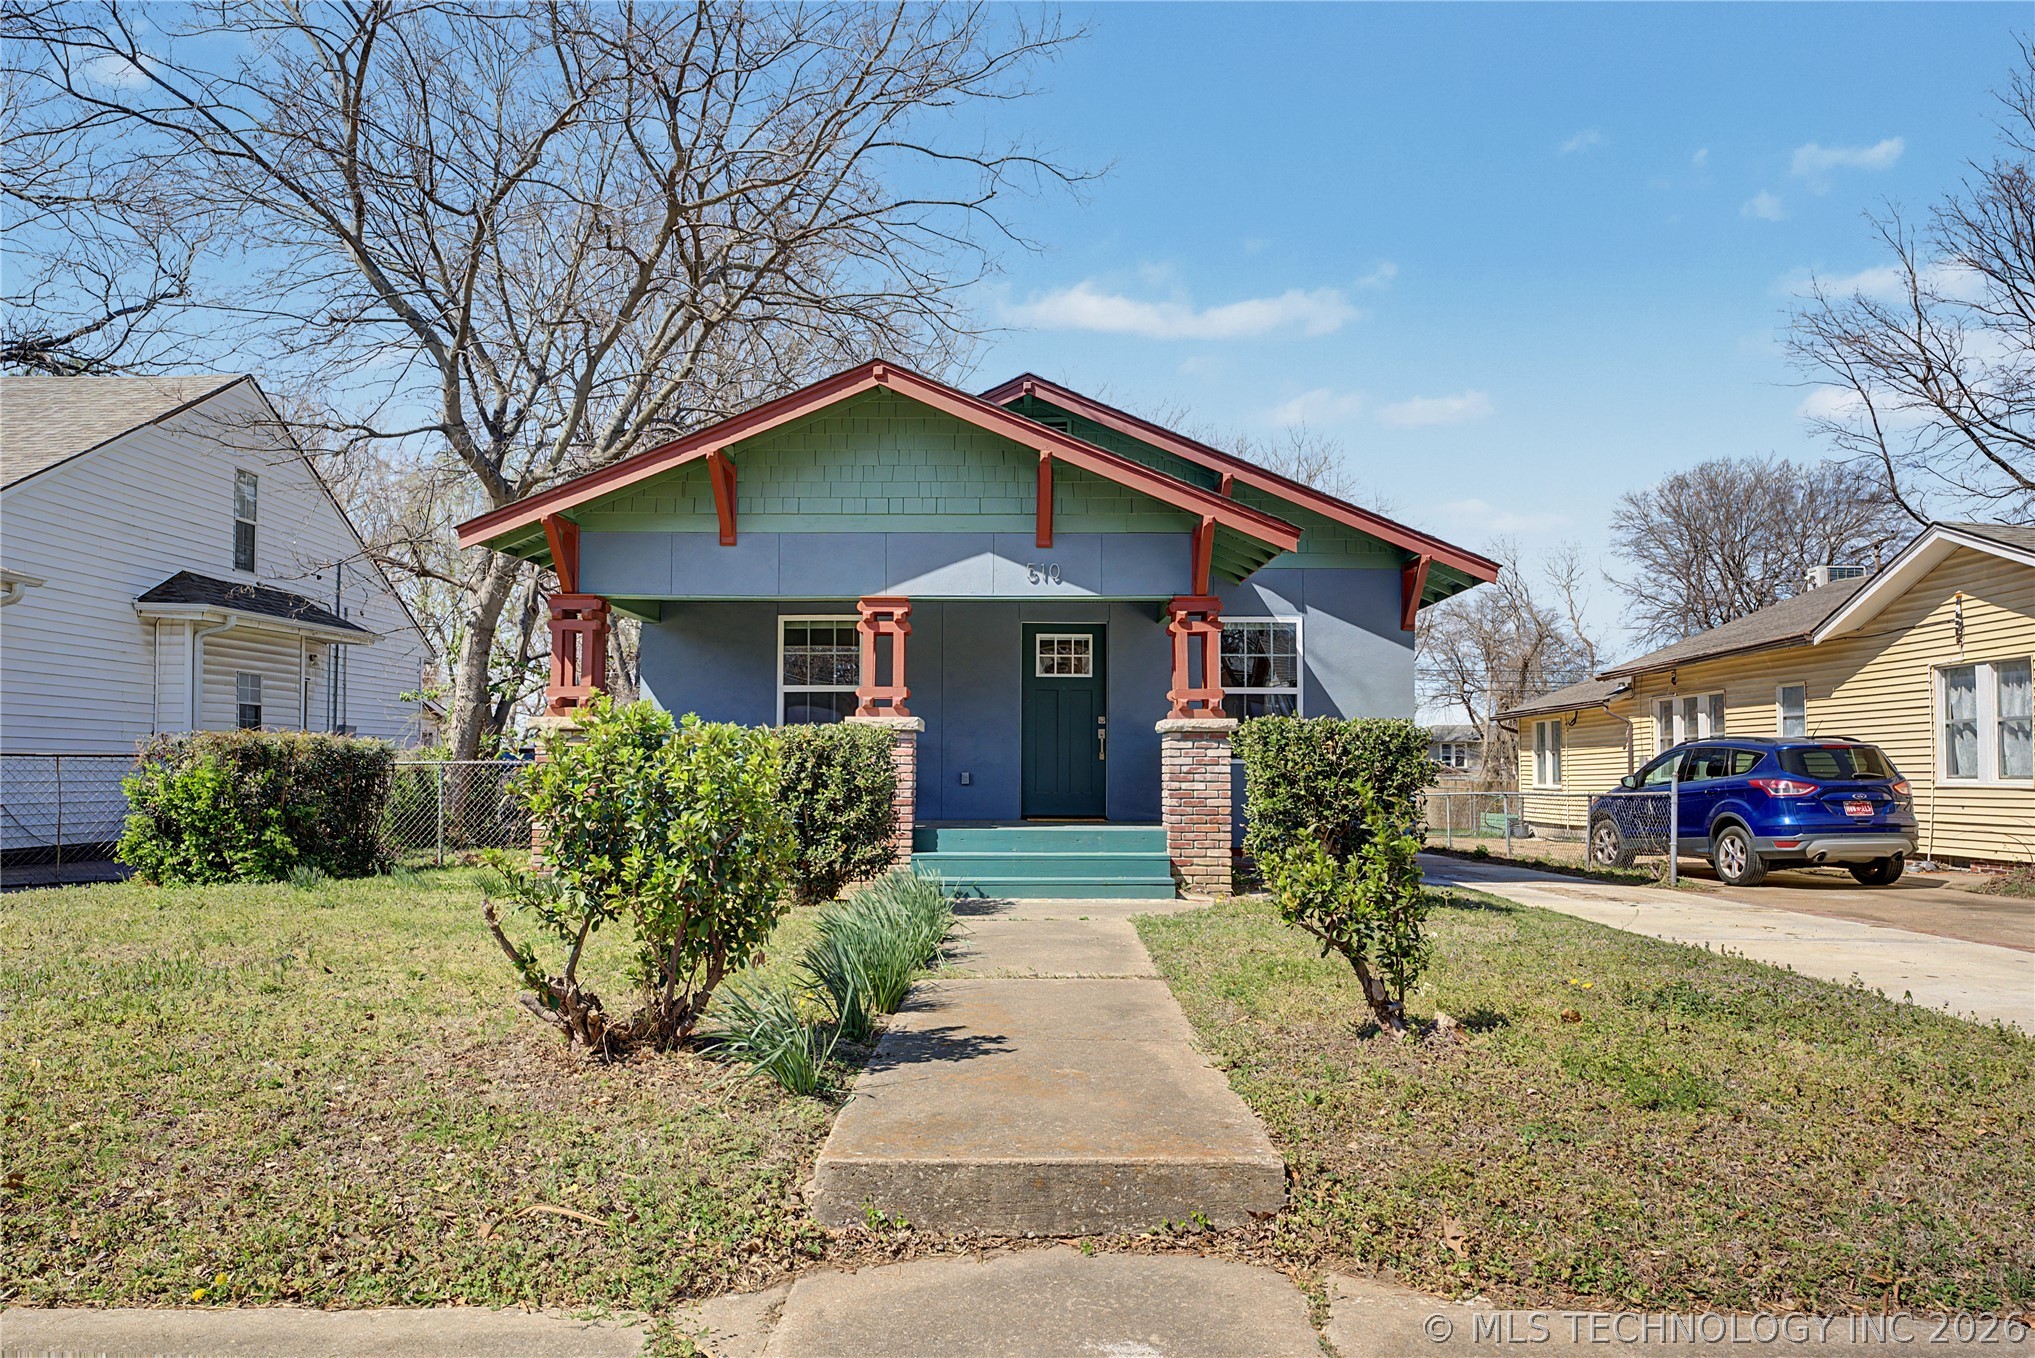
Blue Craftsman-style house with red porch trim, brick column bases, and a front walkway.
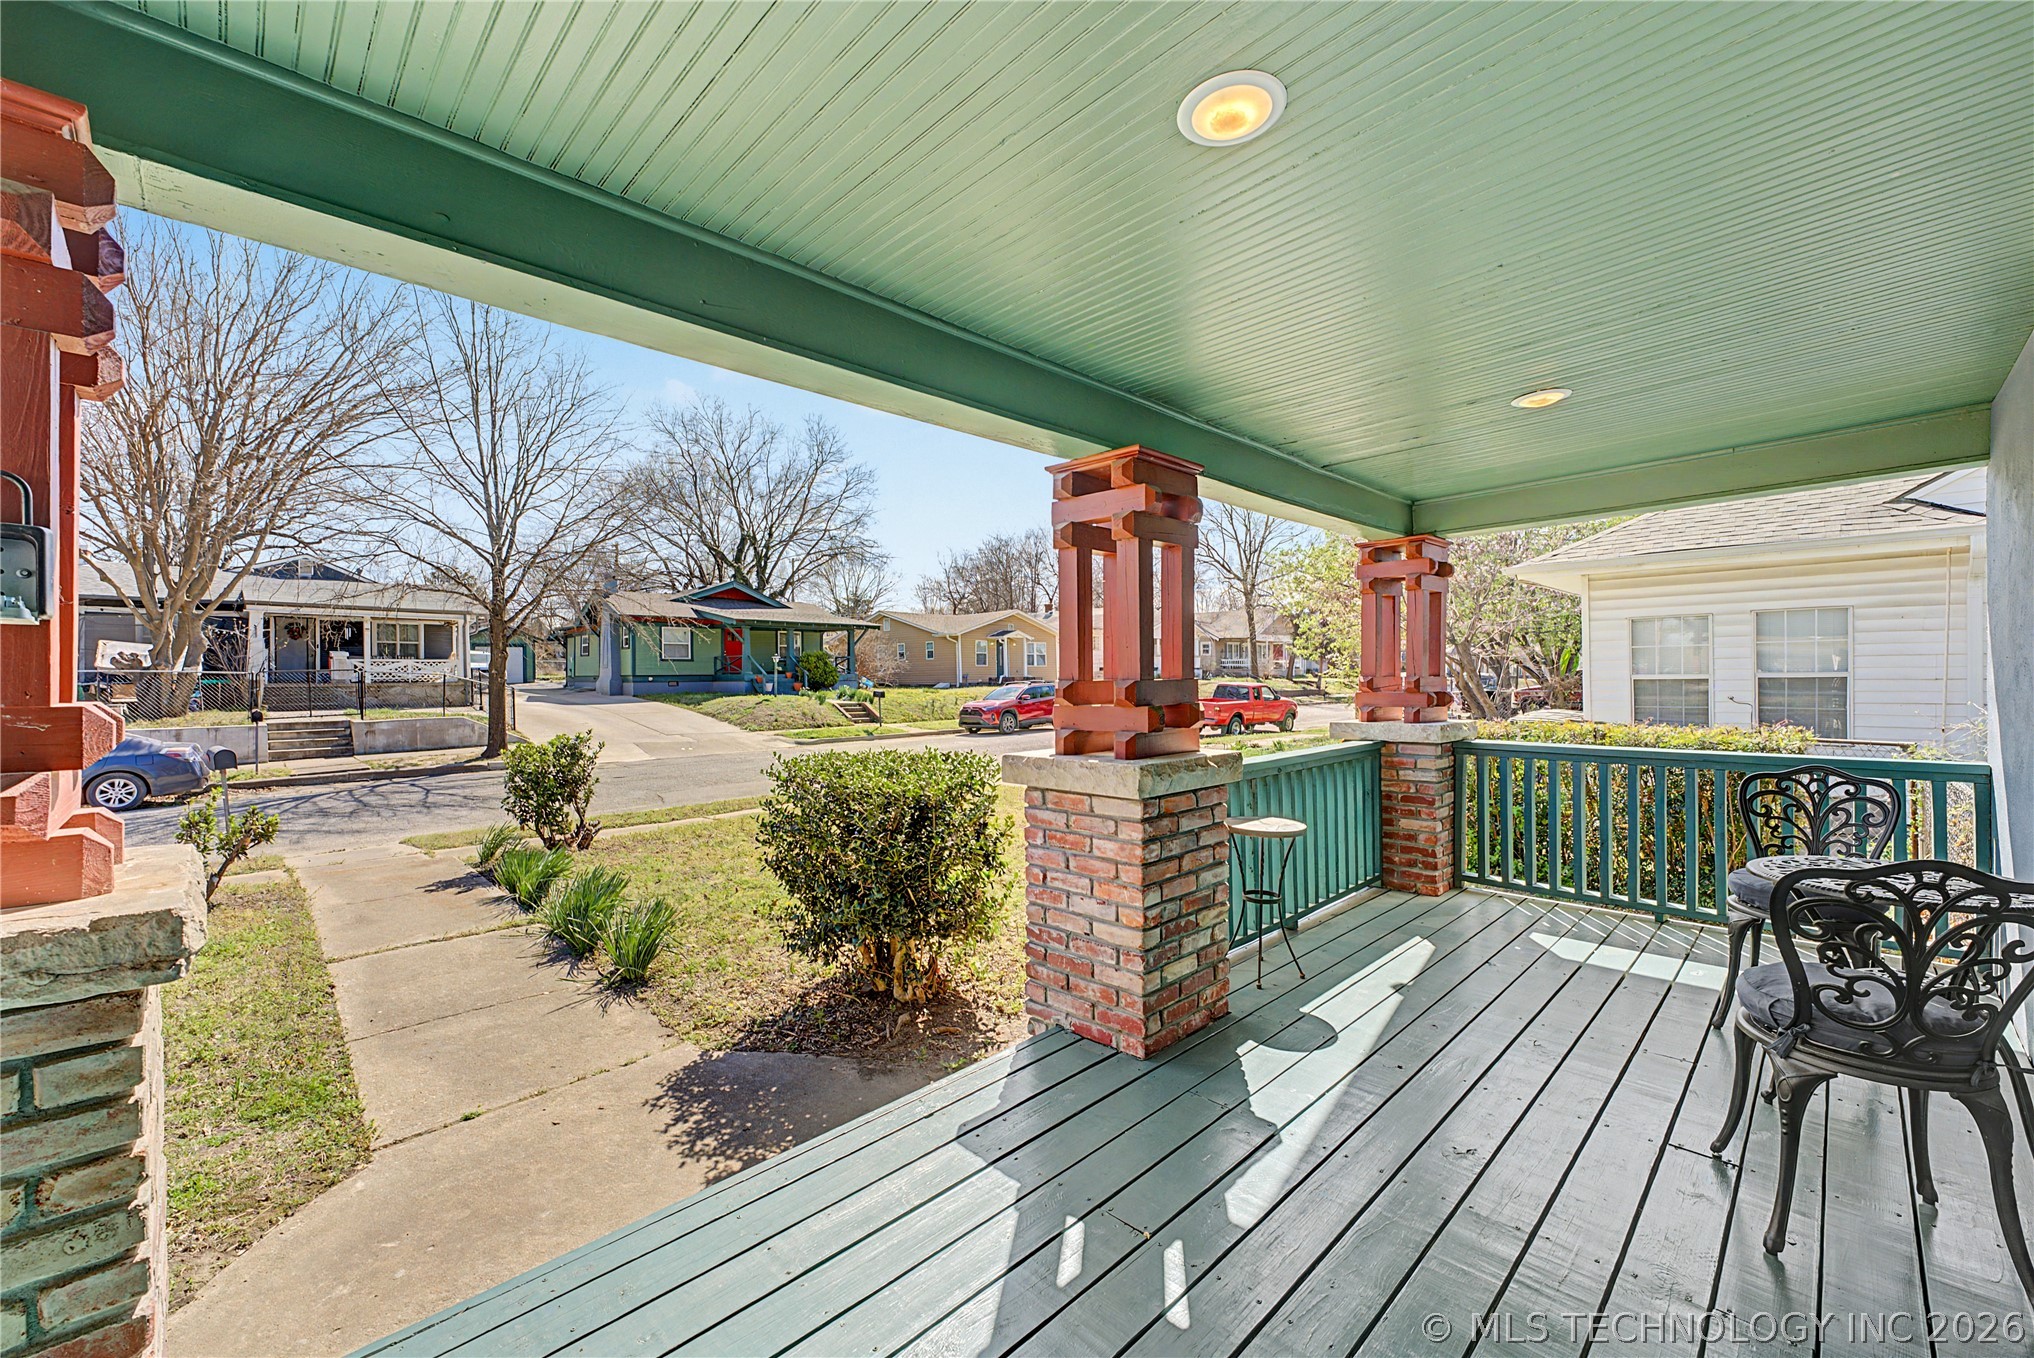
Covered front porch with green decking, brick columns, and metal patio chairs overlooking the street.
House entrance with teal porch steps, brick columns, and a dark teal door.
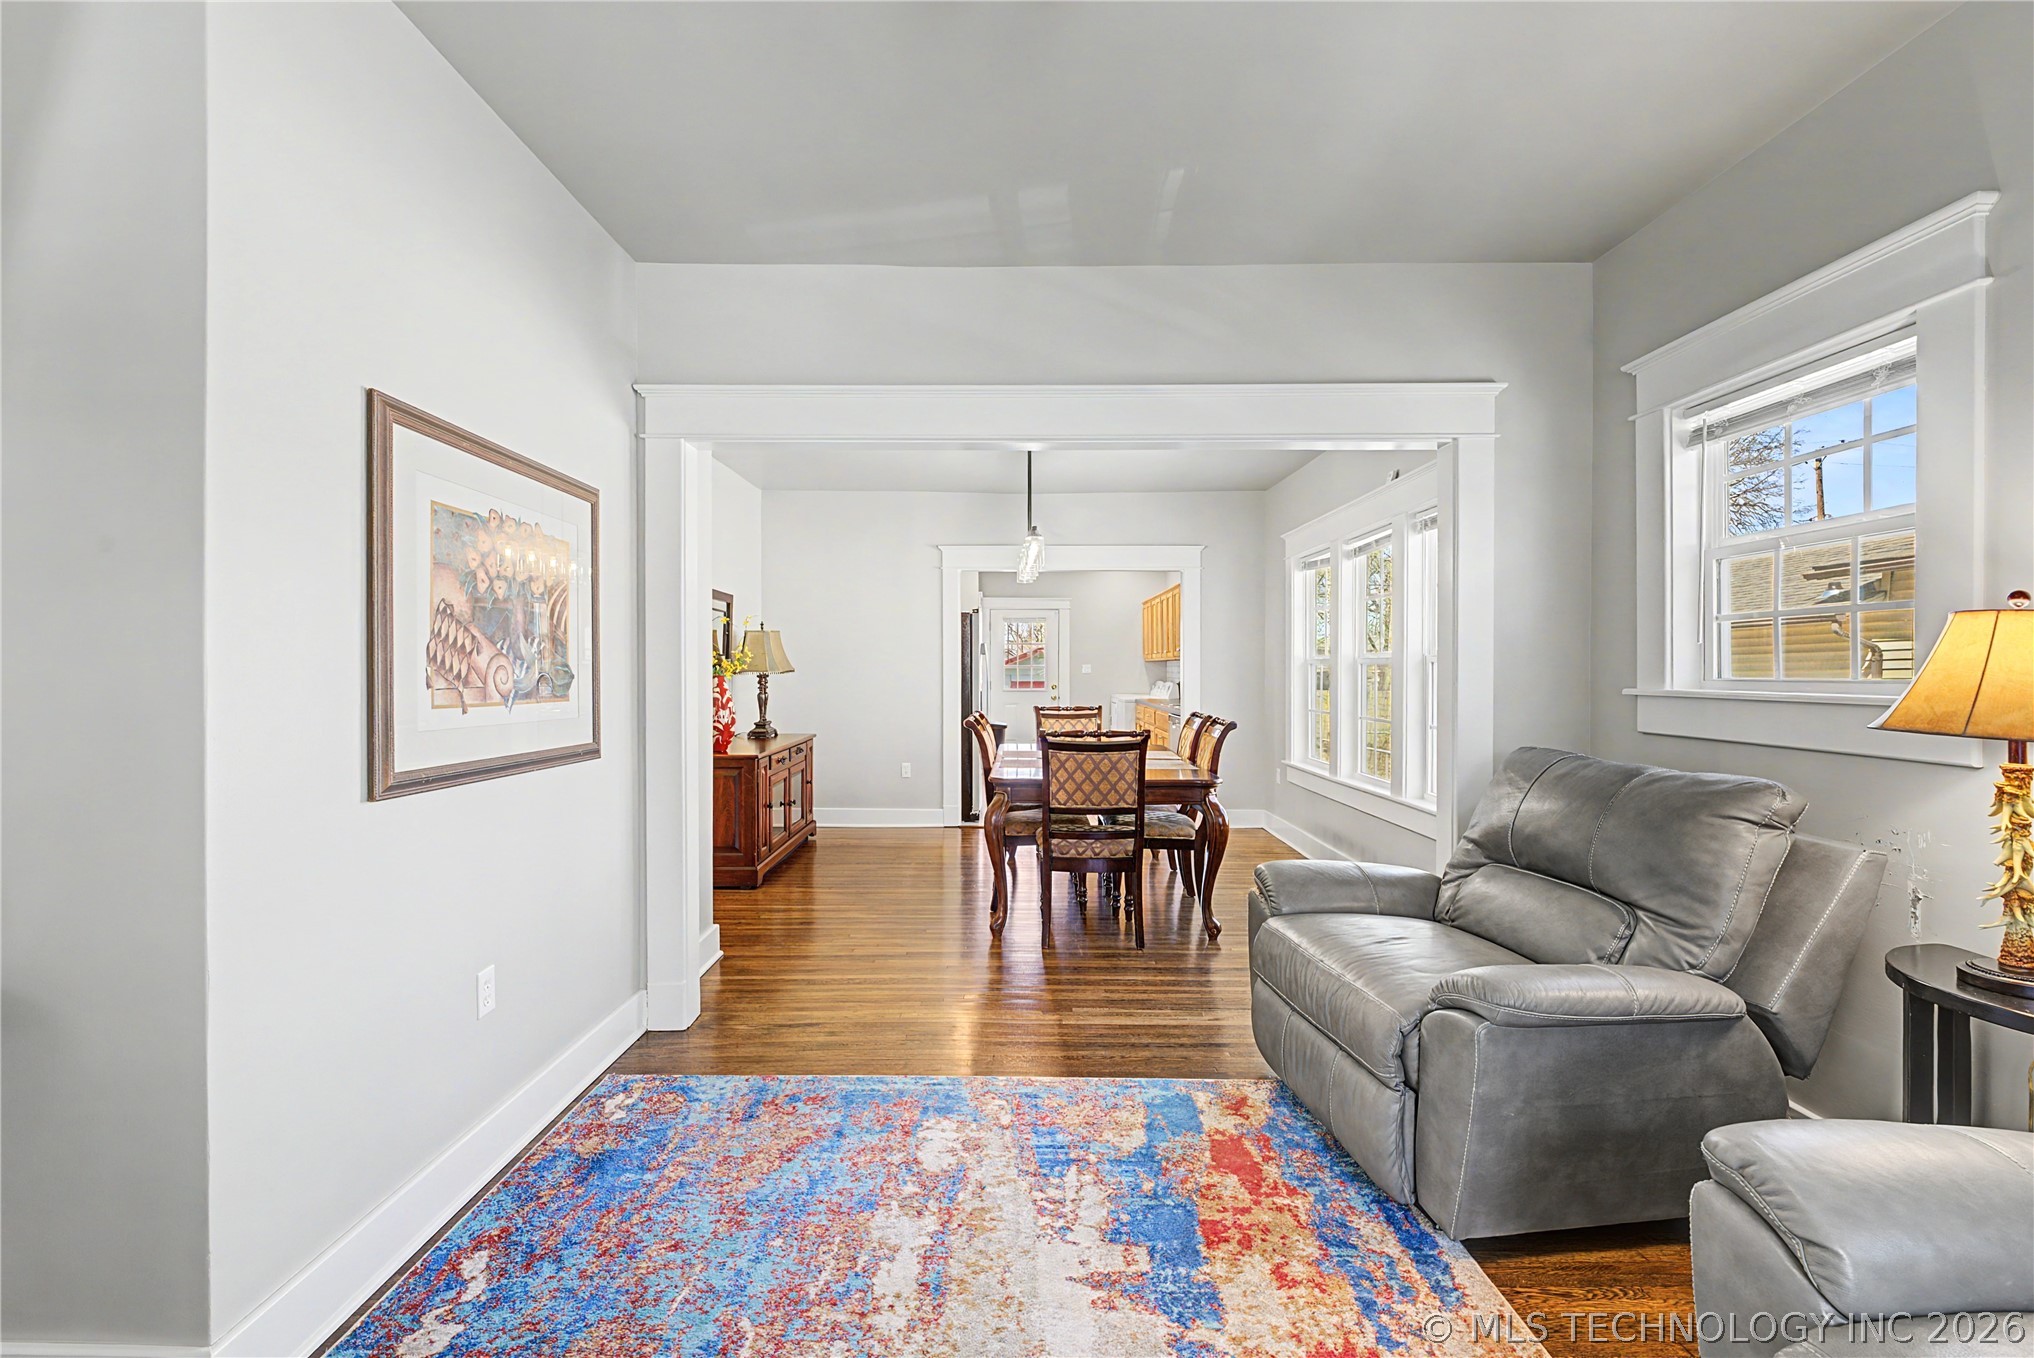
Furnished living room with gray leather sofa and colorful rug, opening into a dining room.
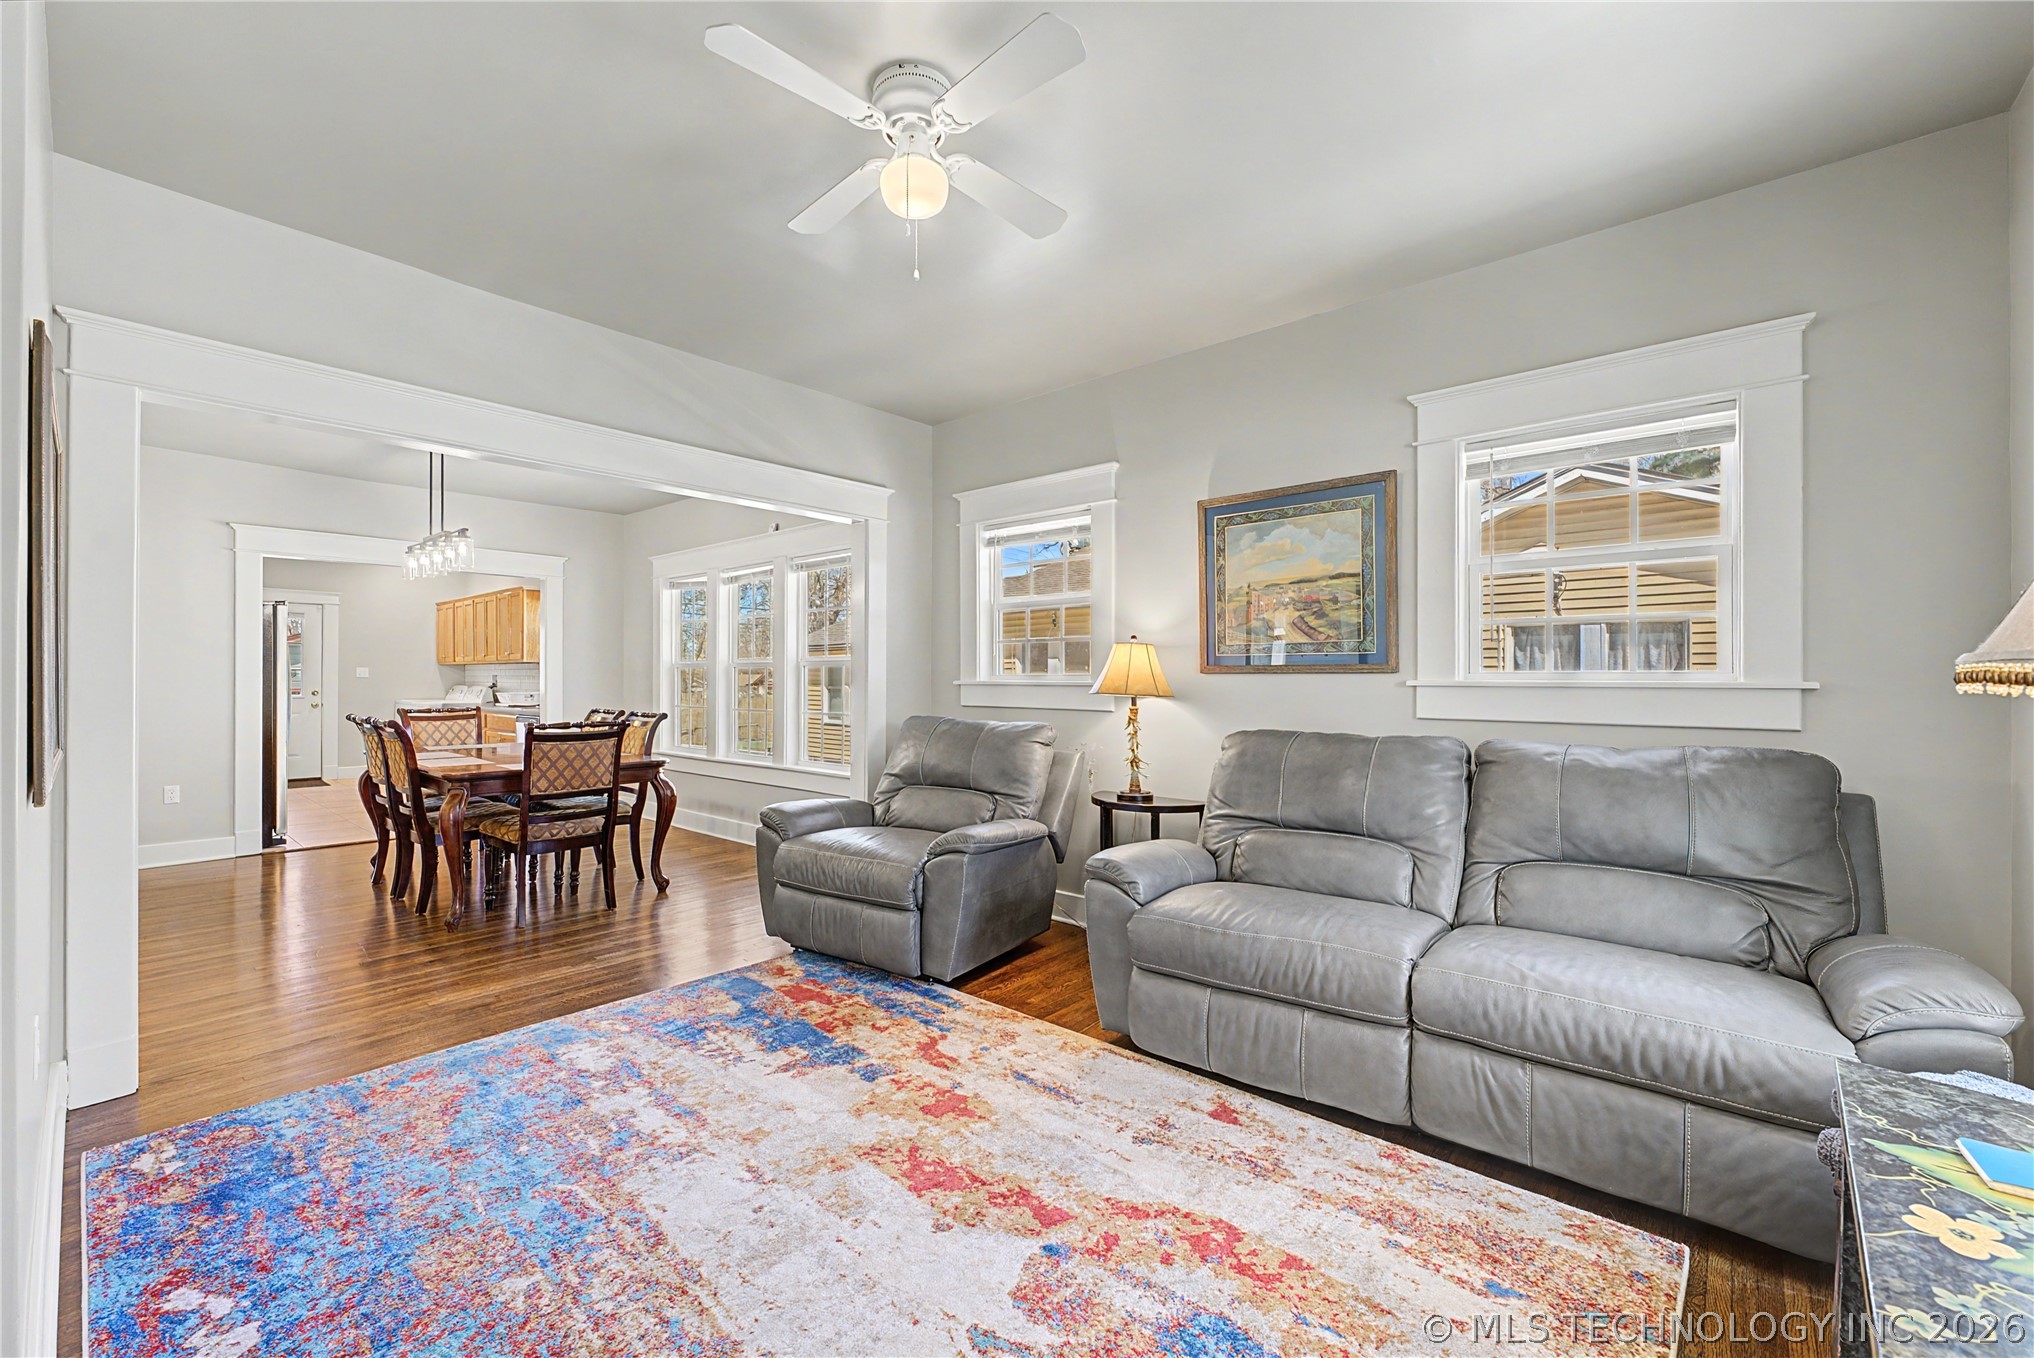
Living room with gray leather seating and a colorful rug, open to a dining area.
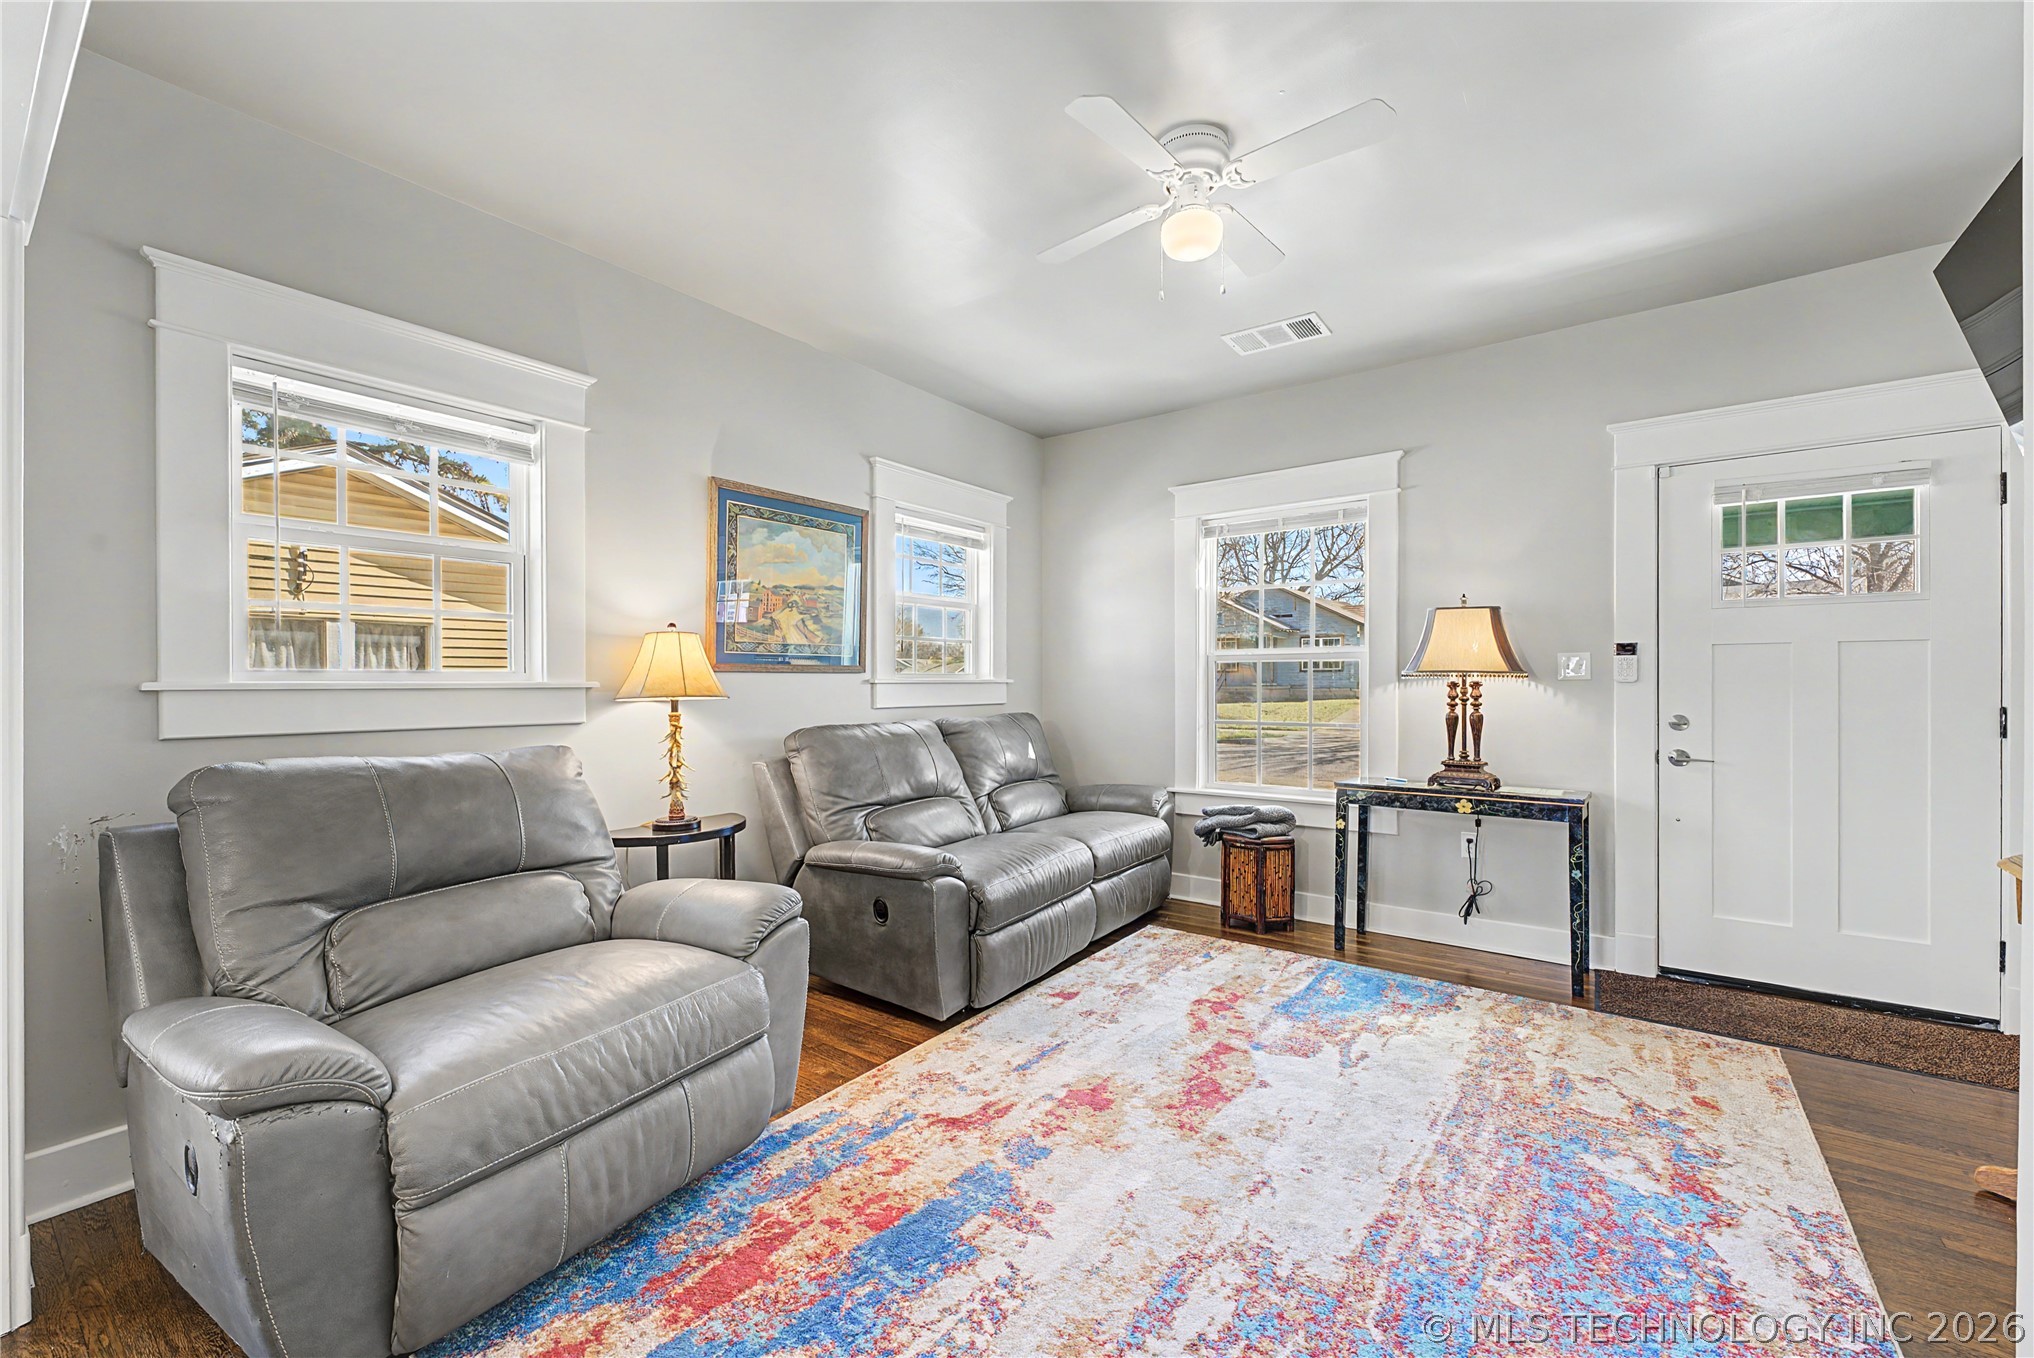
Living room with gray leather sofas, a colorful rug, and white-trimmed windows.
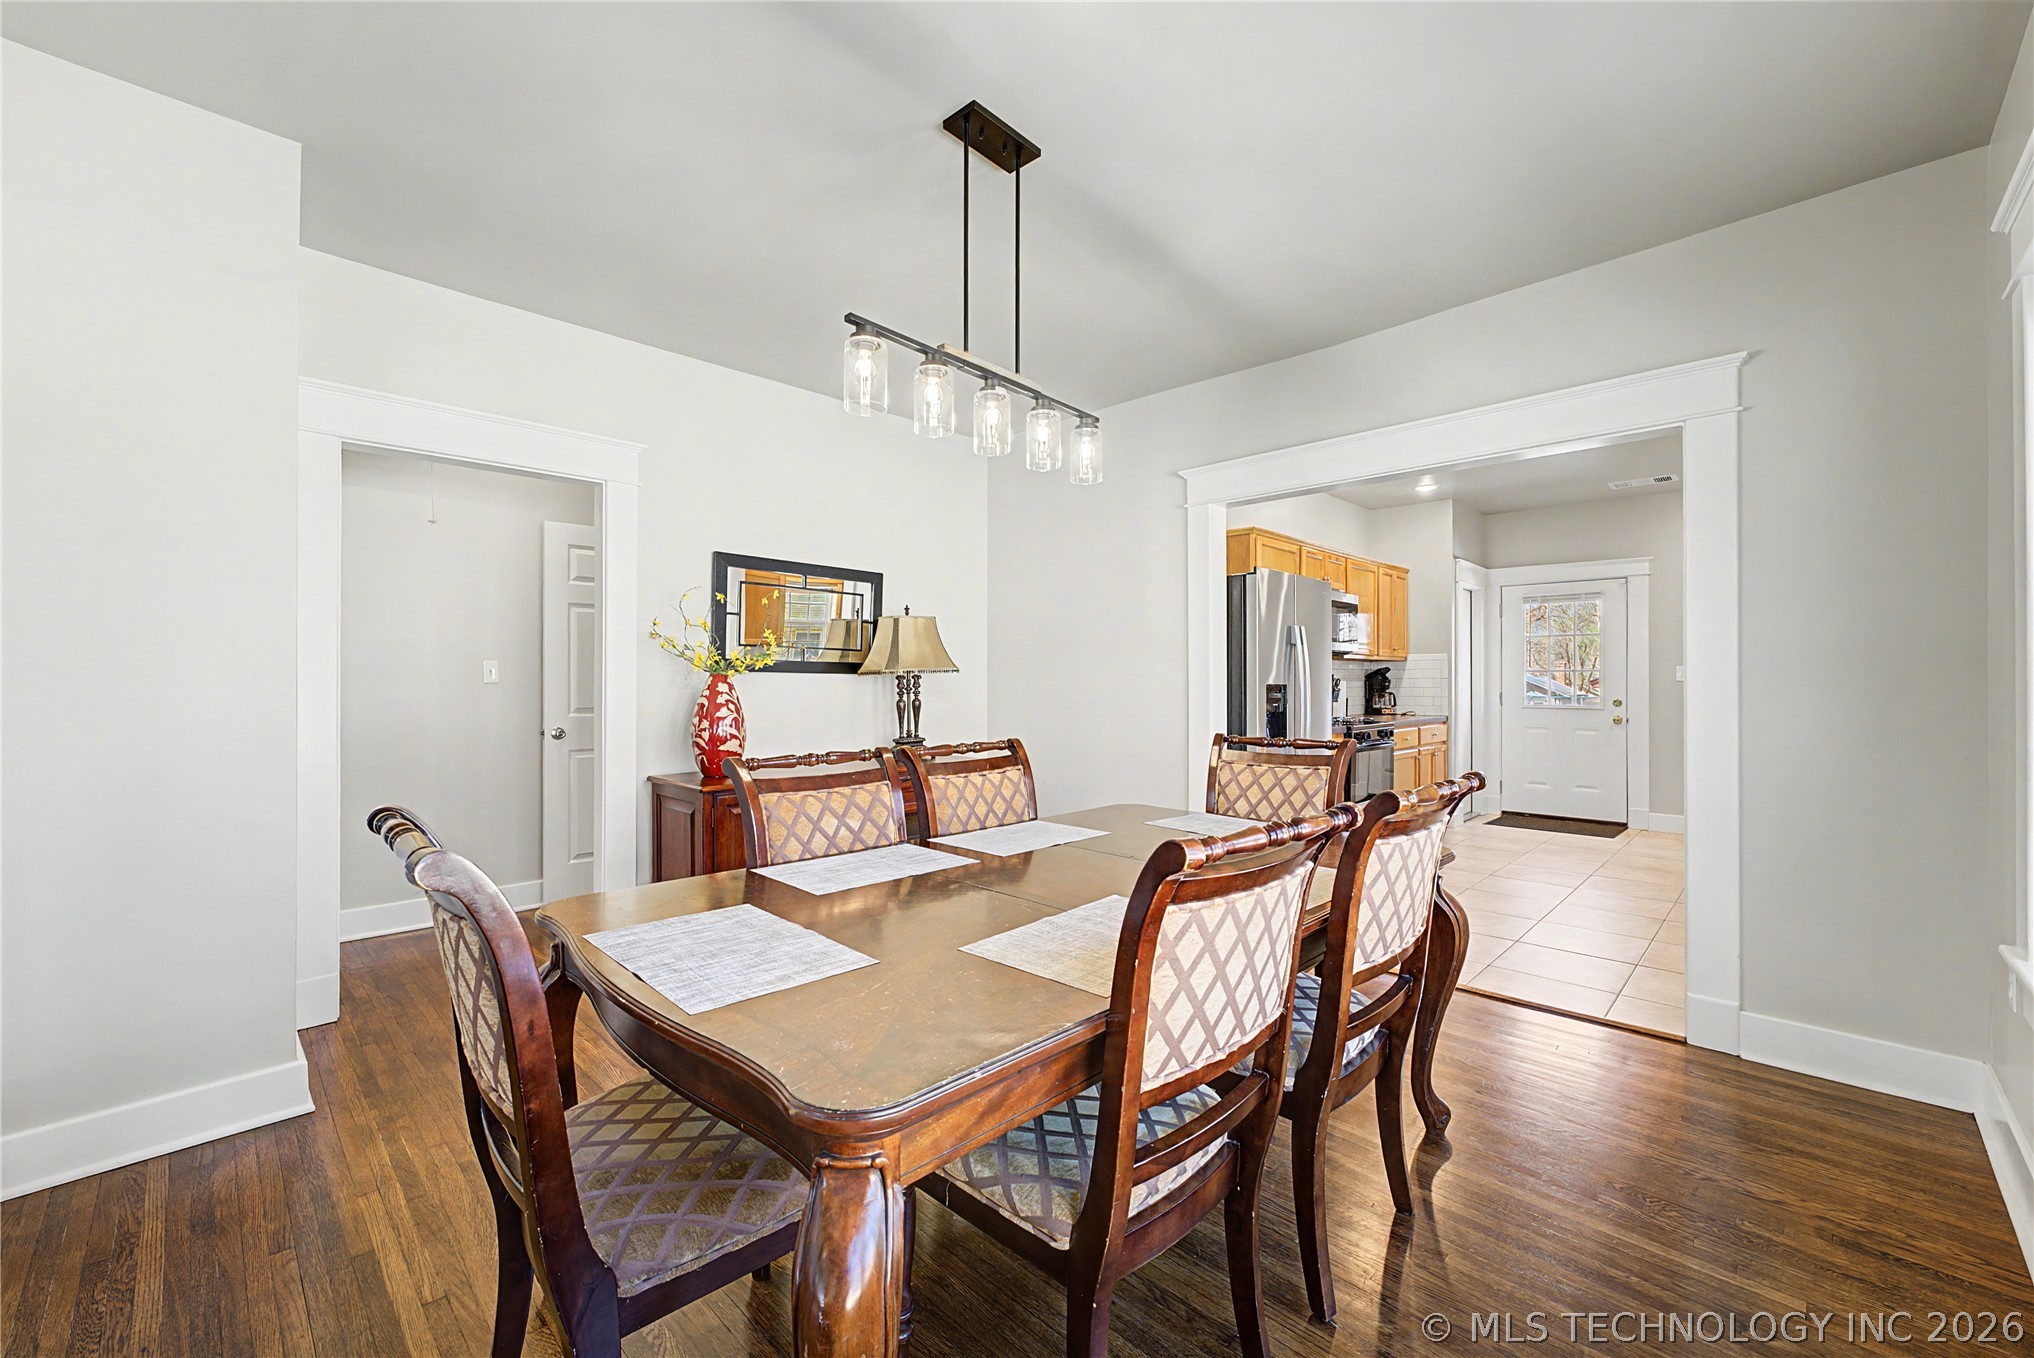
Dining room with a wooden table and upholstered chairs, opening into a kitchen with wood cabinets.
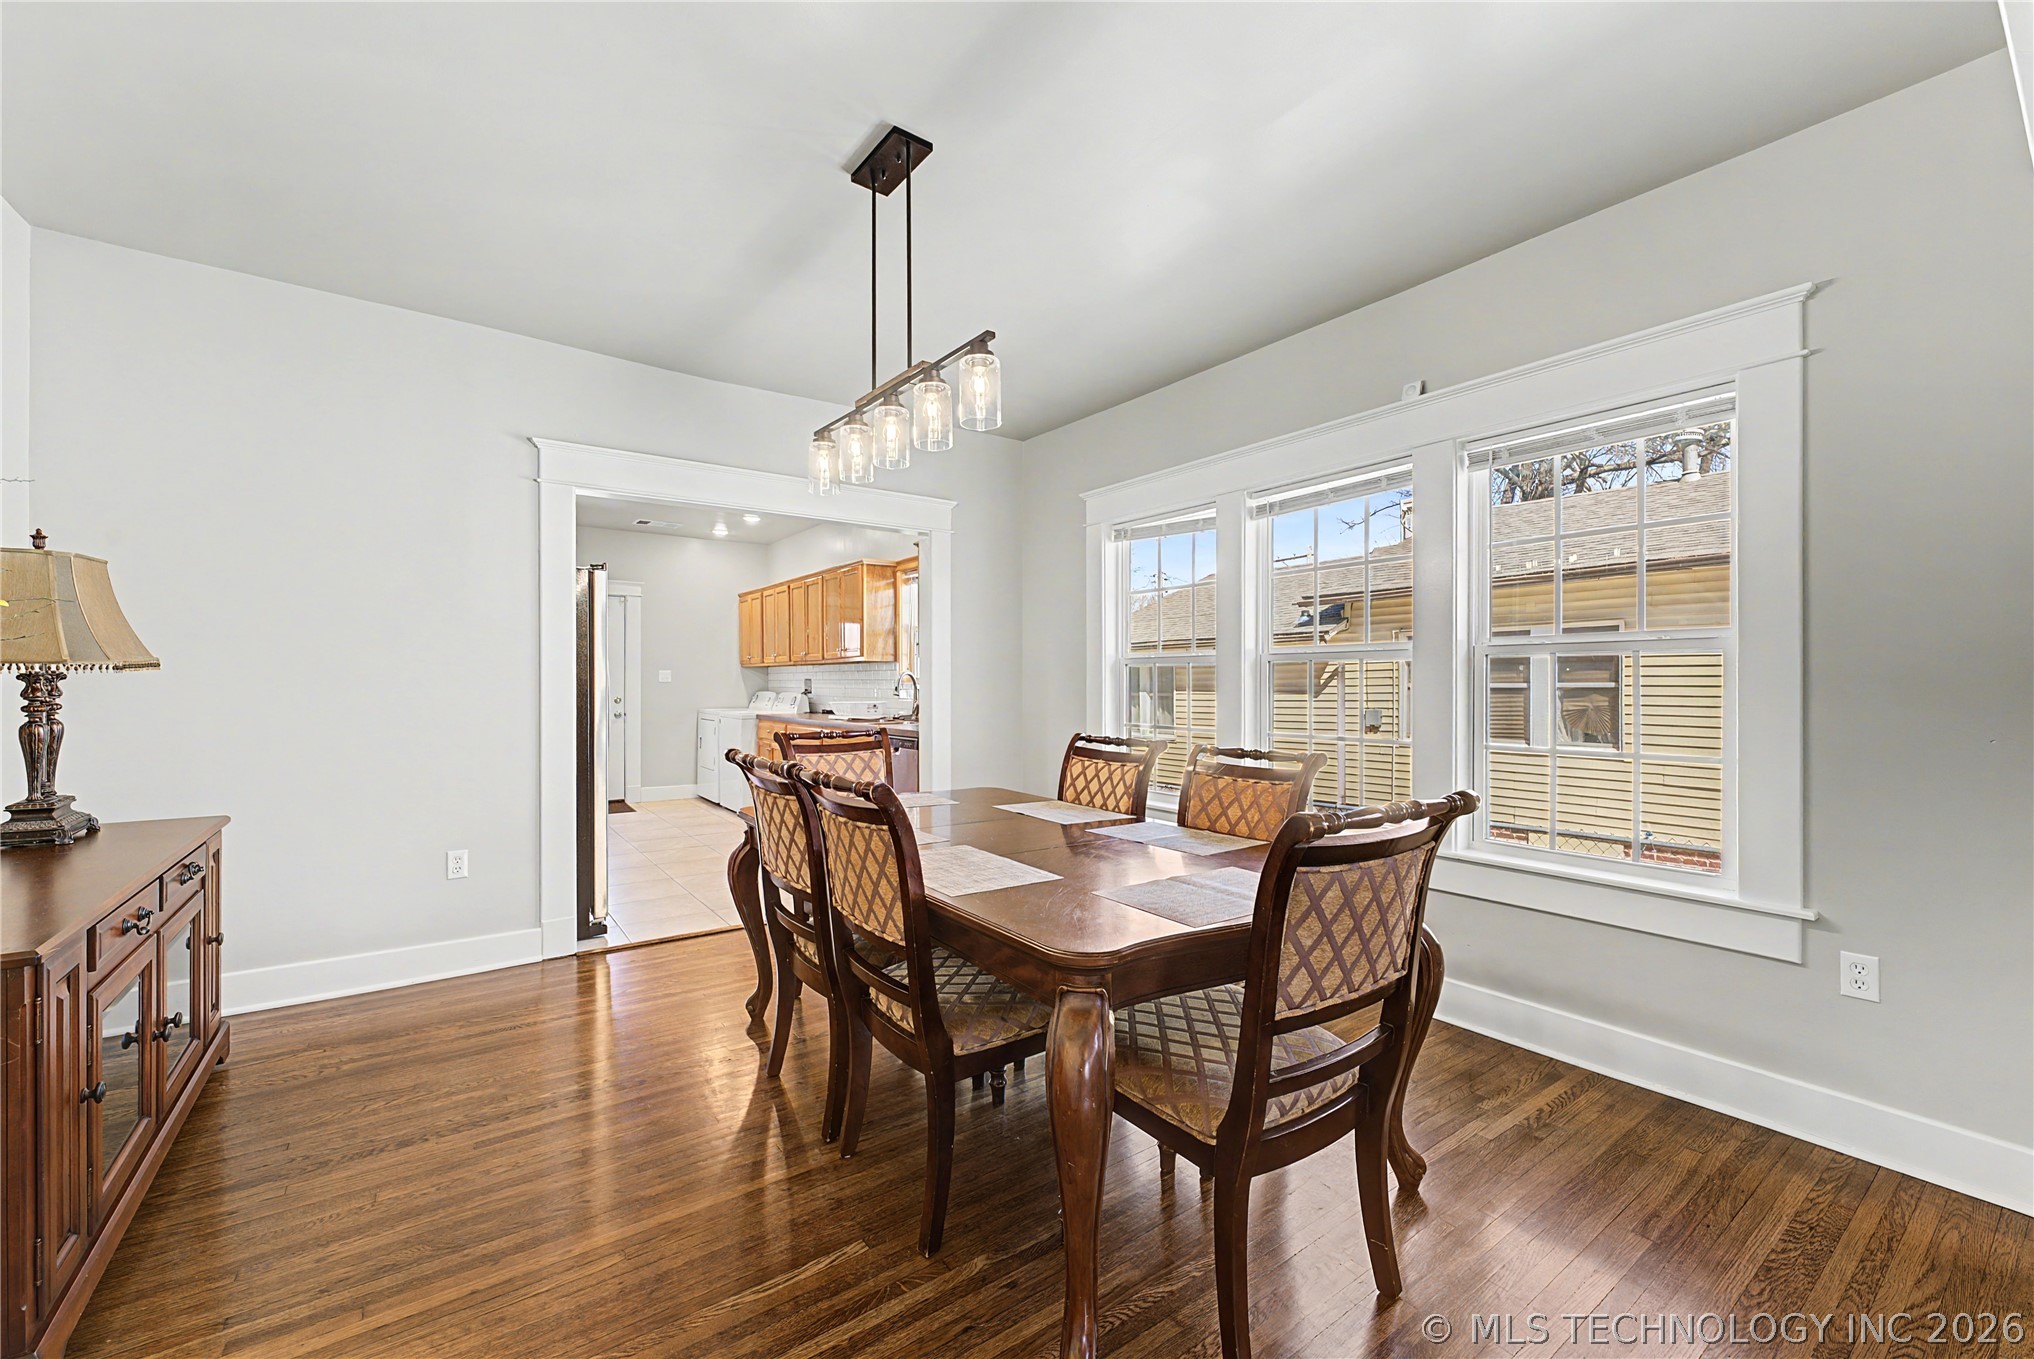
Dining room with a dark wood table, patterned chairs, hardwood floors, and three large windows.
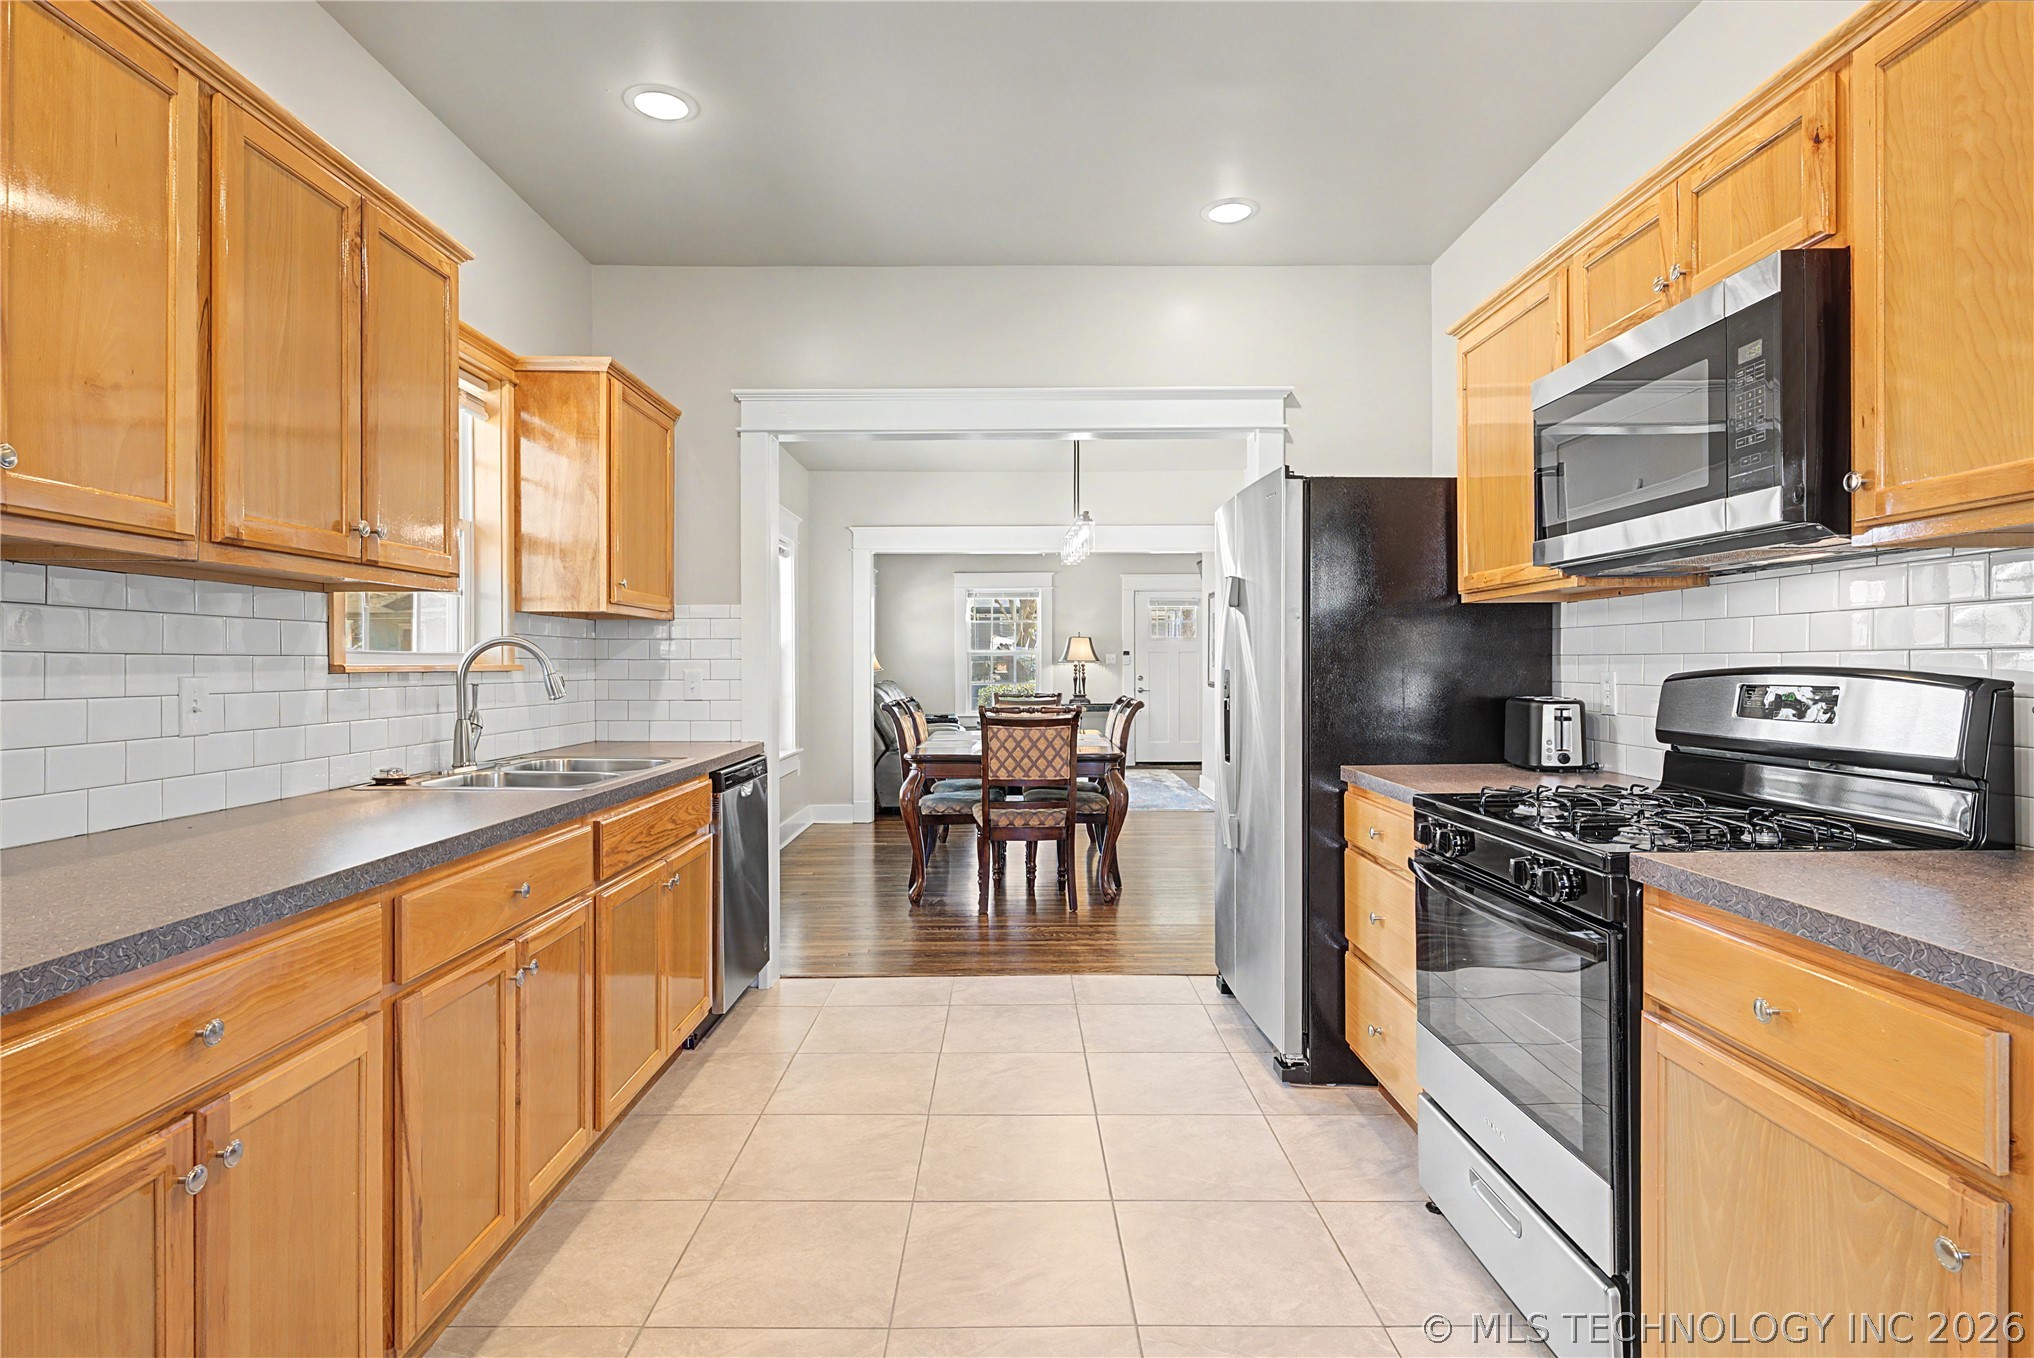
Kitchen with honey-colored cabinets and stainless steel appliances, opening onto a furnished dining room.
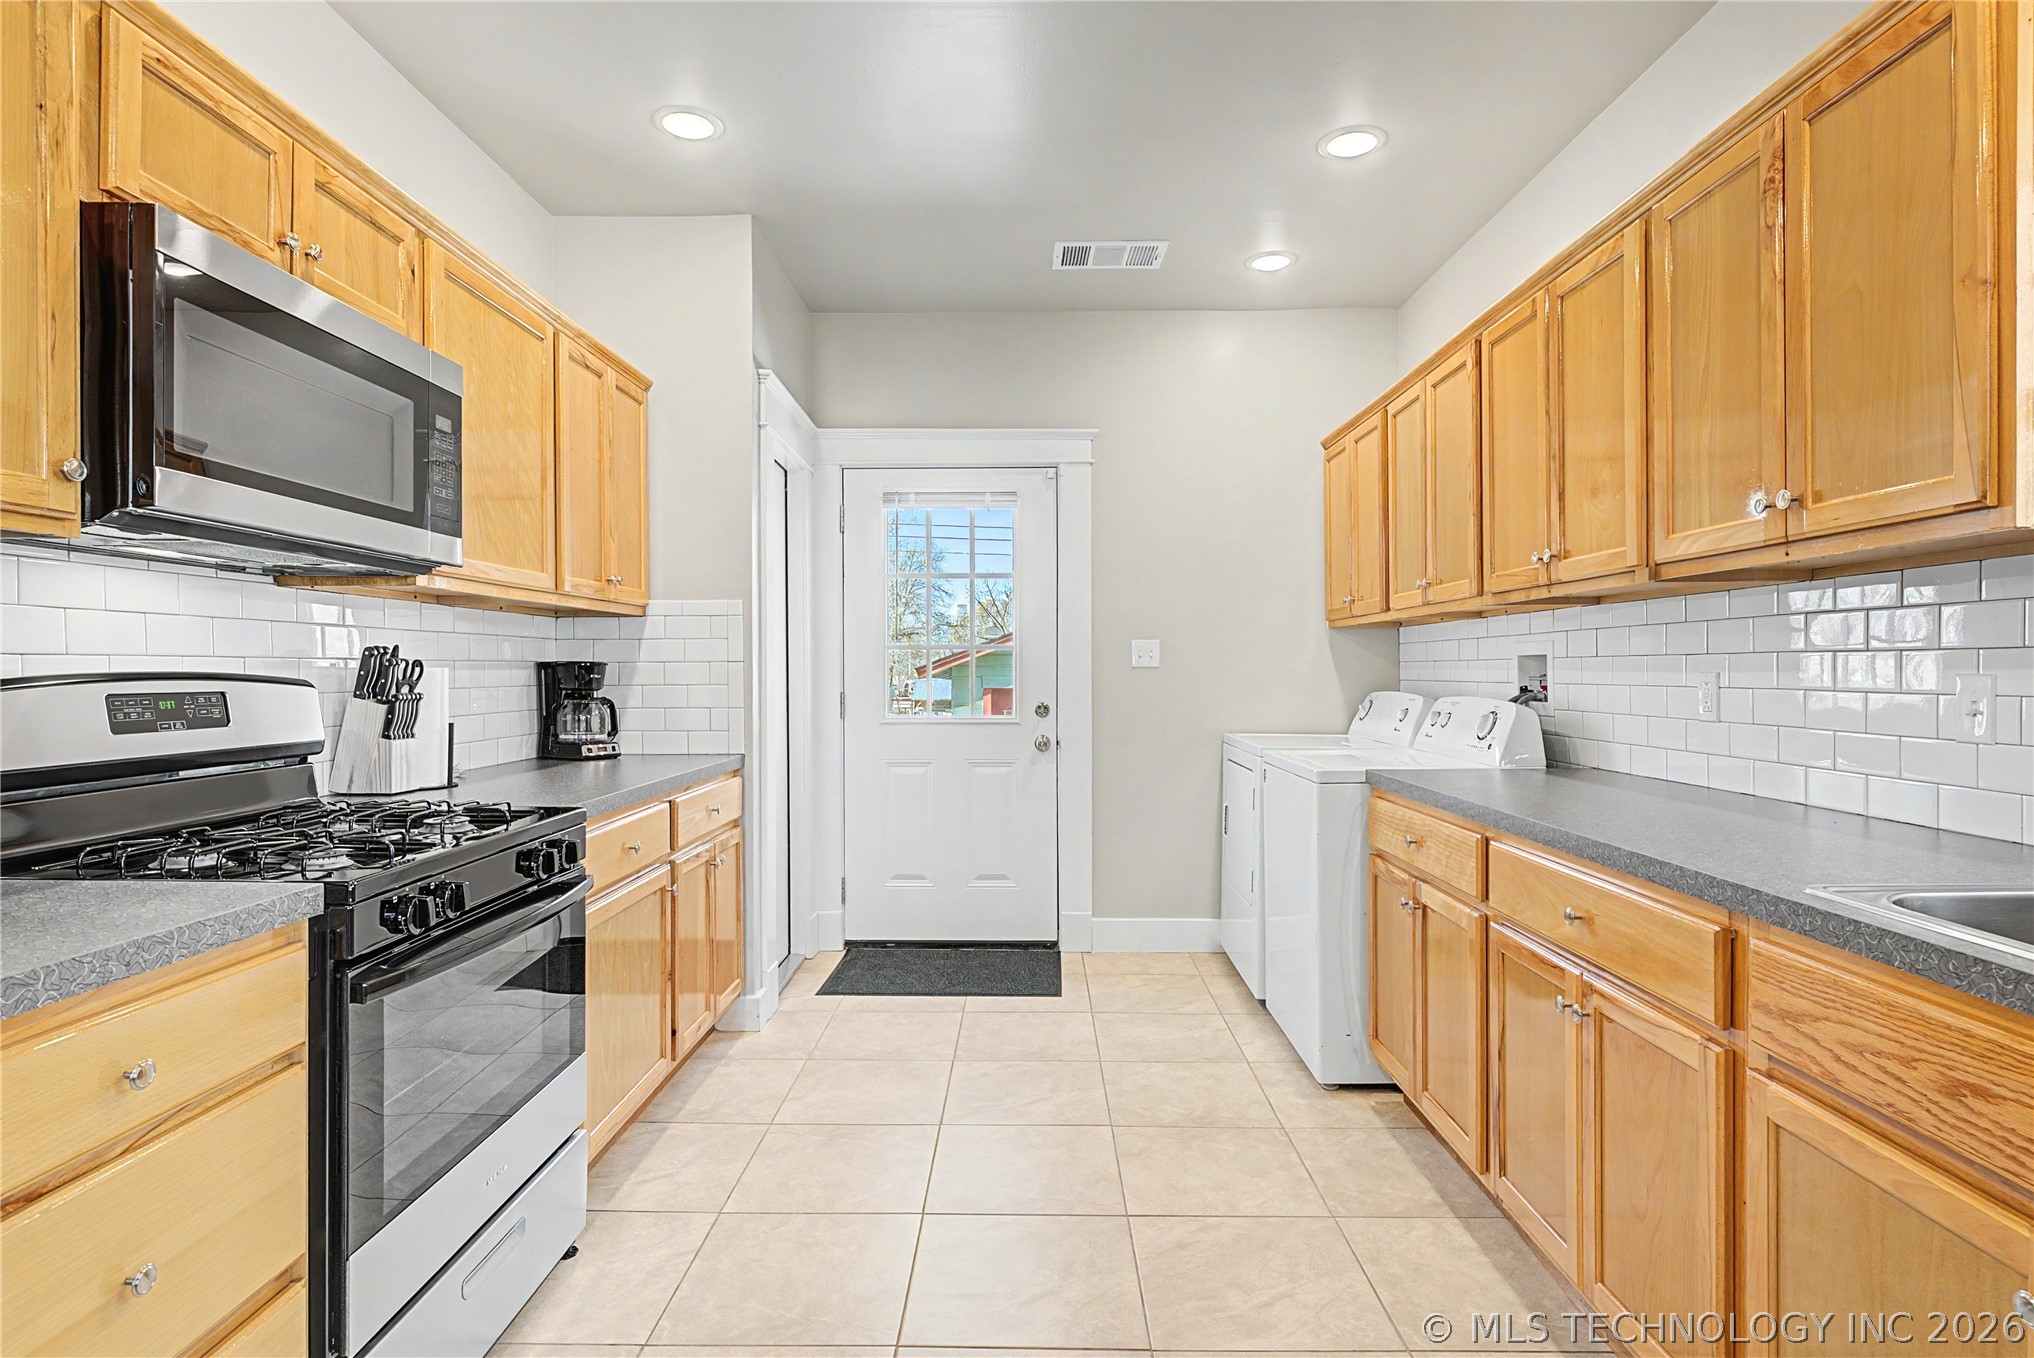
Galley kitchen with wood cabinets, gas range, and washer and dryer.
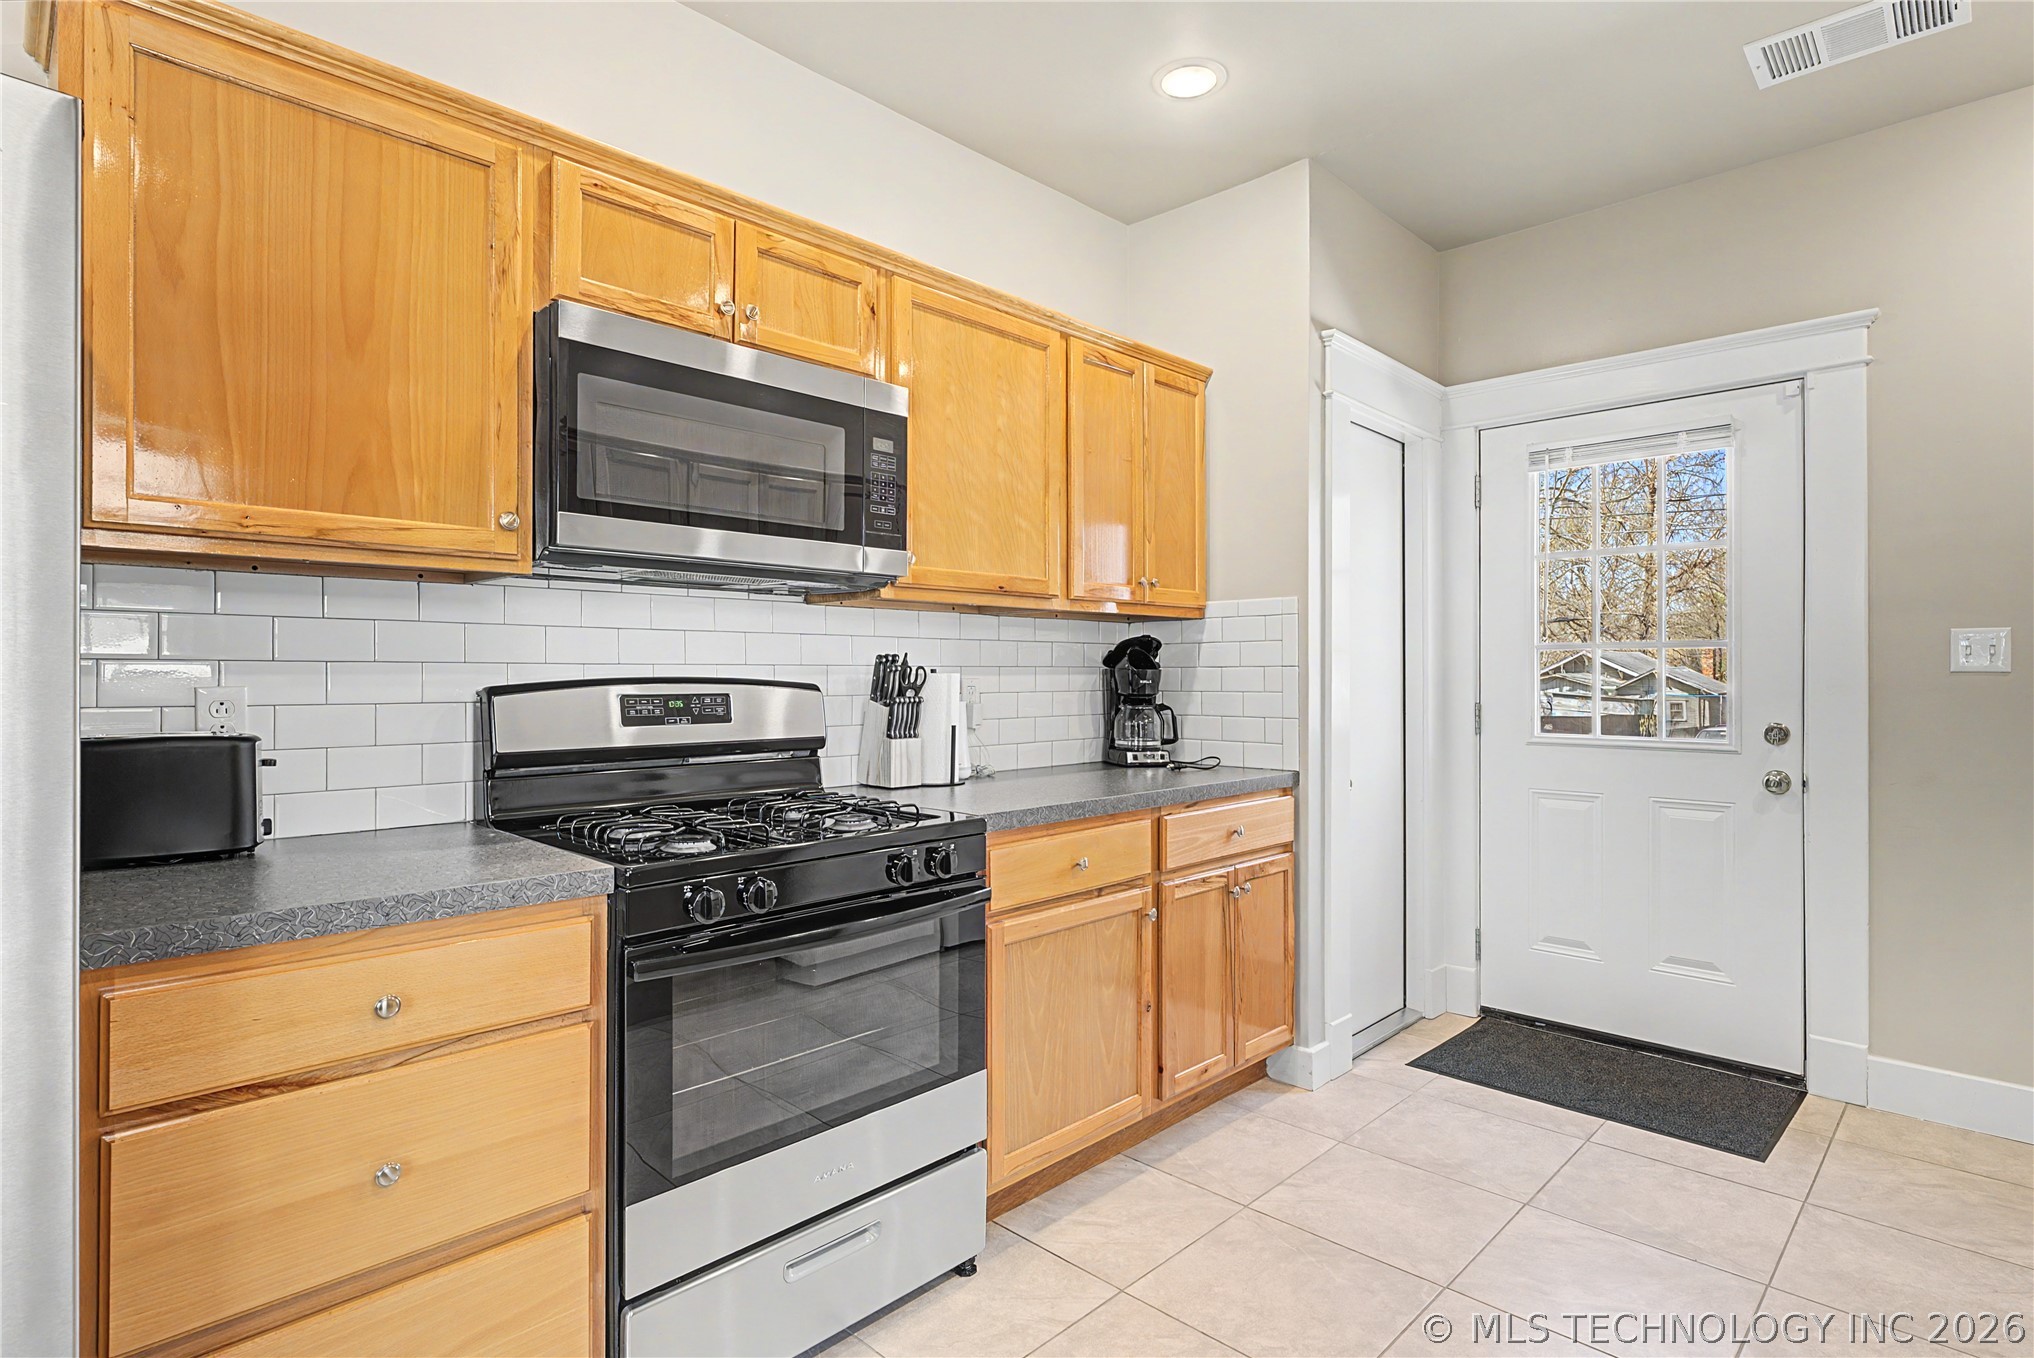
Kitchen with wood cabinets, a black gas range, stainless microwave, and white subway tile backsplash.
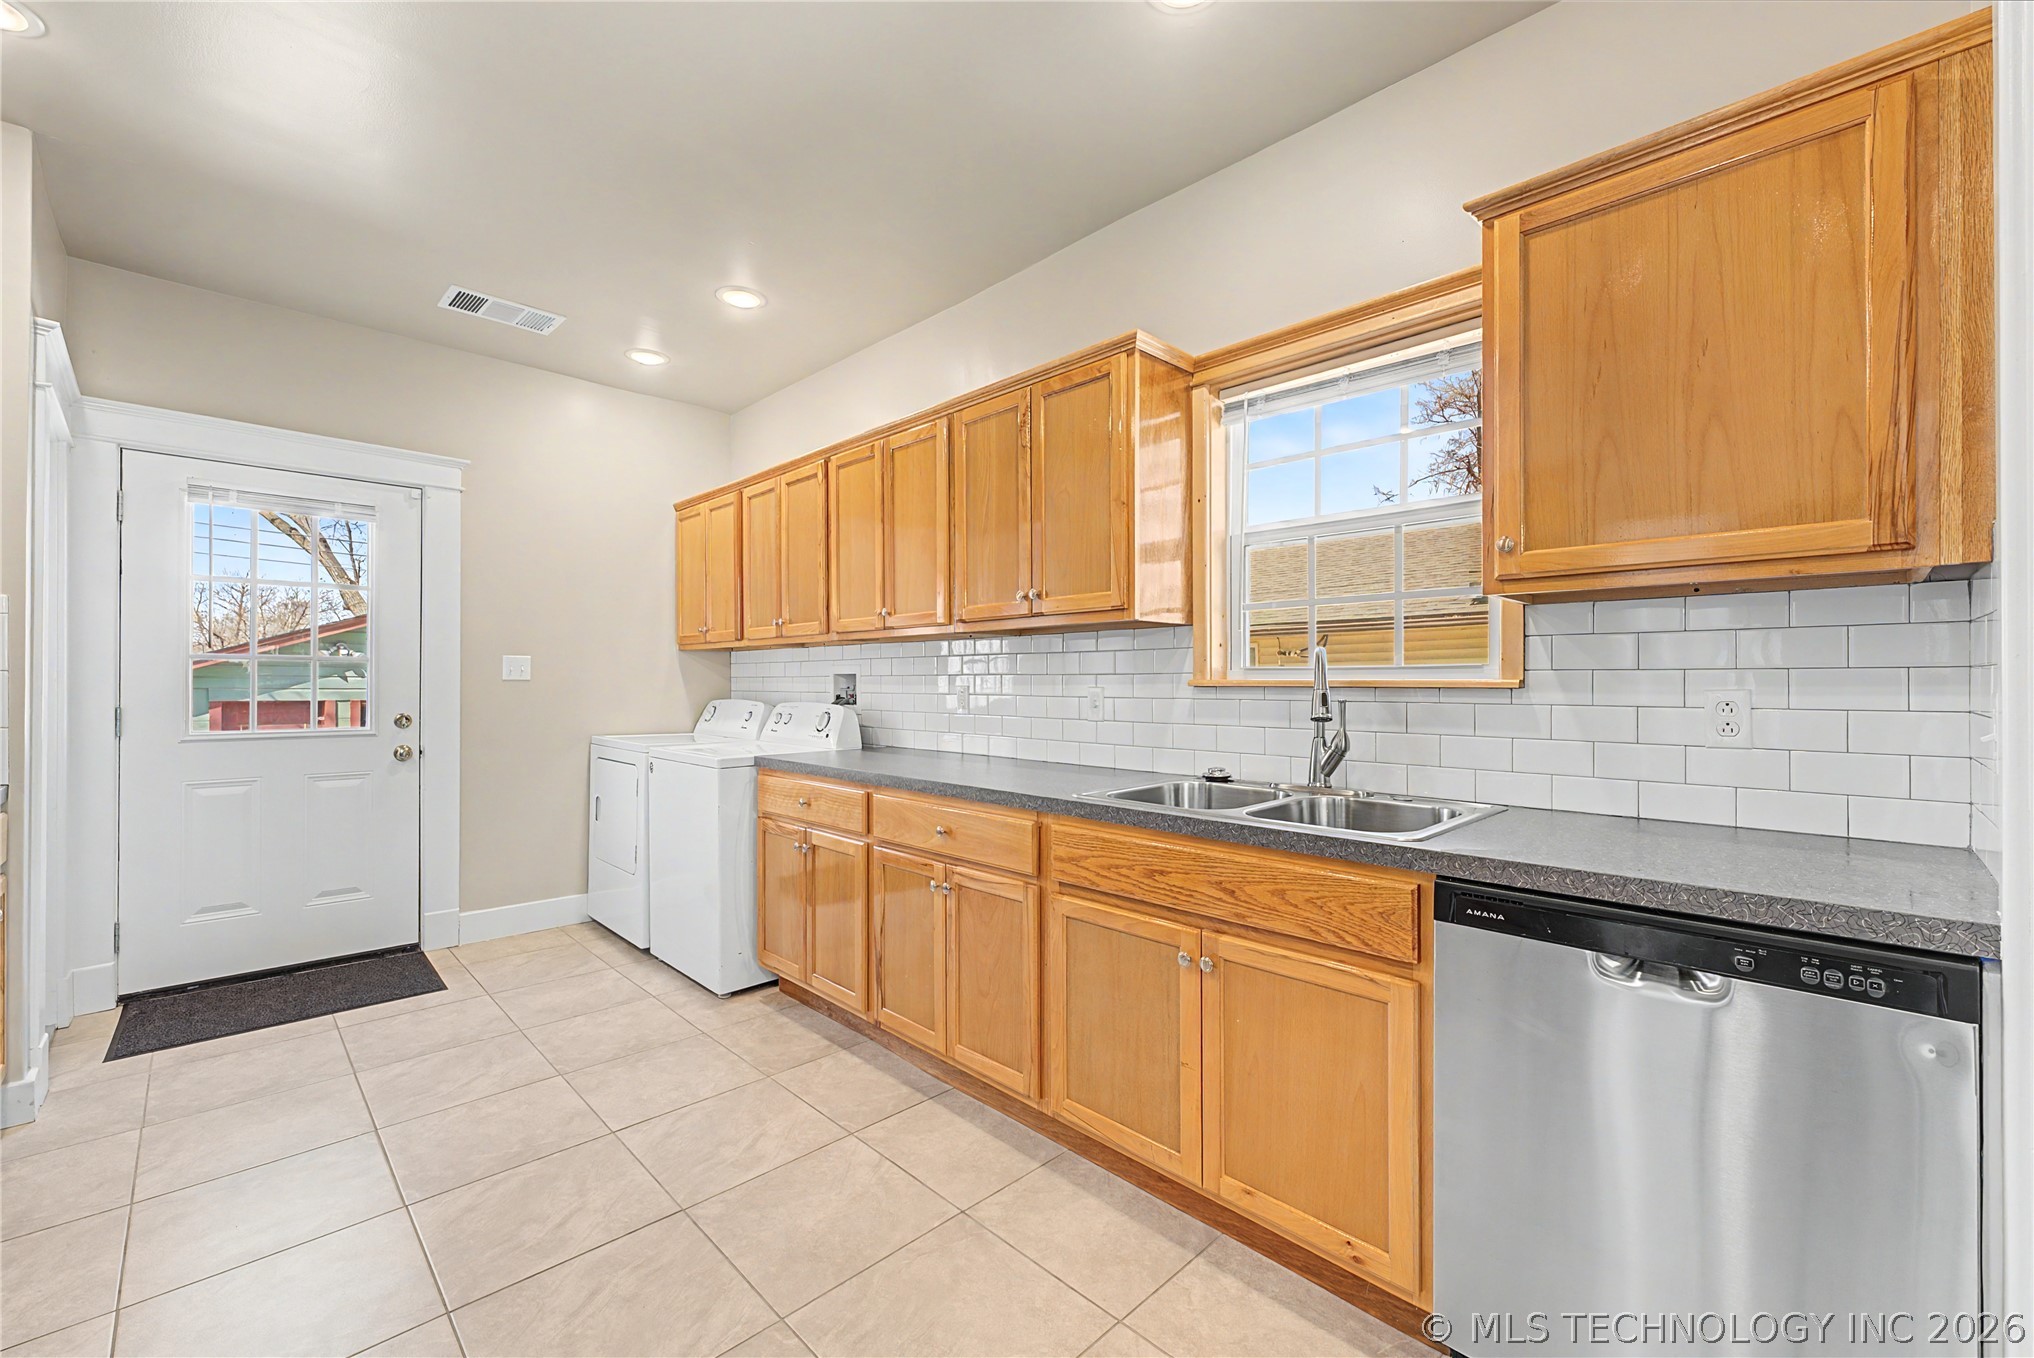
Kitchen with honey-colored cabinets, subway tile backsplash, double sink, dishwasher, and washer and dryer.
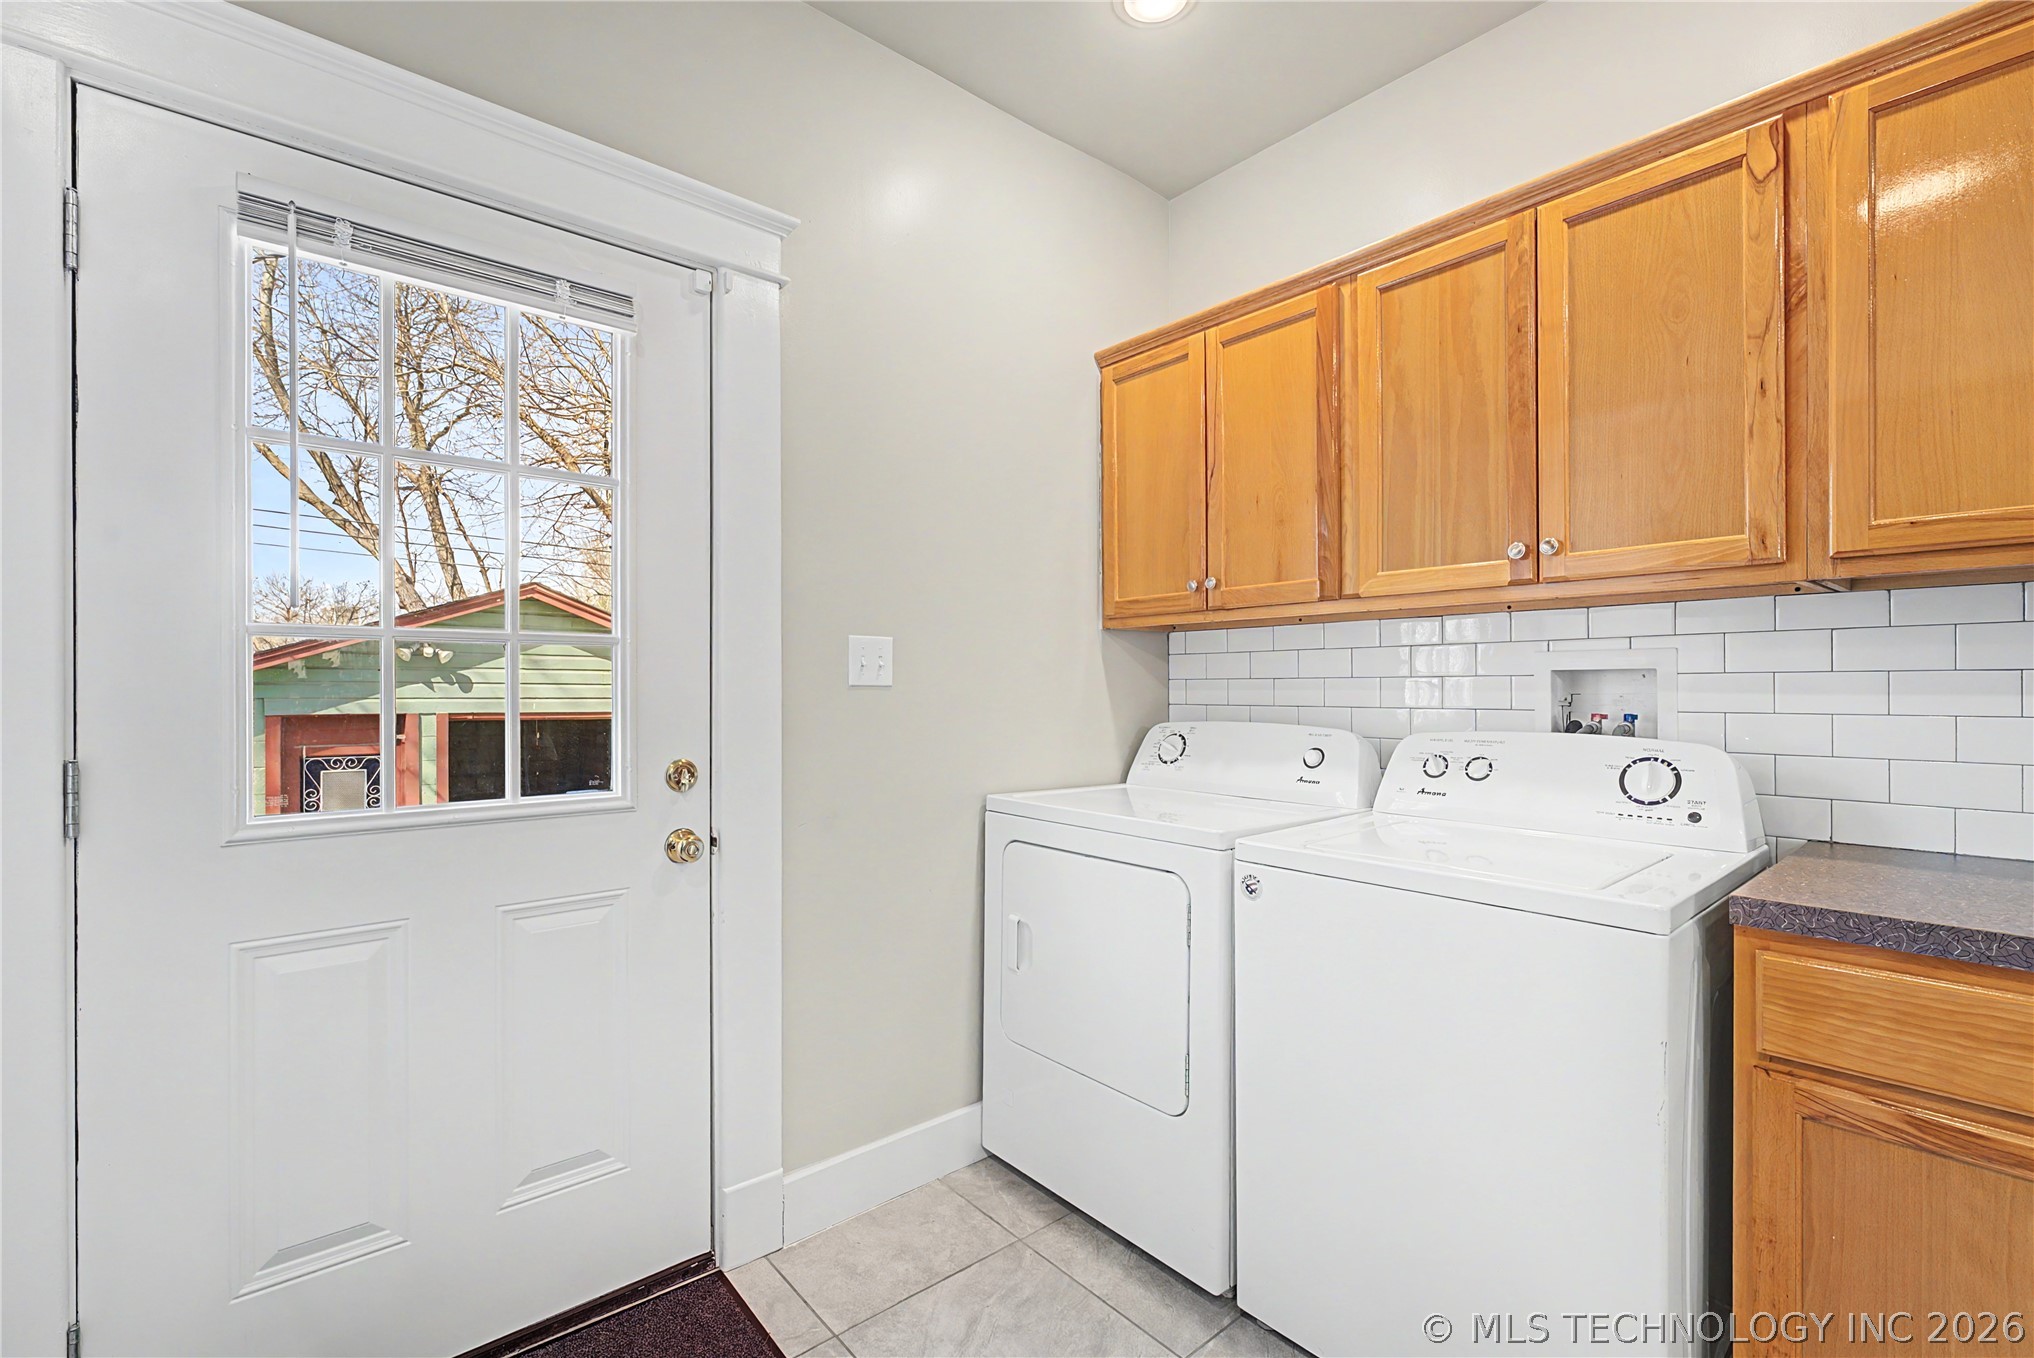
Laundry room with white washer and dryer, wood cabinets, subway tile, and a windowed exterior door.
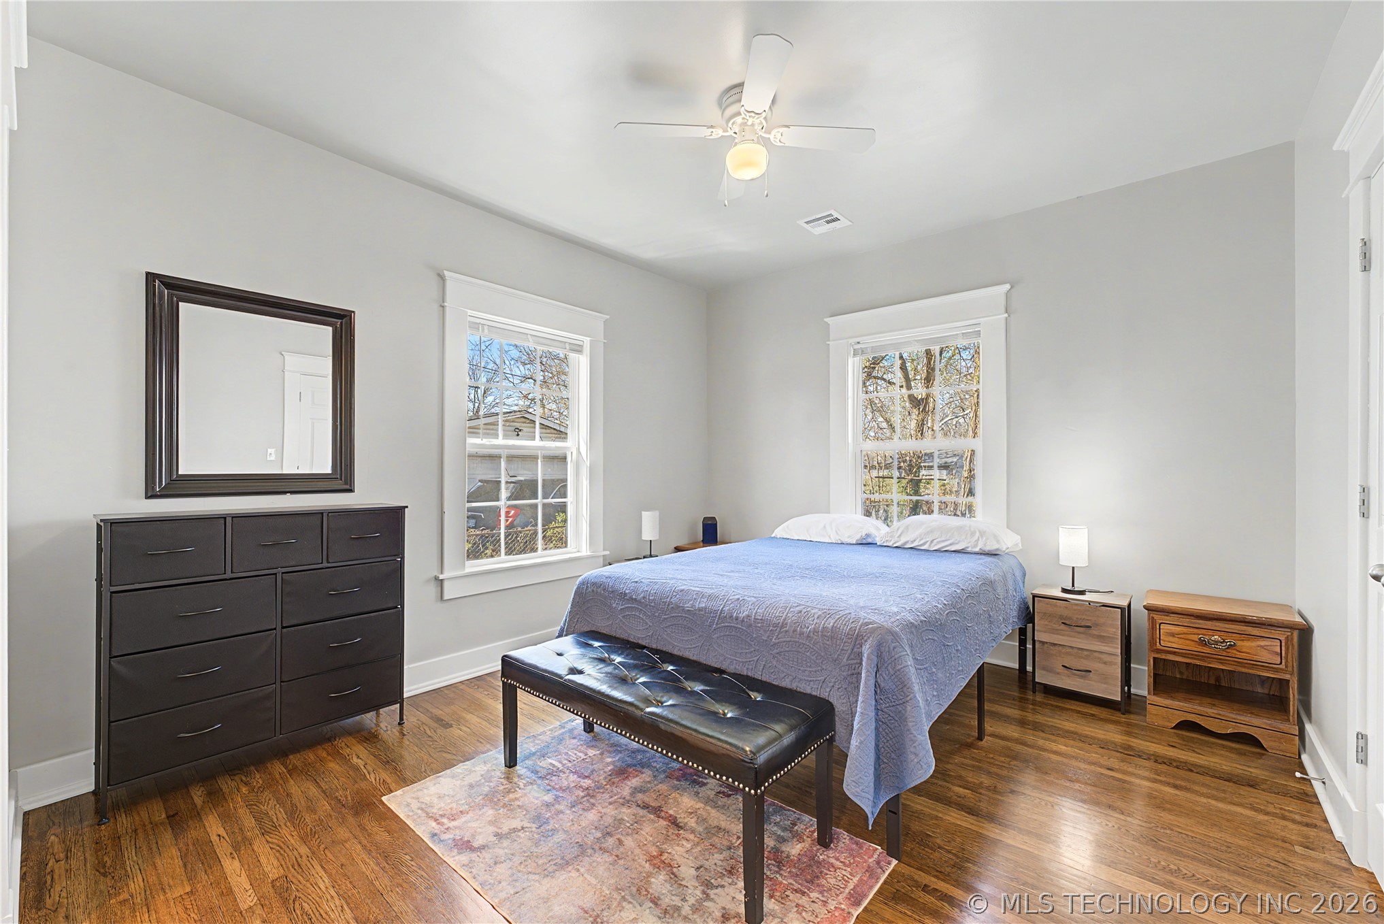
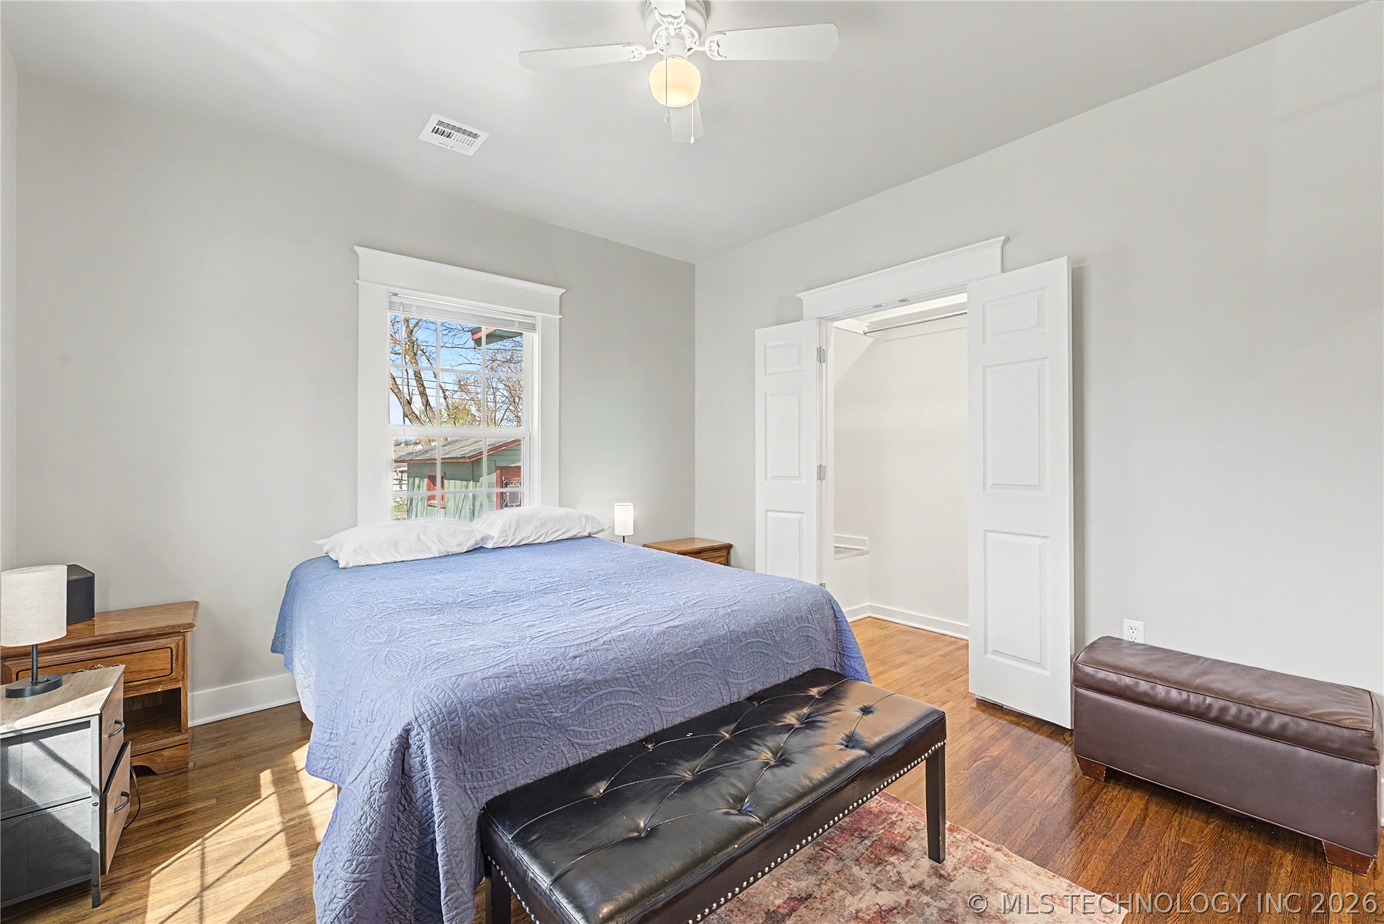
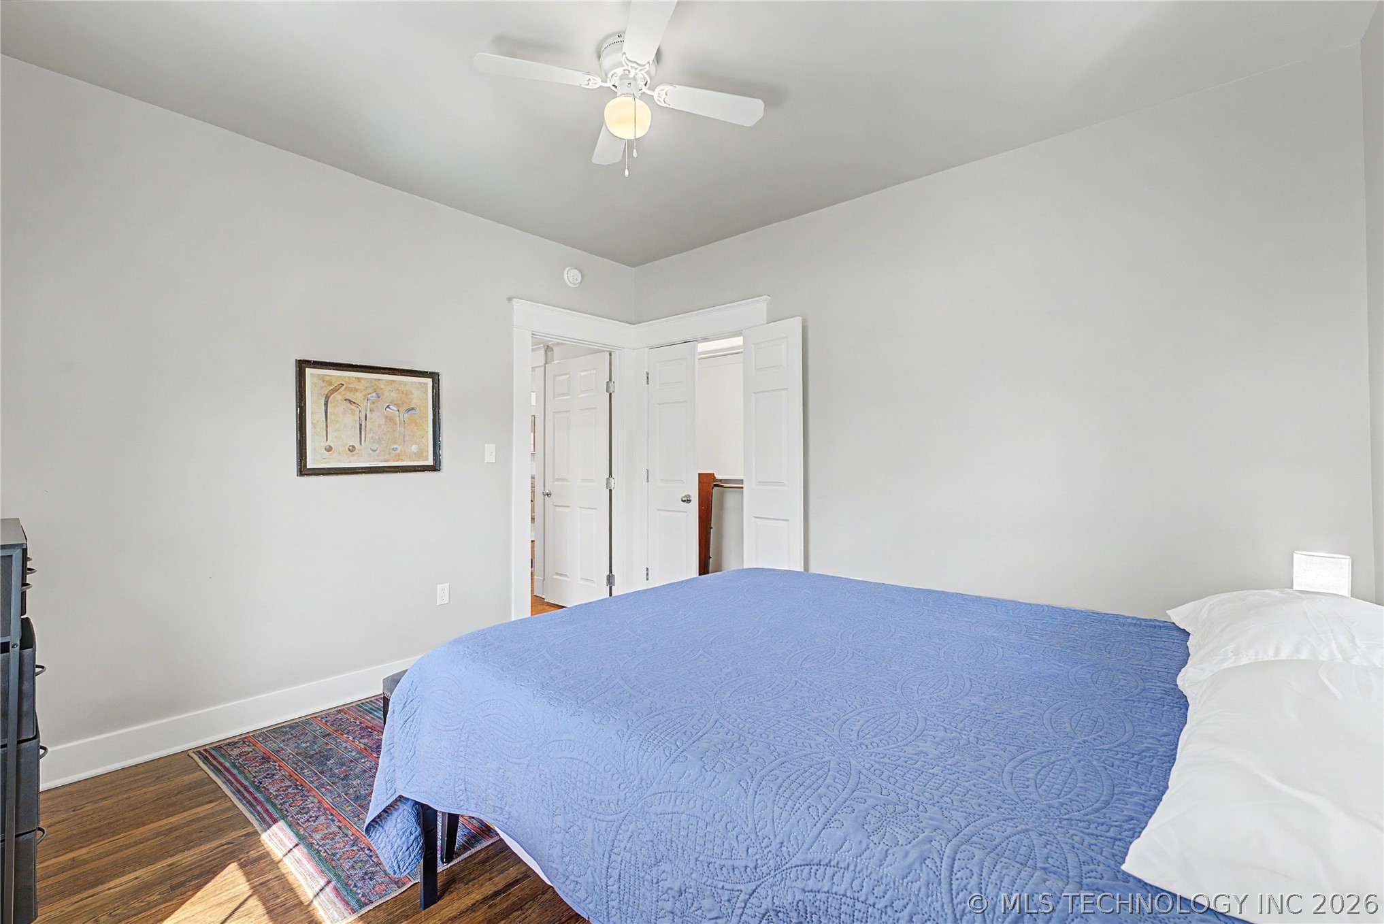
Furnished bedroom with a blue bedspread, black bench, dark dresser, and polished wood floors.
Bedroom with a blue quilted bed, black tufted bench, hardwood floors, and an open closet.
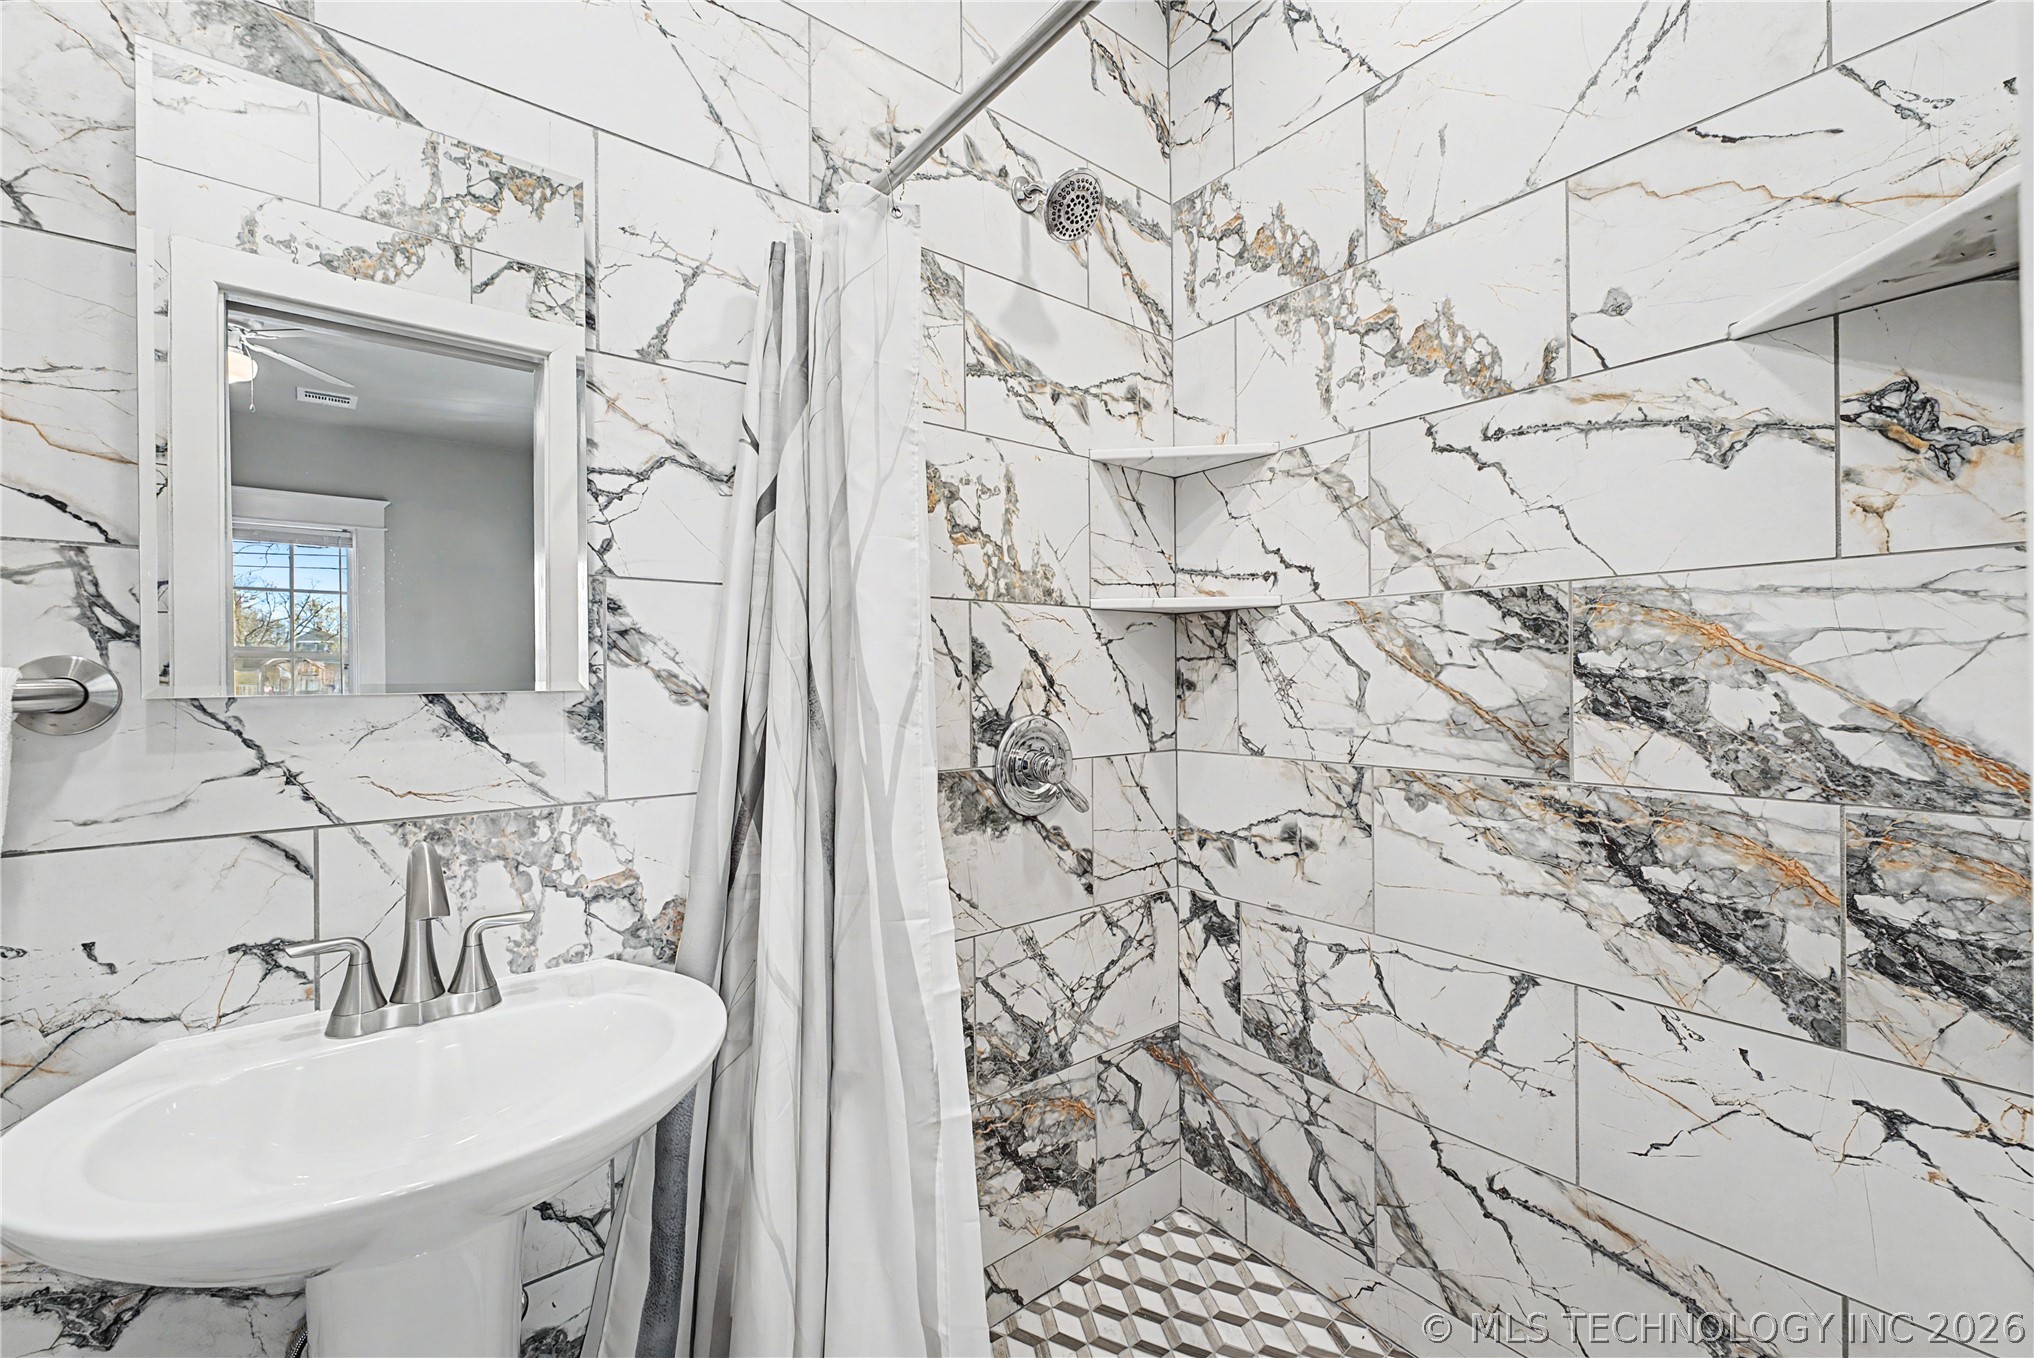
Bathroom with dramatic veined tile, a curtained shower, pedestal sink, and geometric mosaic floor.
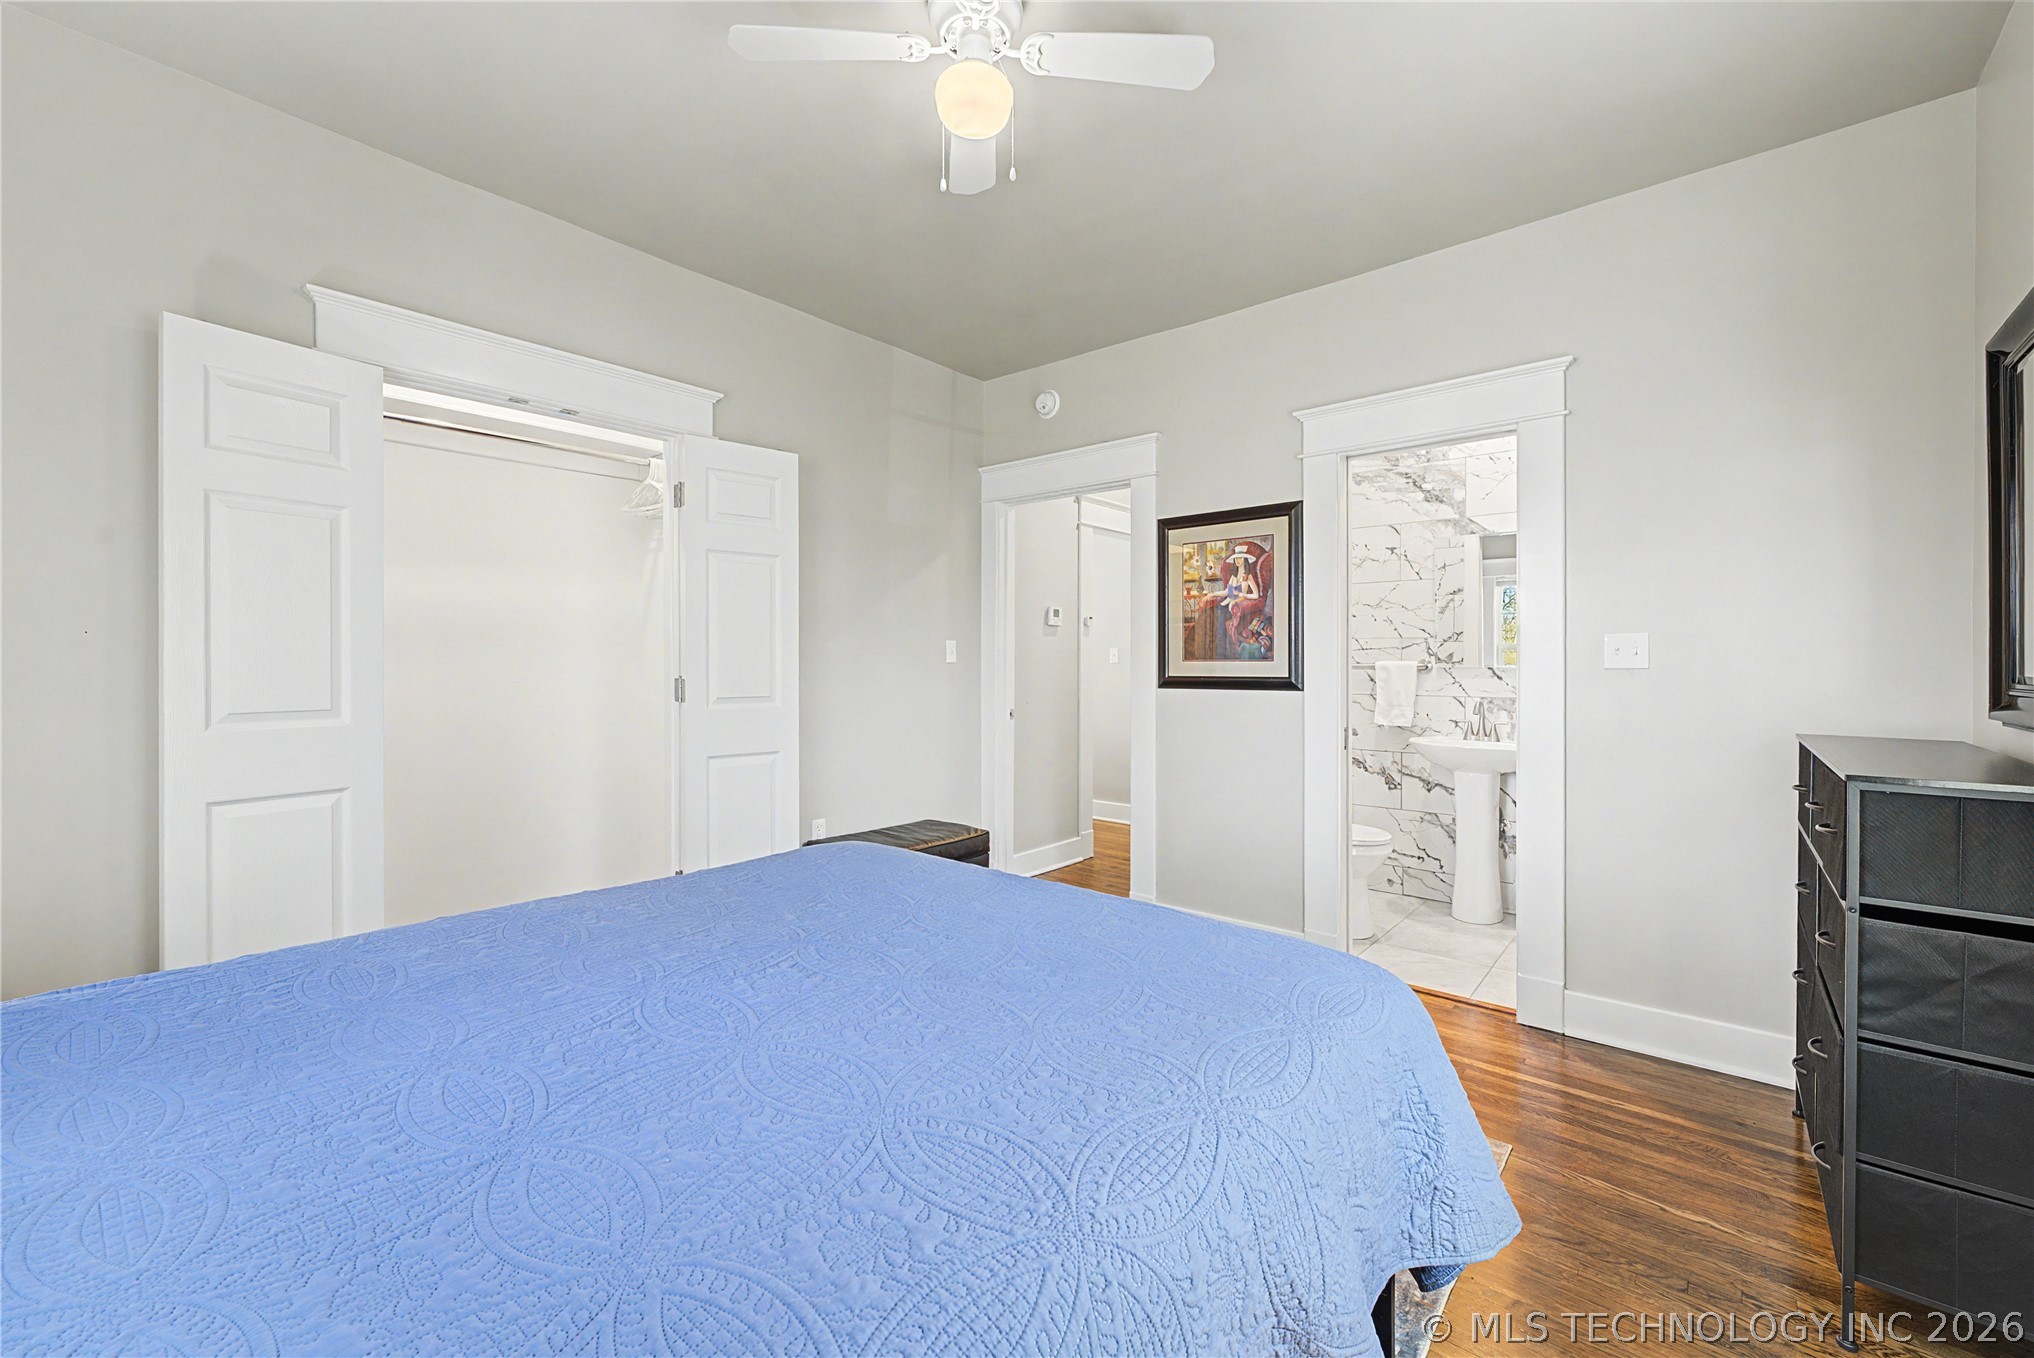
Bedroom with a blue-quilted bed, open closet, and adjoining marble-tiled bathroom.
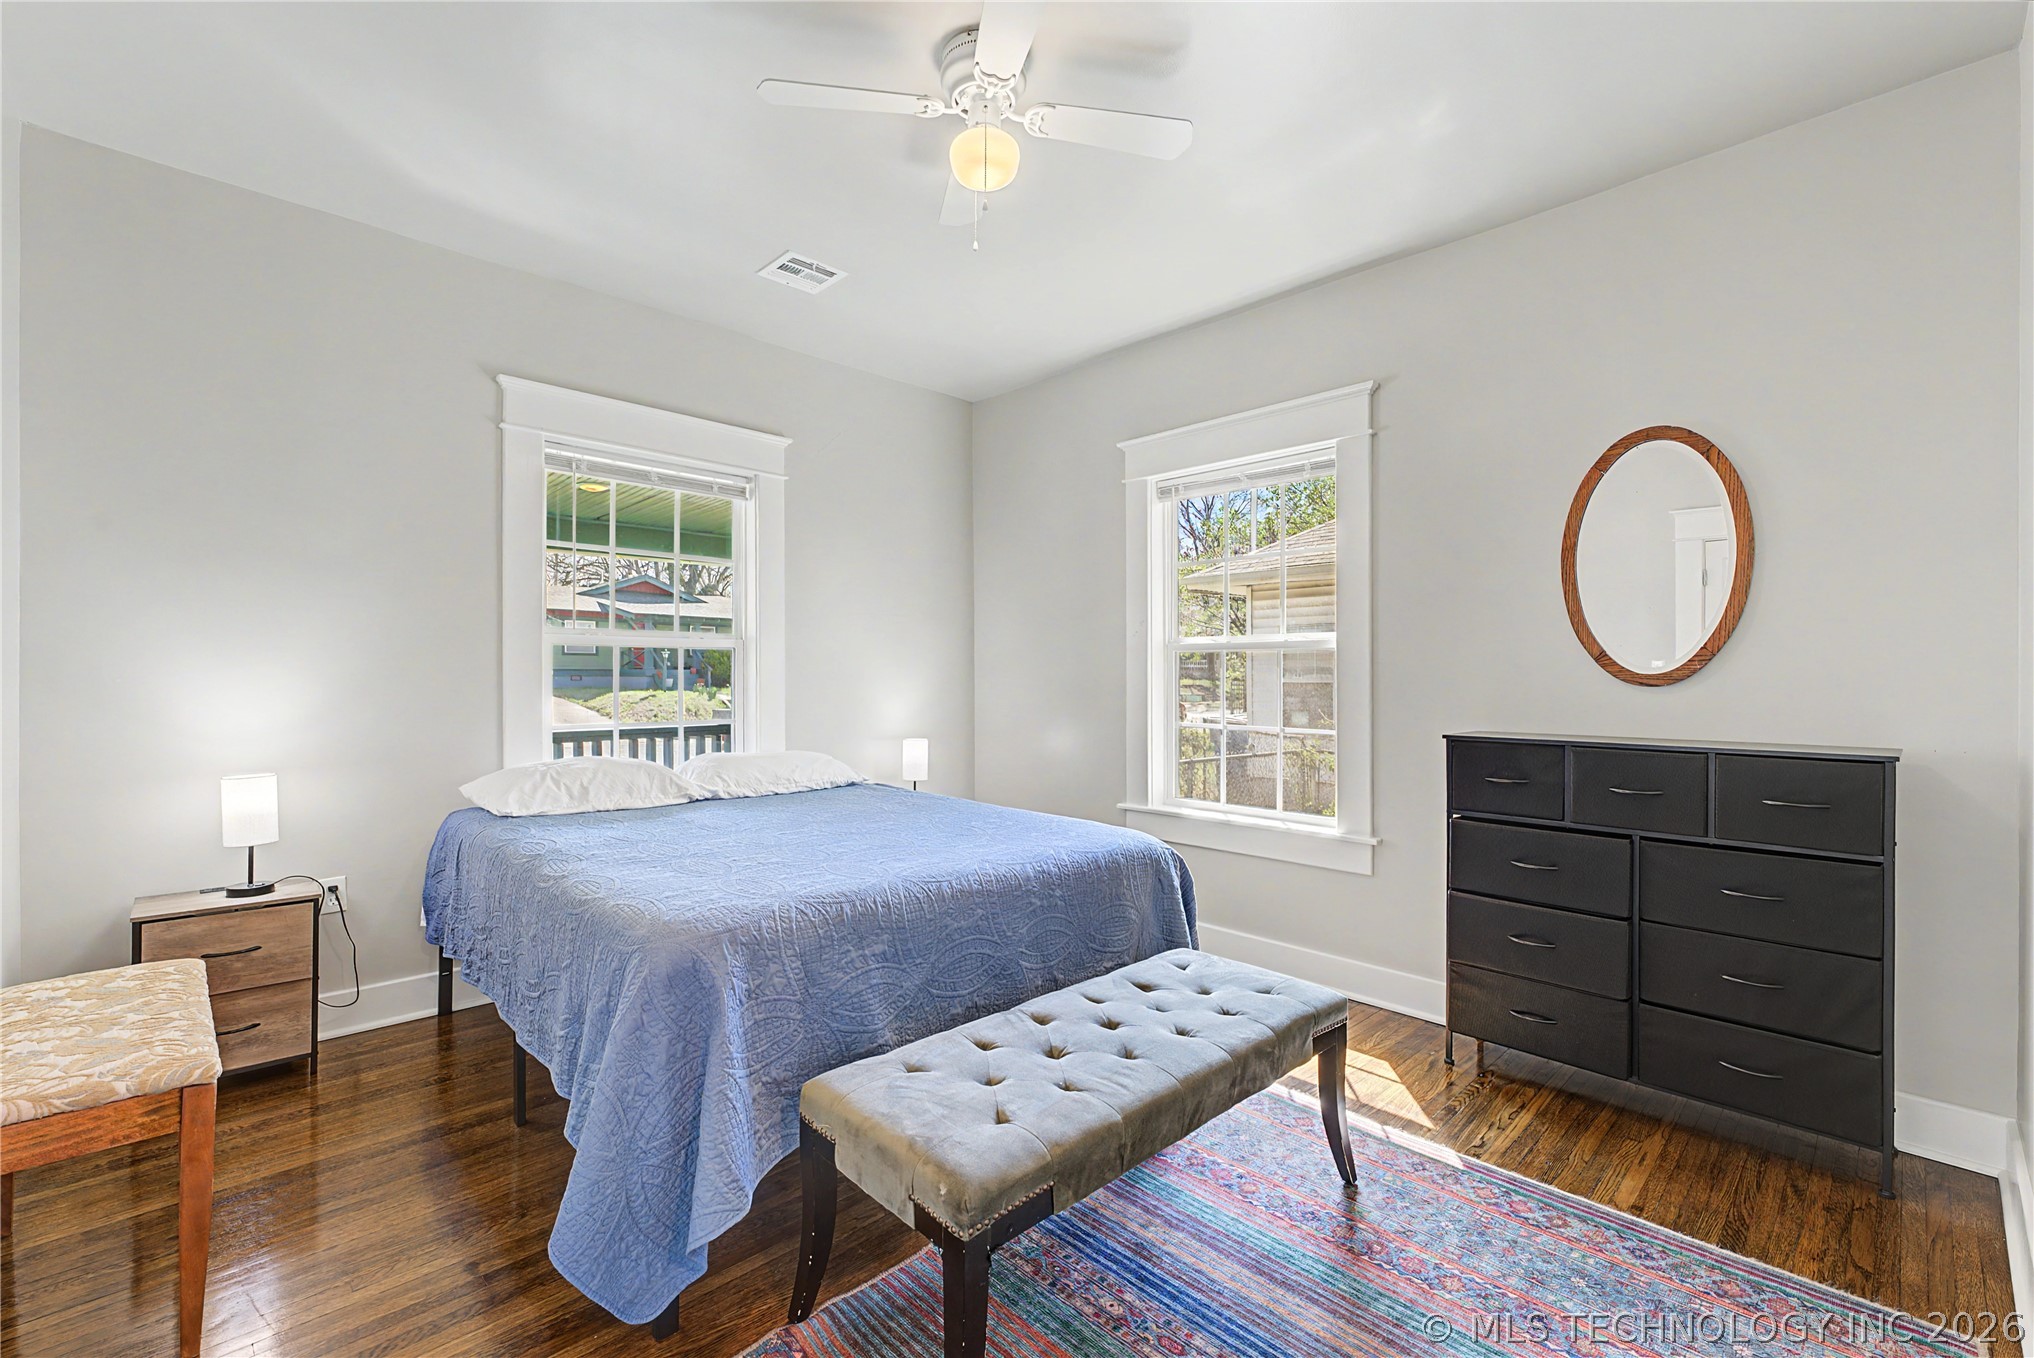
Bedroom with a blue-covered bed, tufted bench, dark dresser, and two bright windows.
Bedroom with a blue quilted bed, hardwood floors, patterned rug, and white ceiling fan.
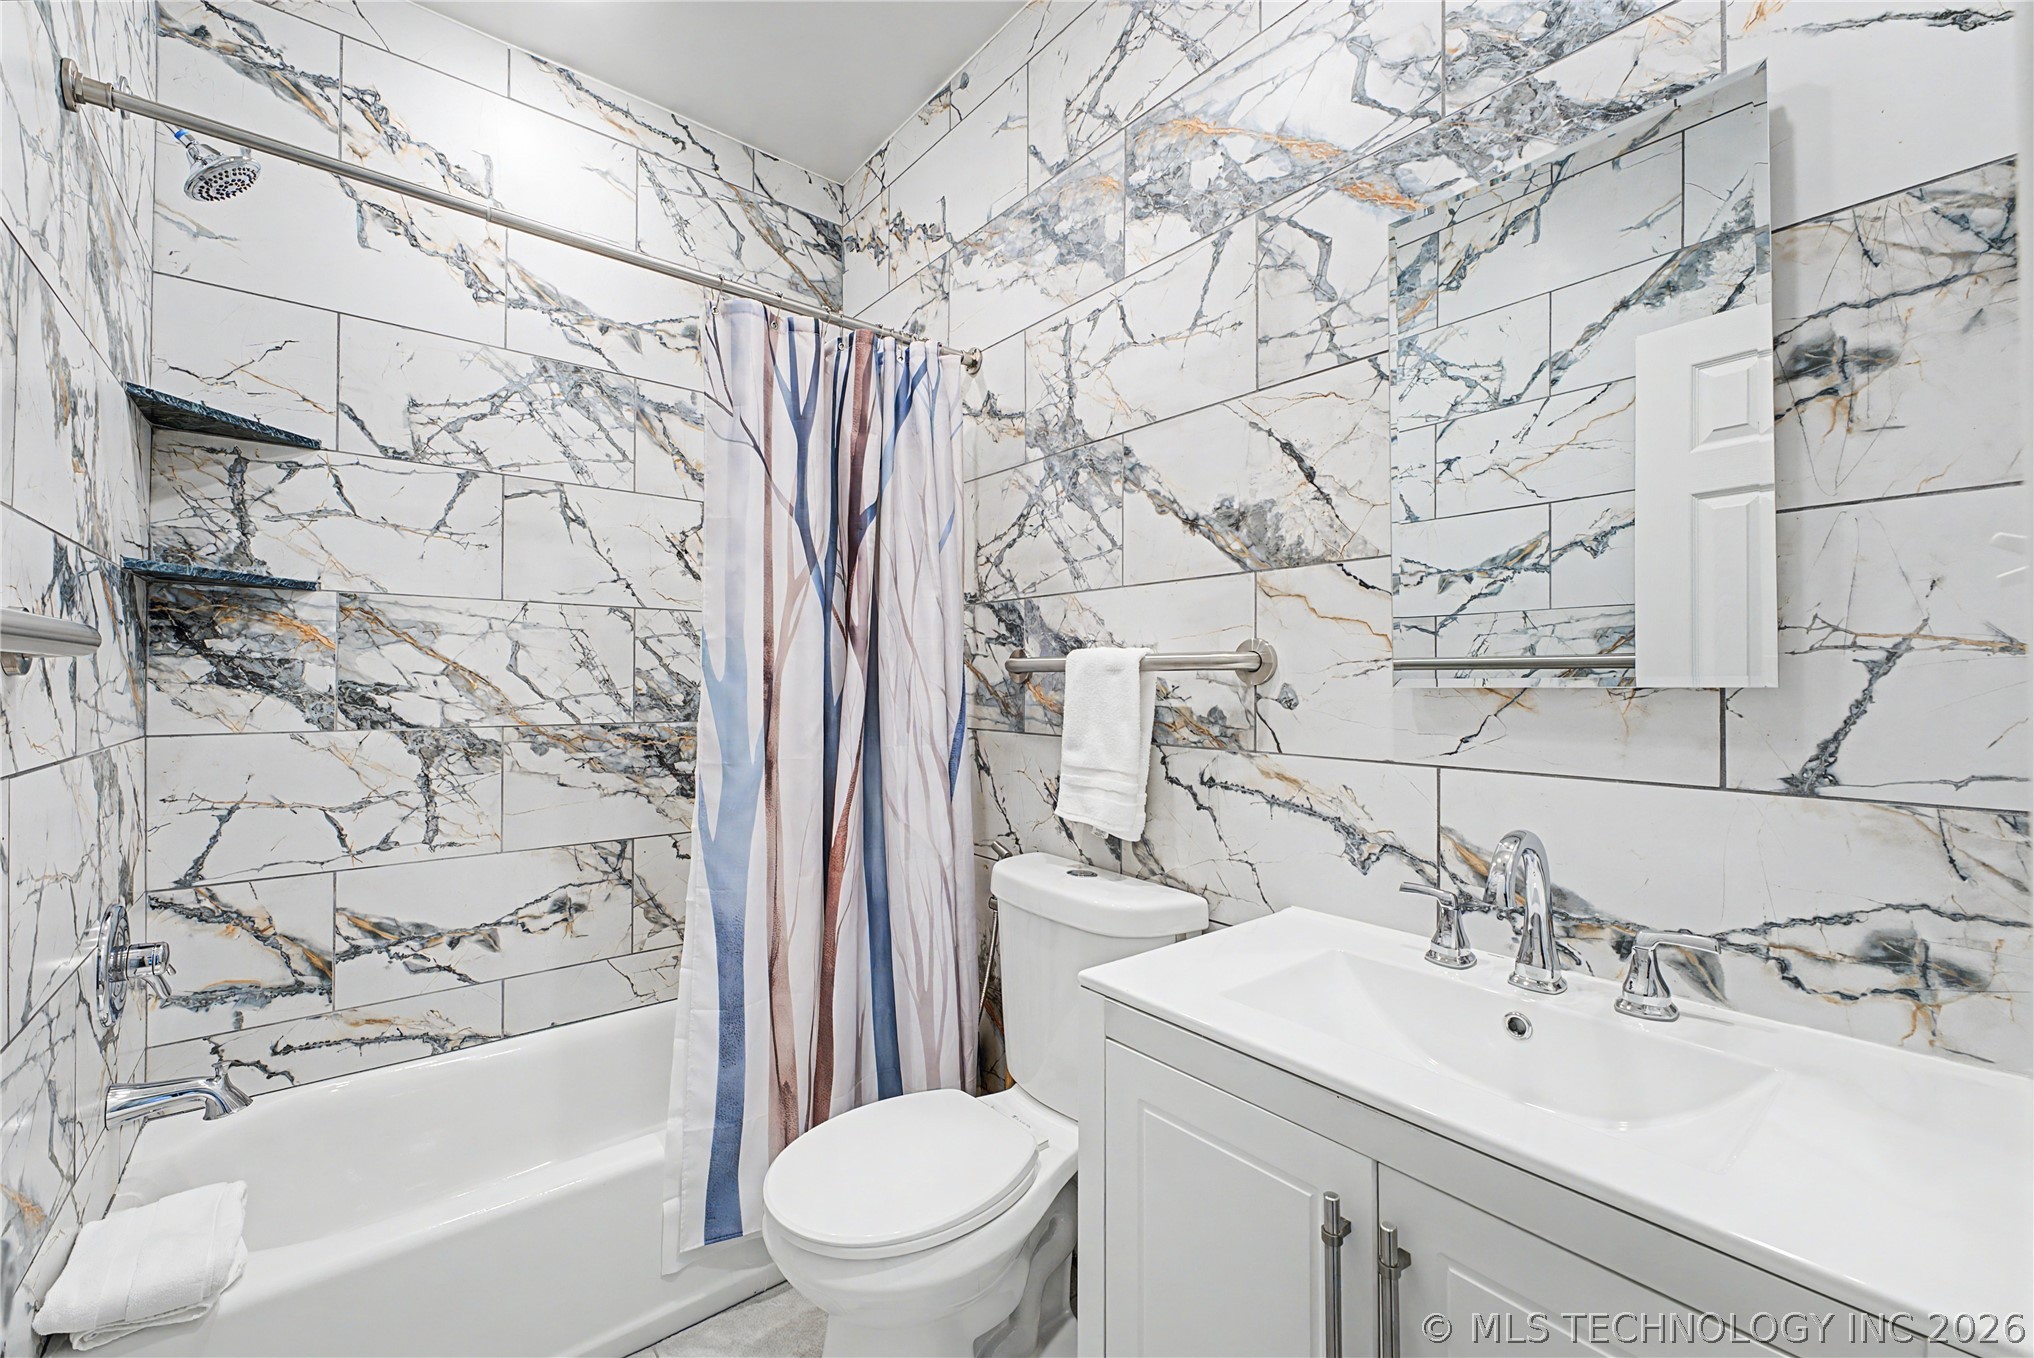
Bathroom with marble-look tile, bathtub and shower, toilet, white vanity, and large mirror.
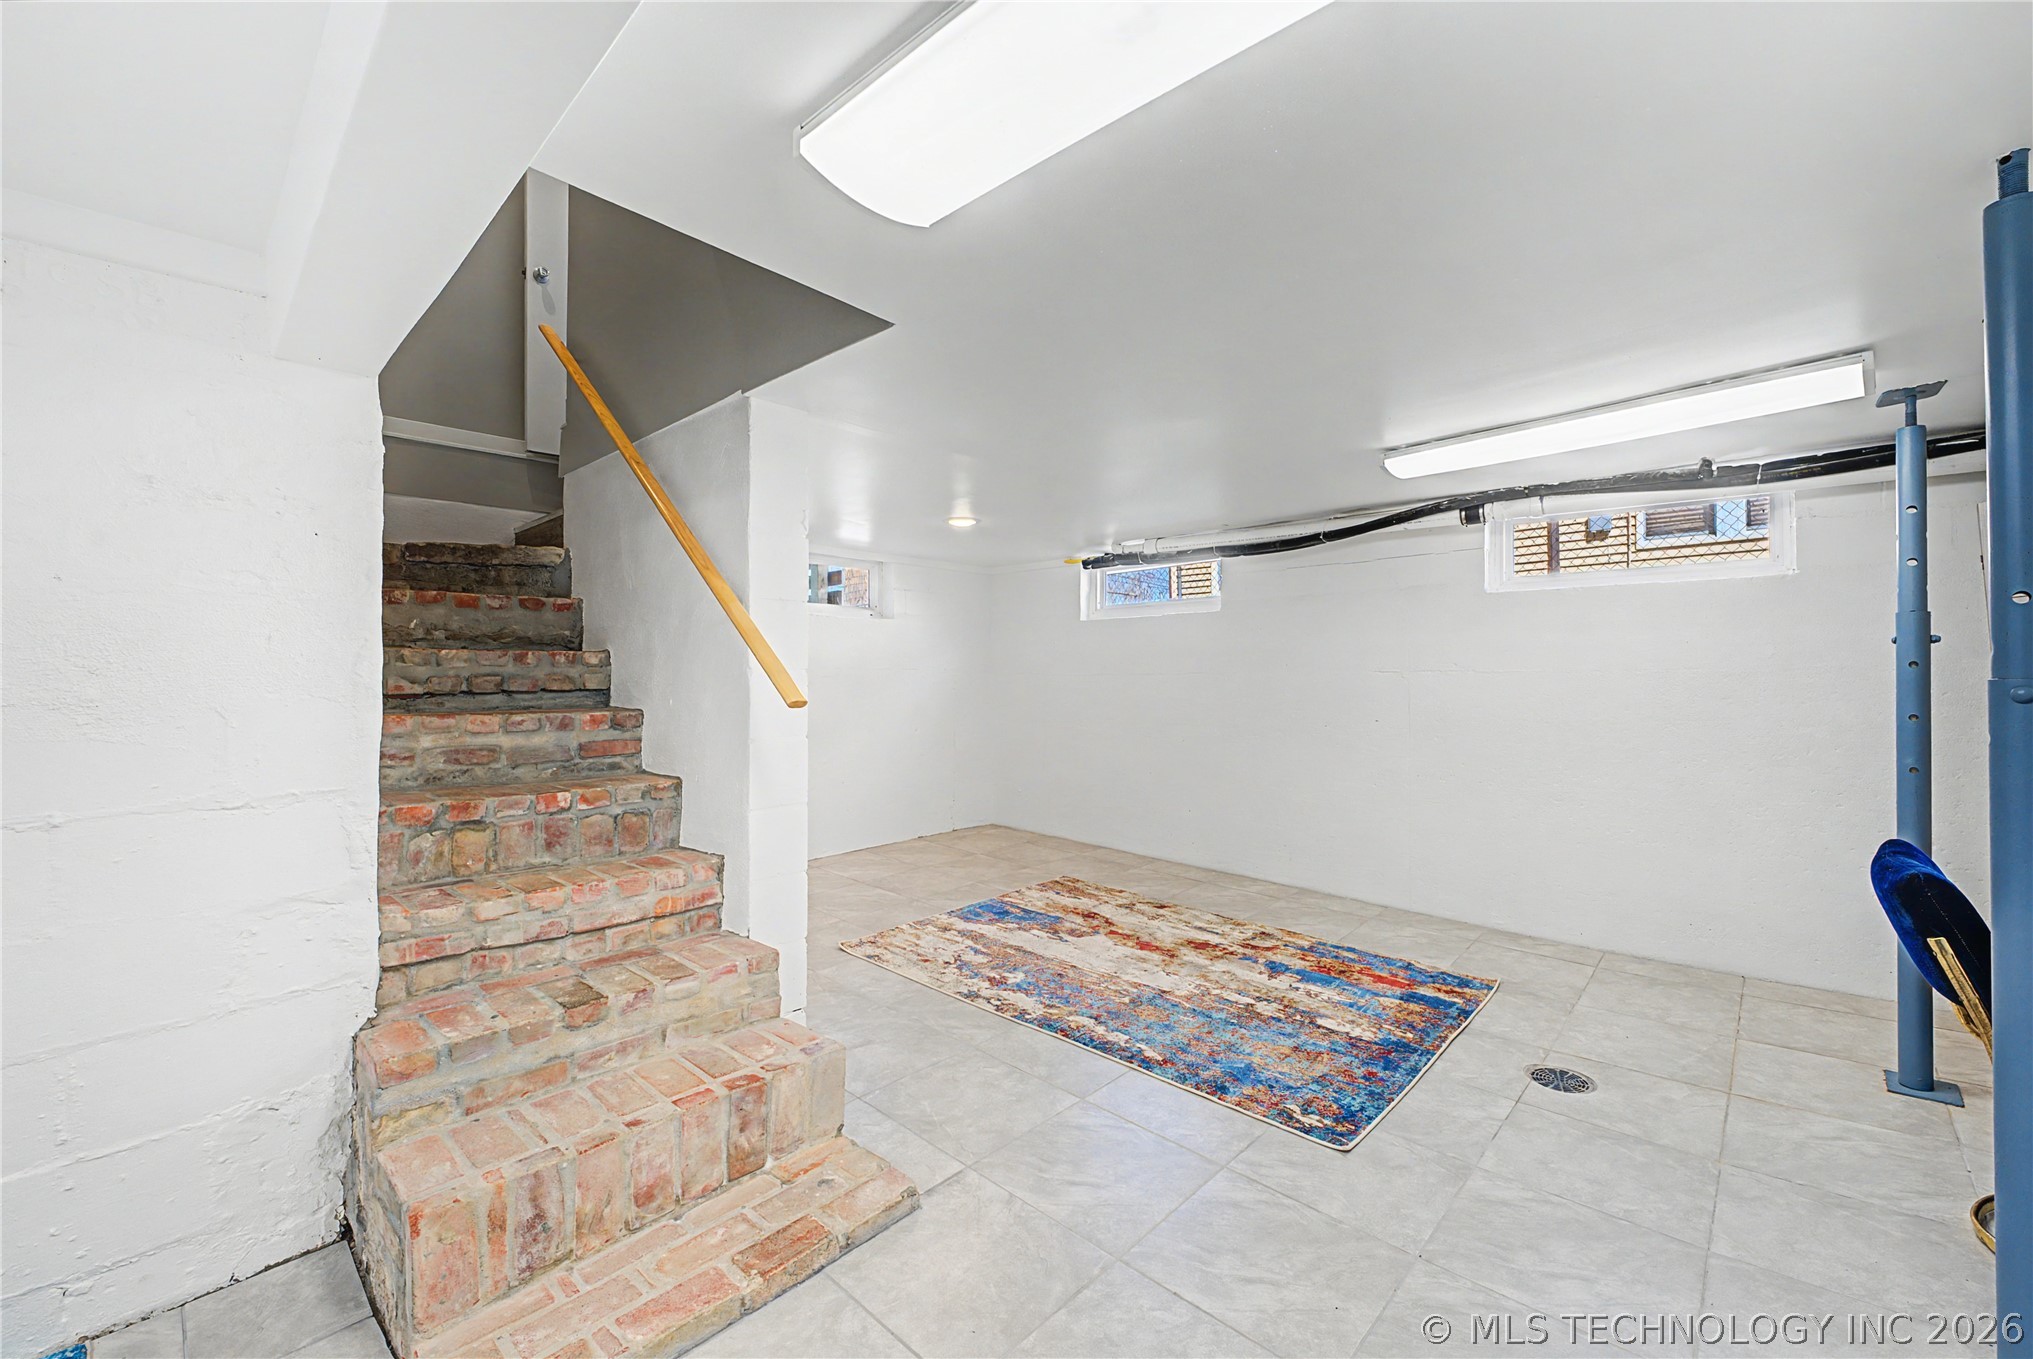
Basement room with brick stairs, tiled floor, colorful rug, and exercise equipment.
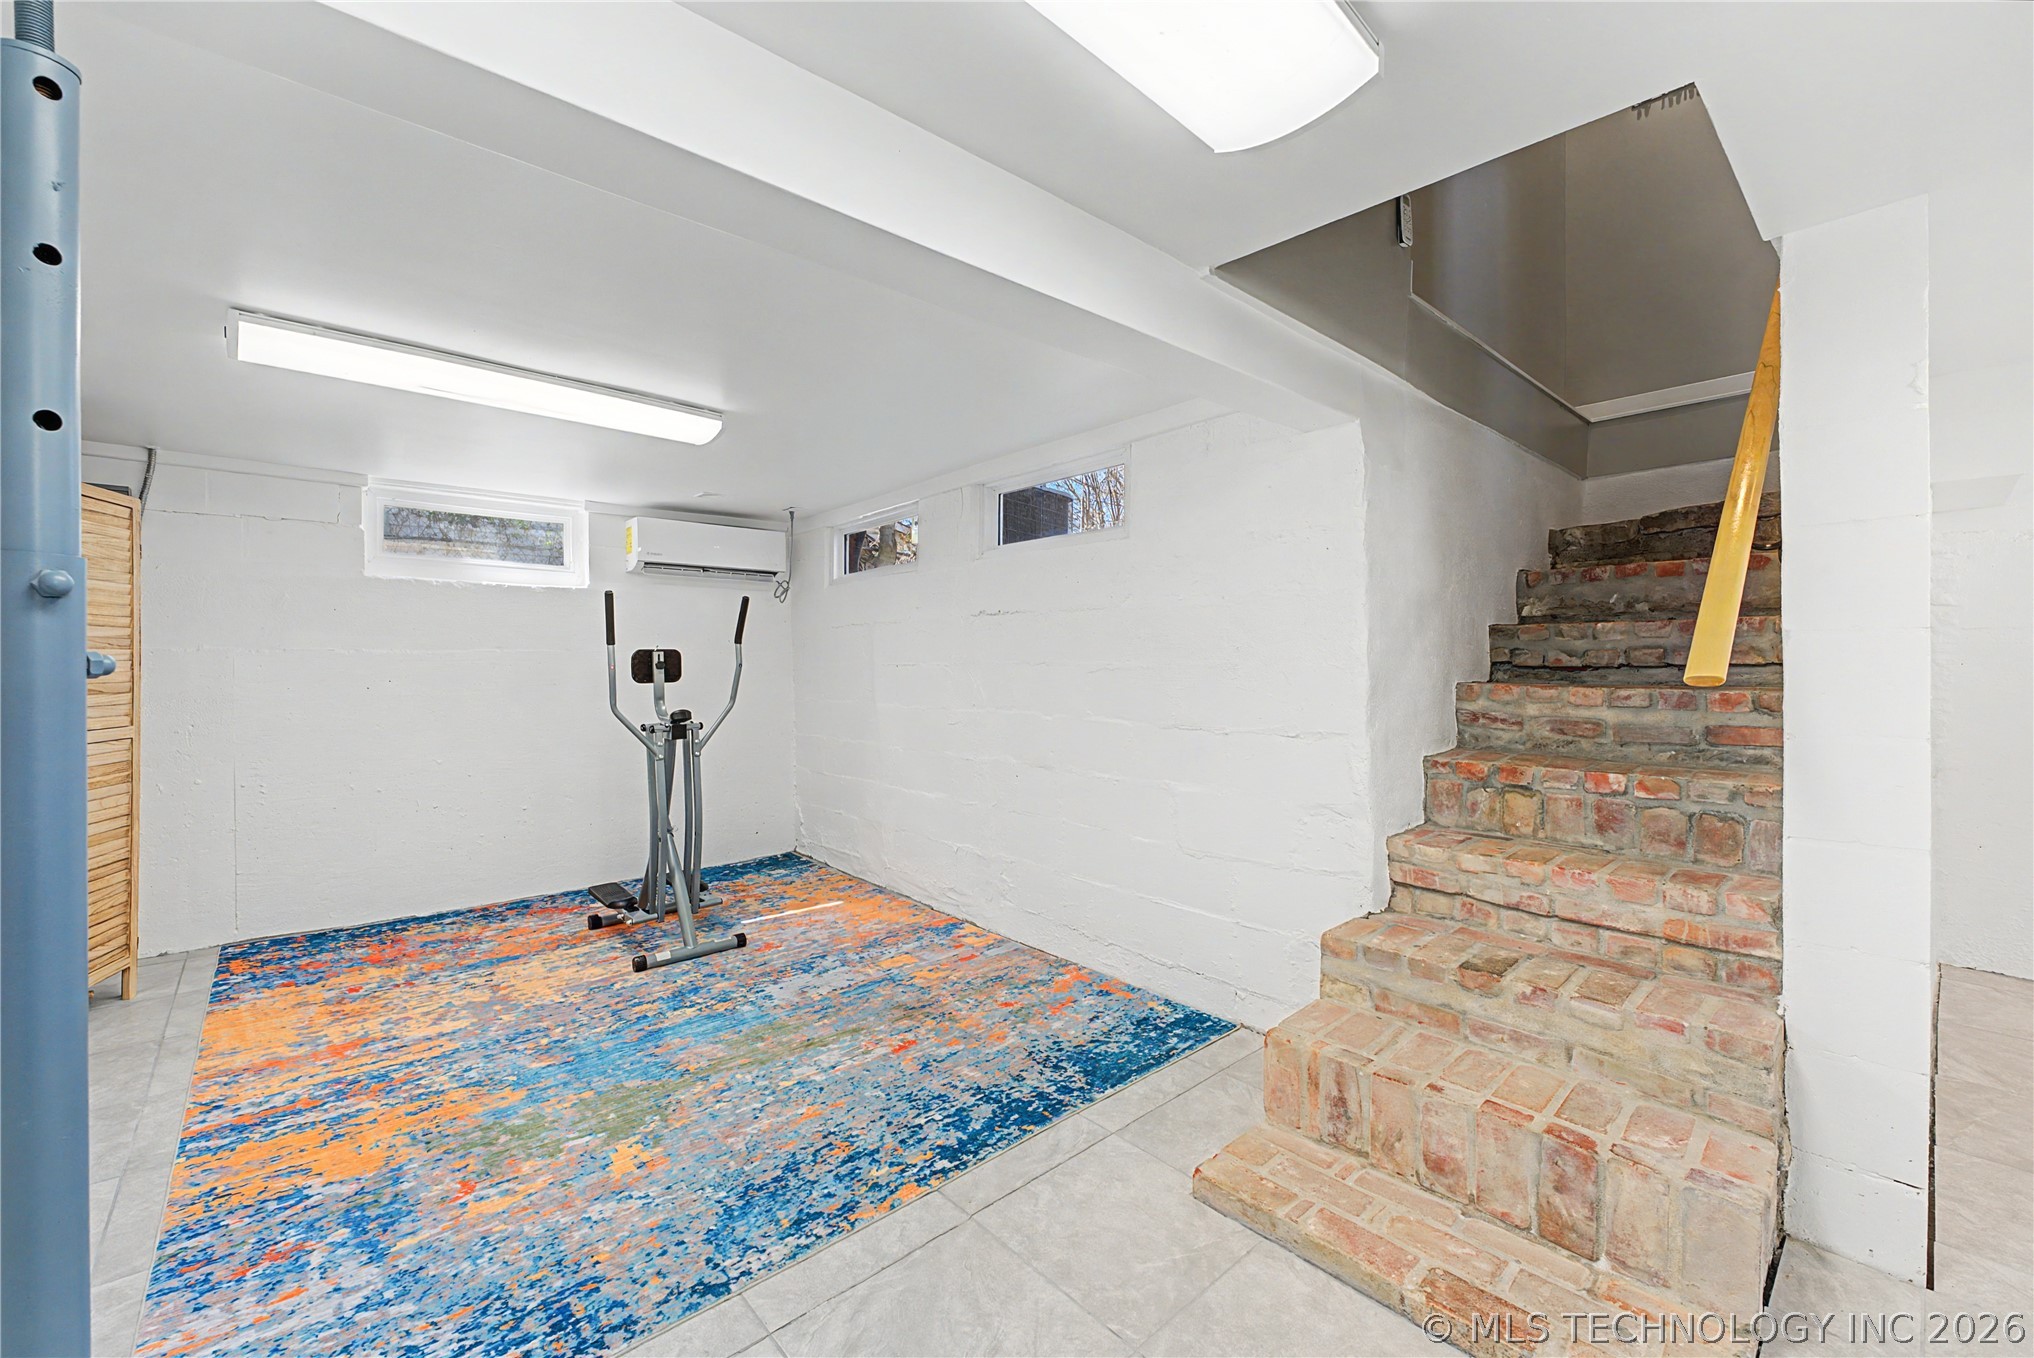
Basement exercise room with an elliptical on a colorful rug beside rustic brick stairs.
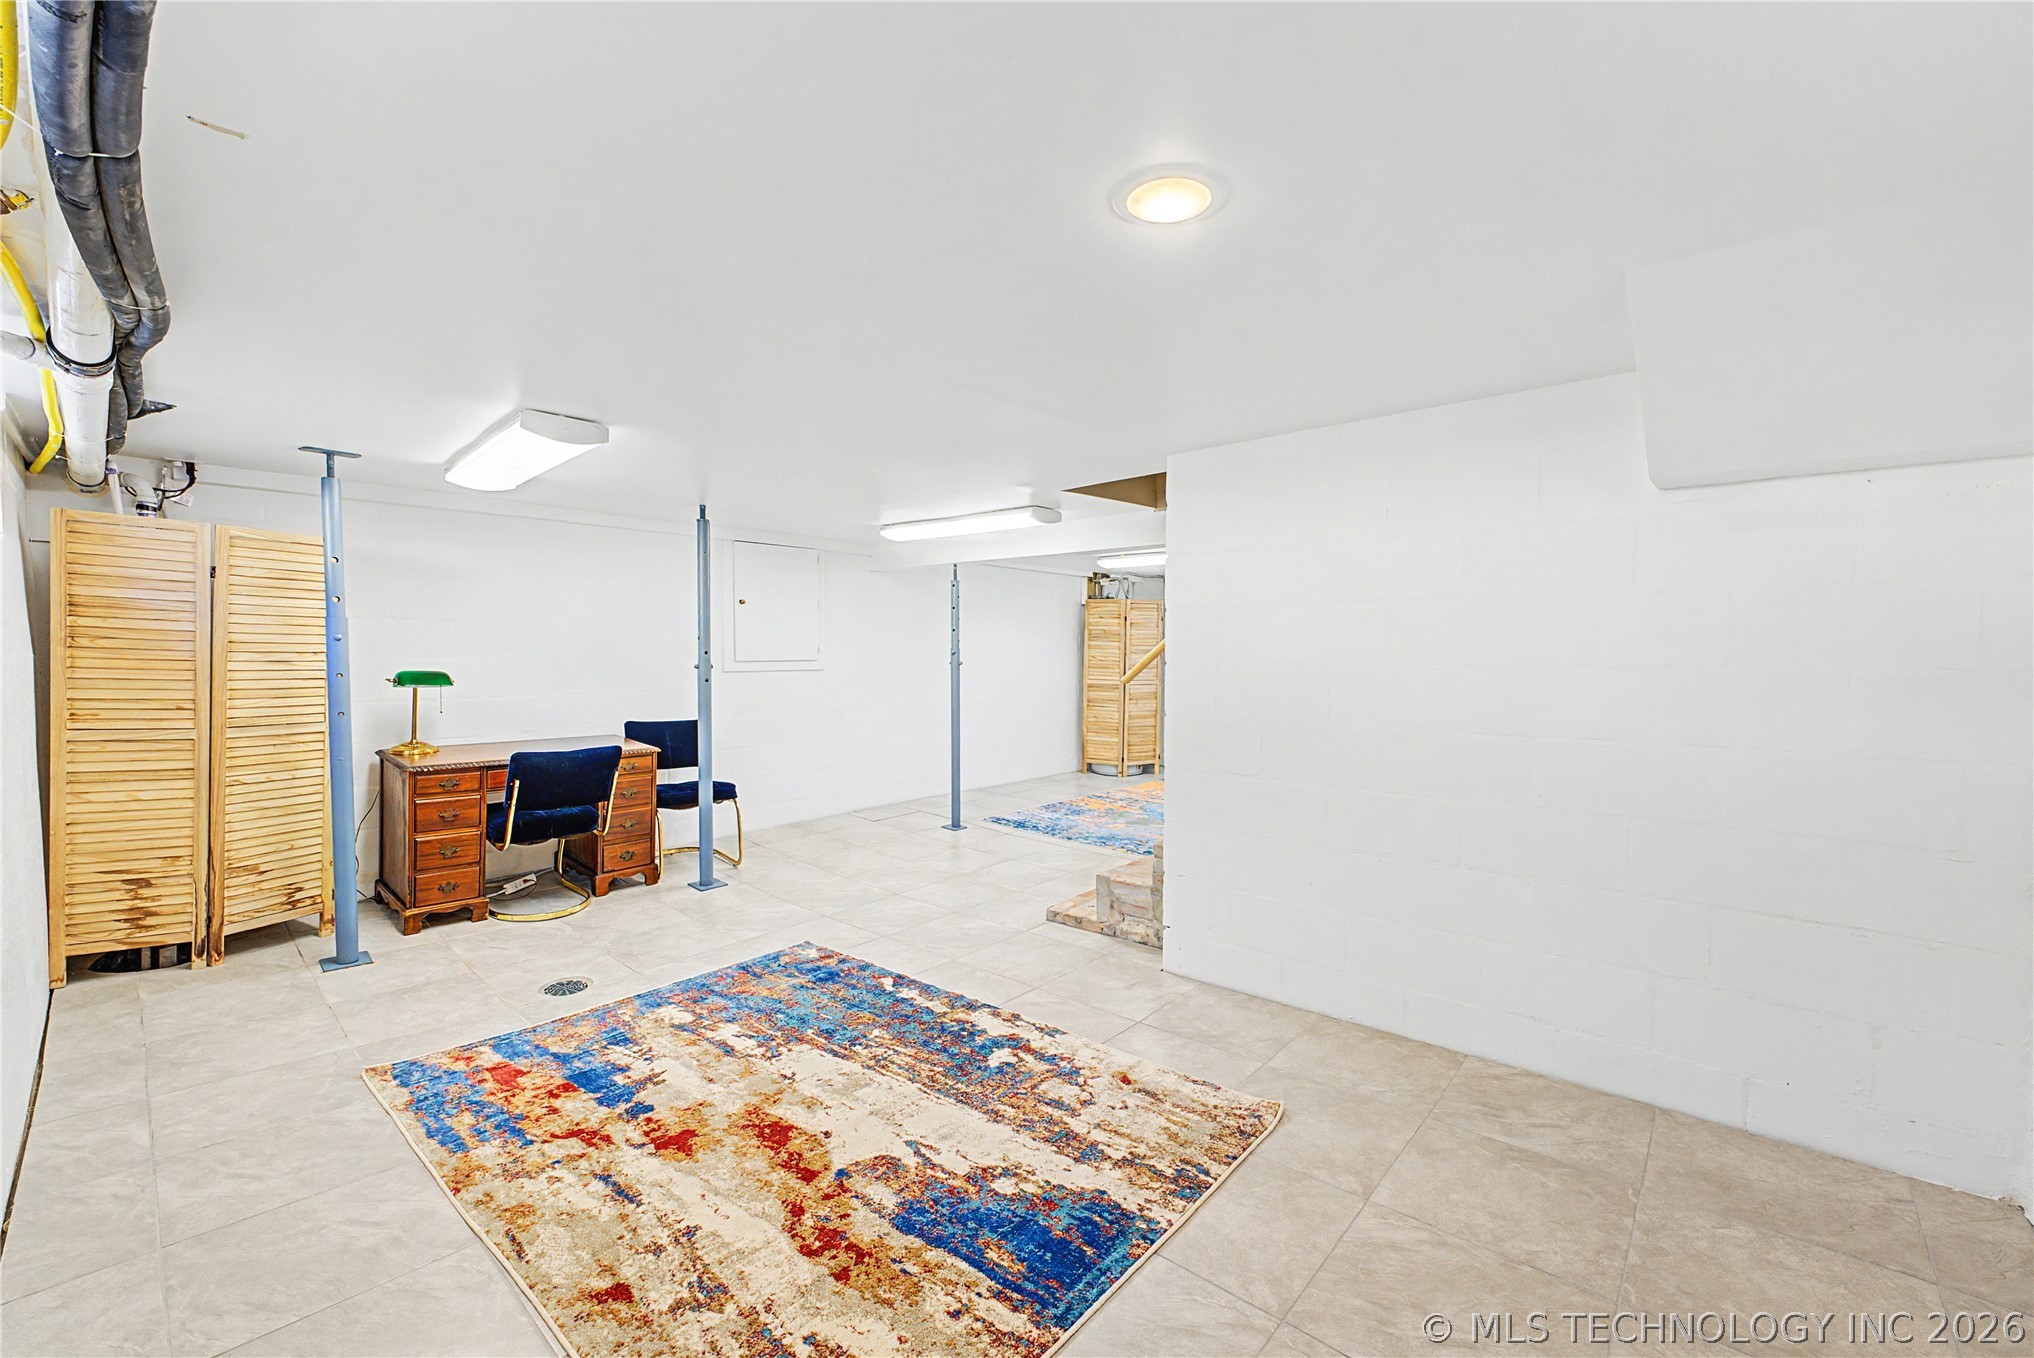
Tiled basement with exposed pipes, support posts, a desk, and colorful area rugs.
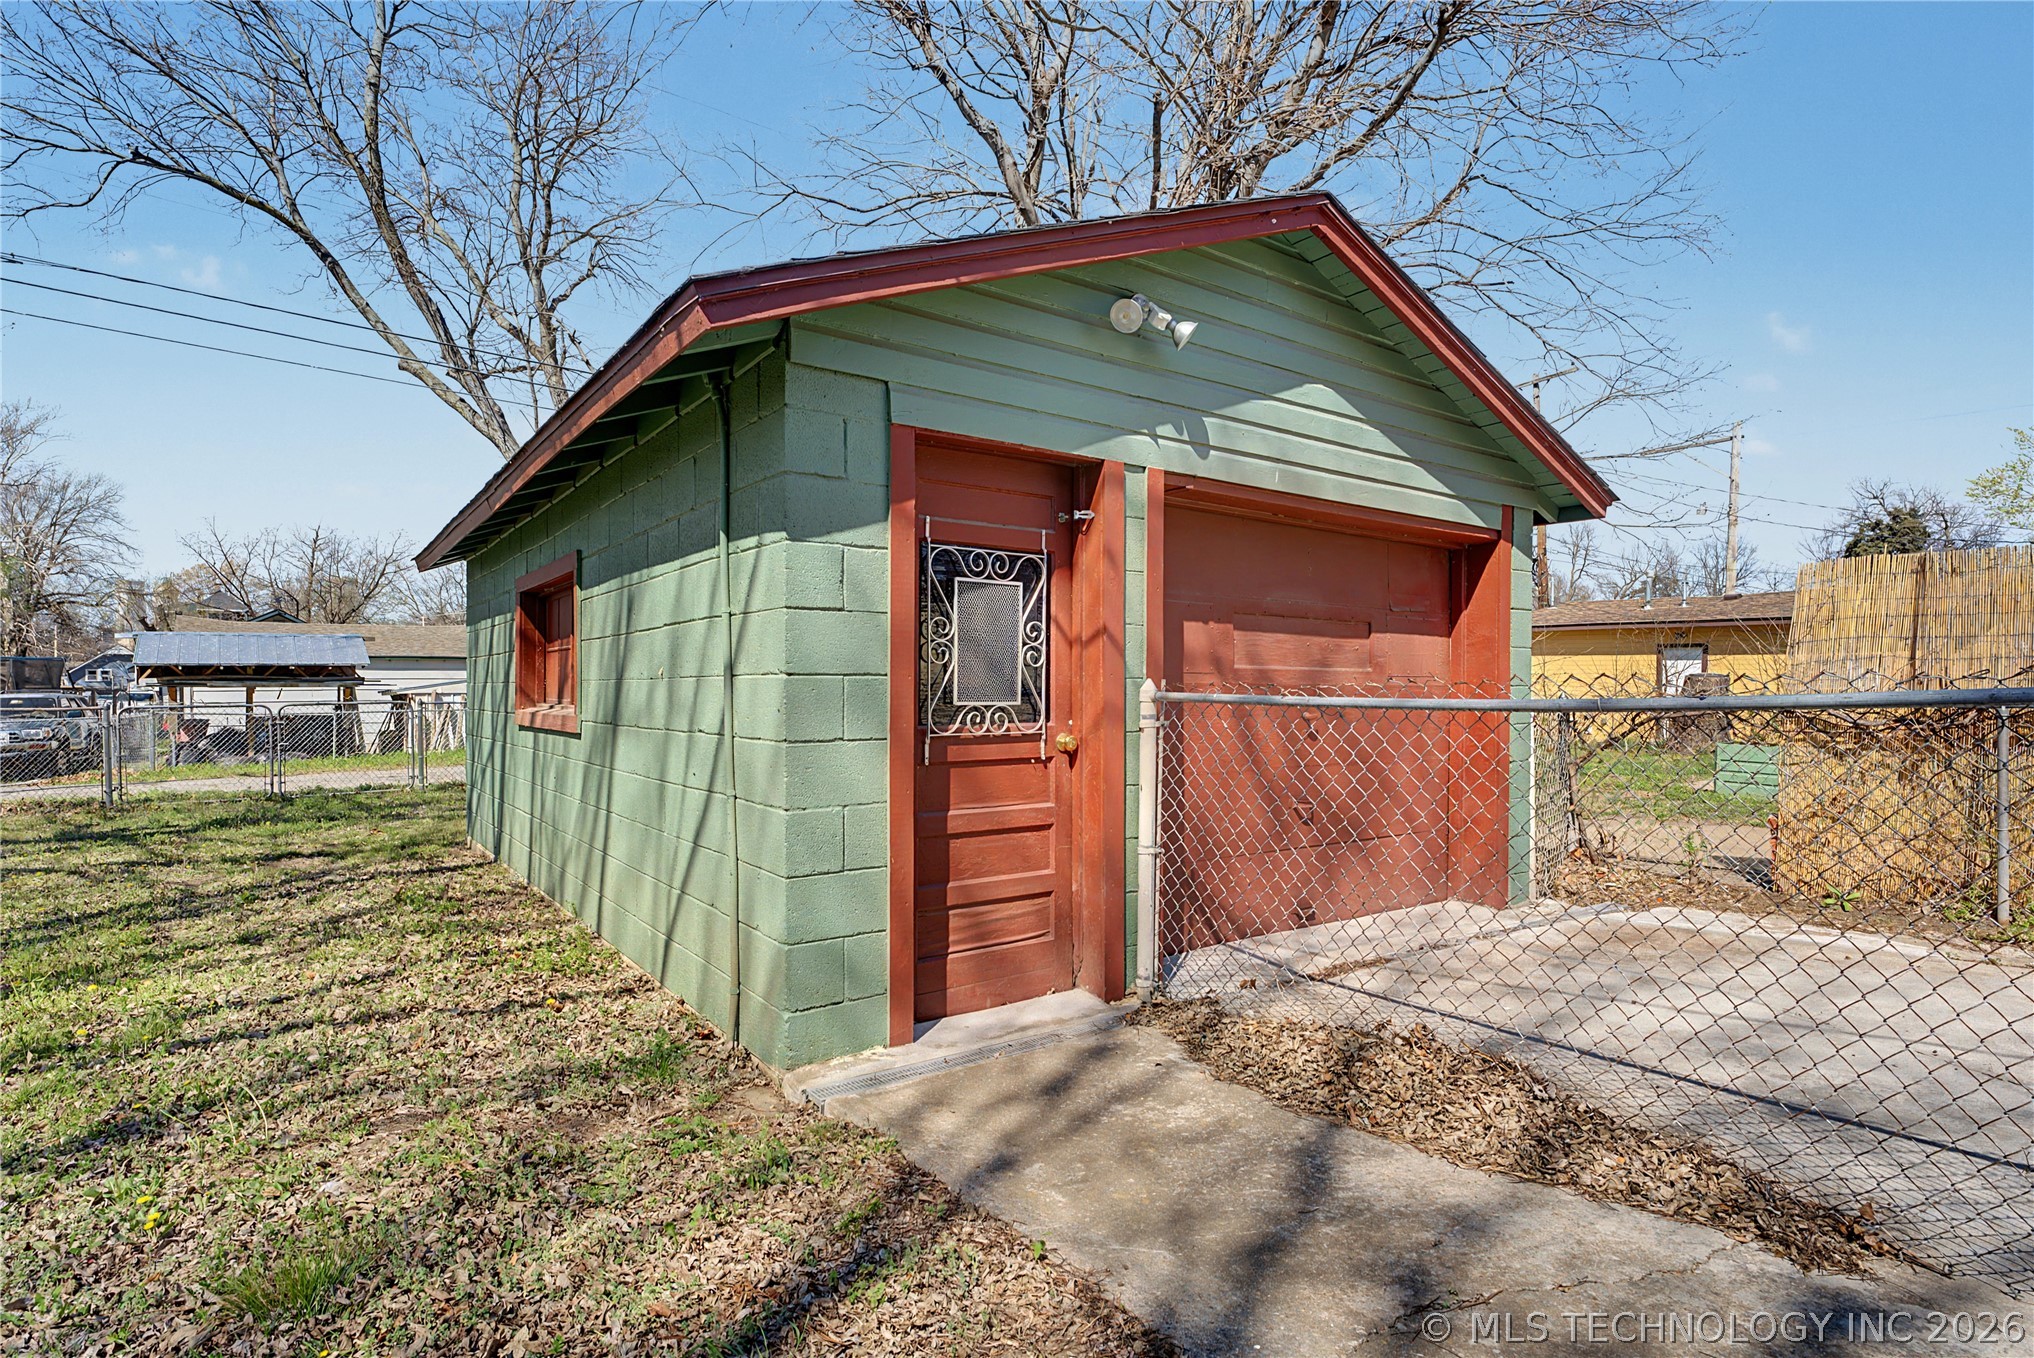
Green detached garage with red trim and a chain-link fence across its driveway.
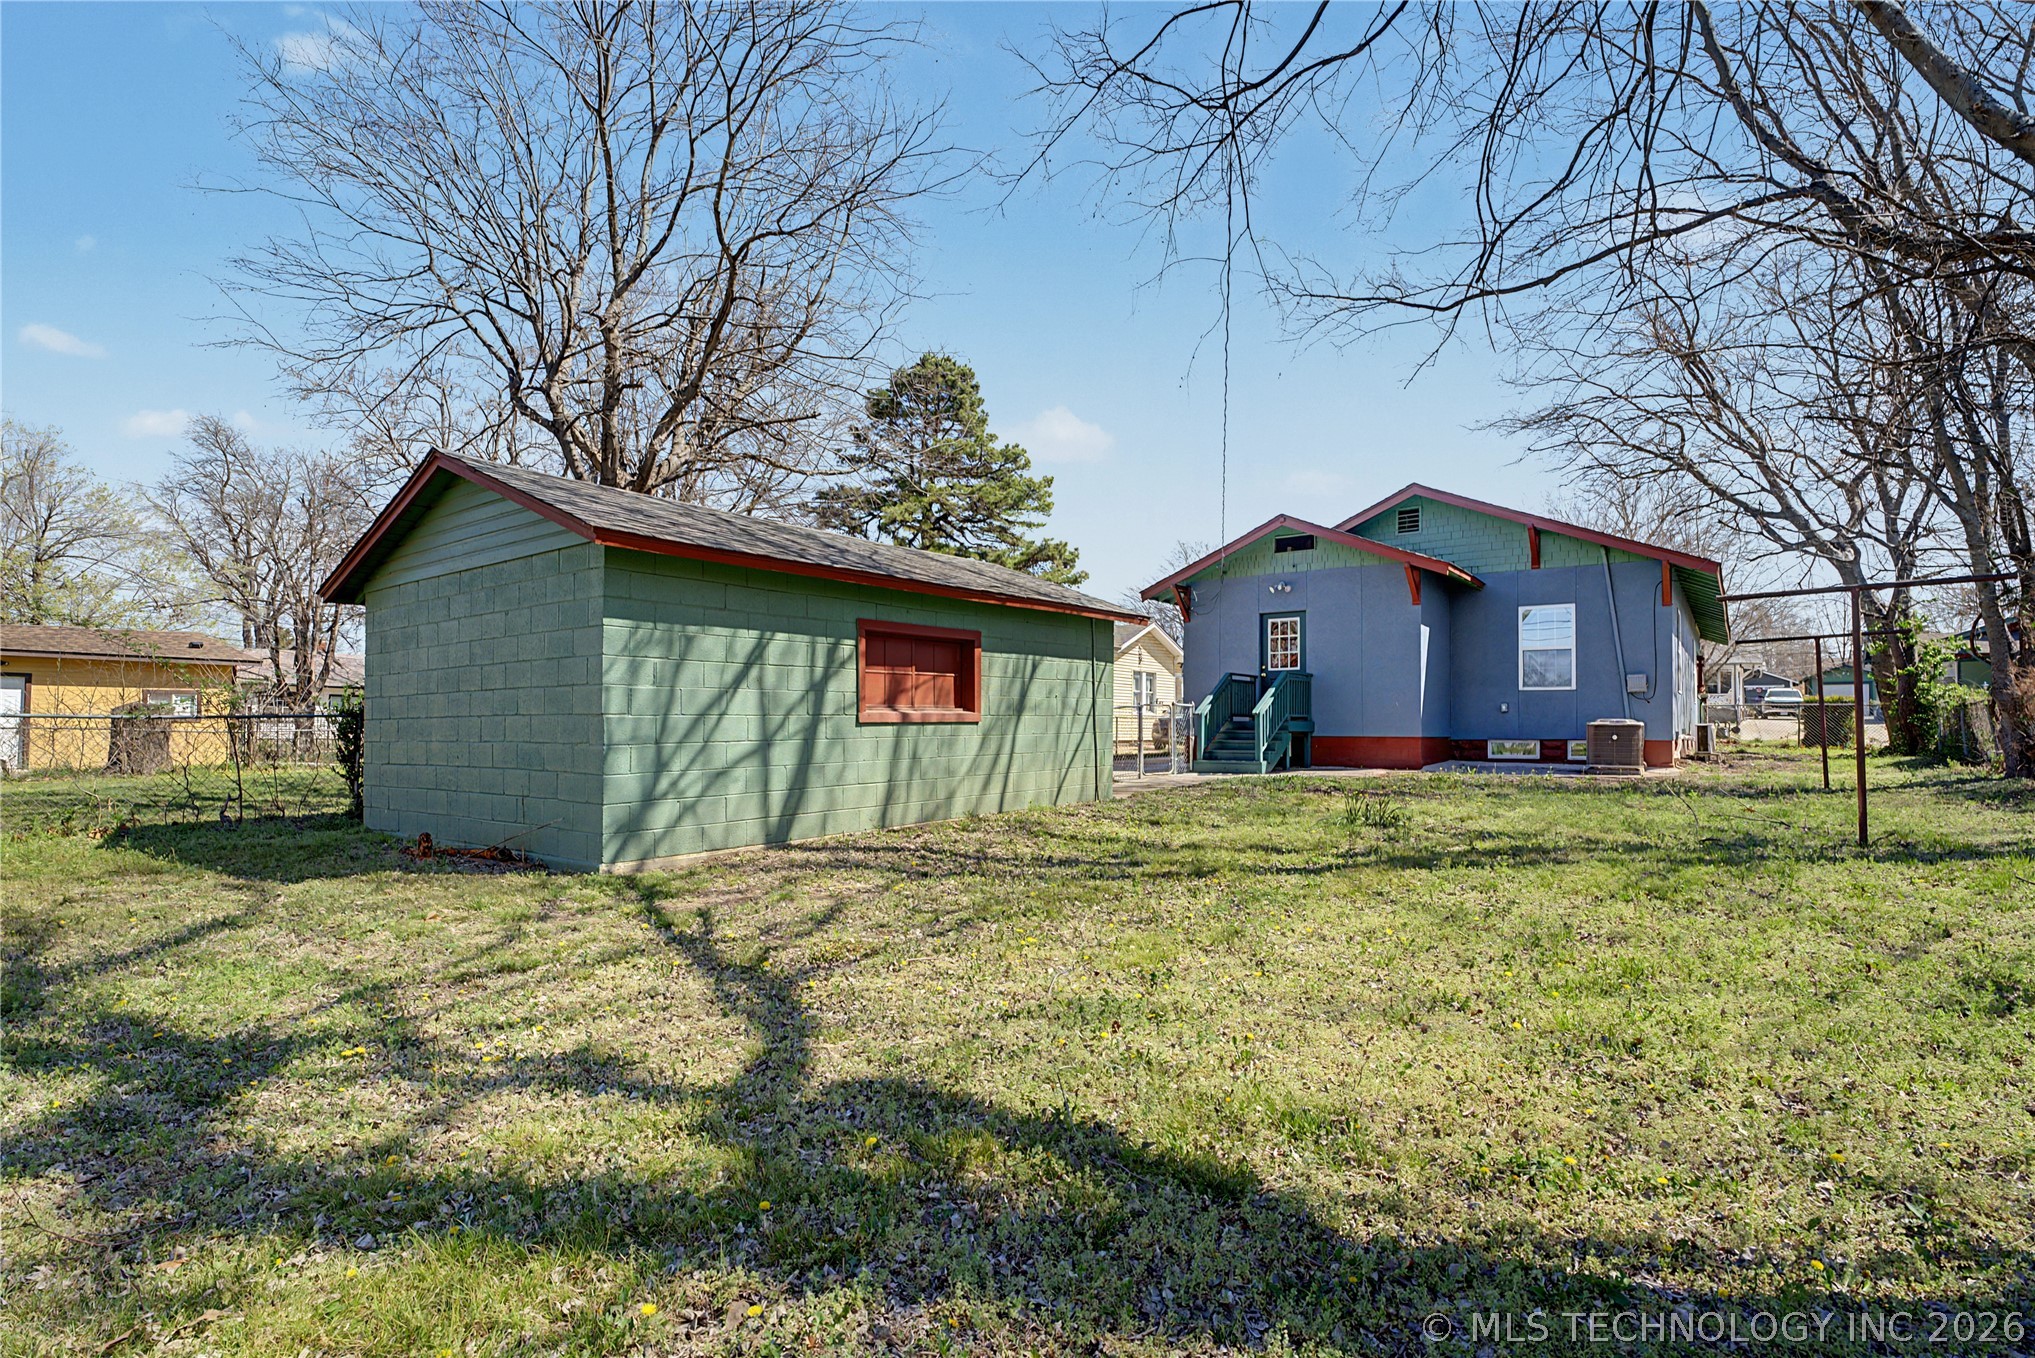
Rear of a blue house with green trim and a detached green outbuilding in the yard.
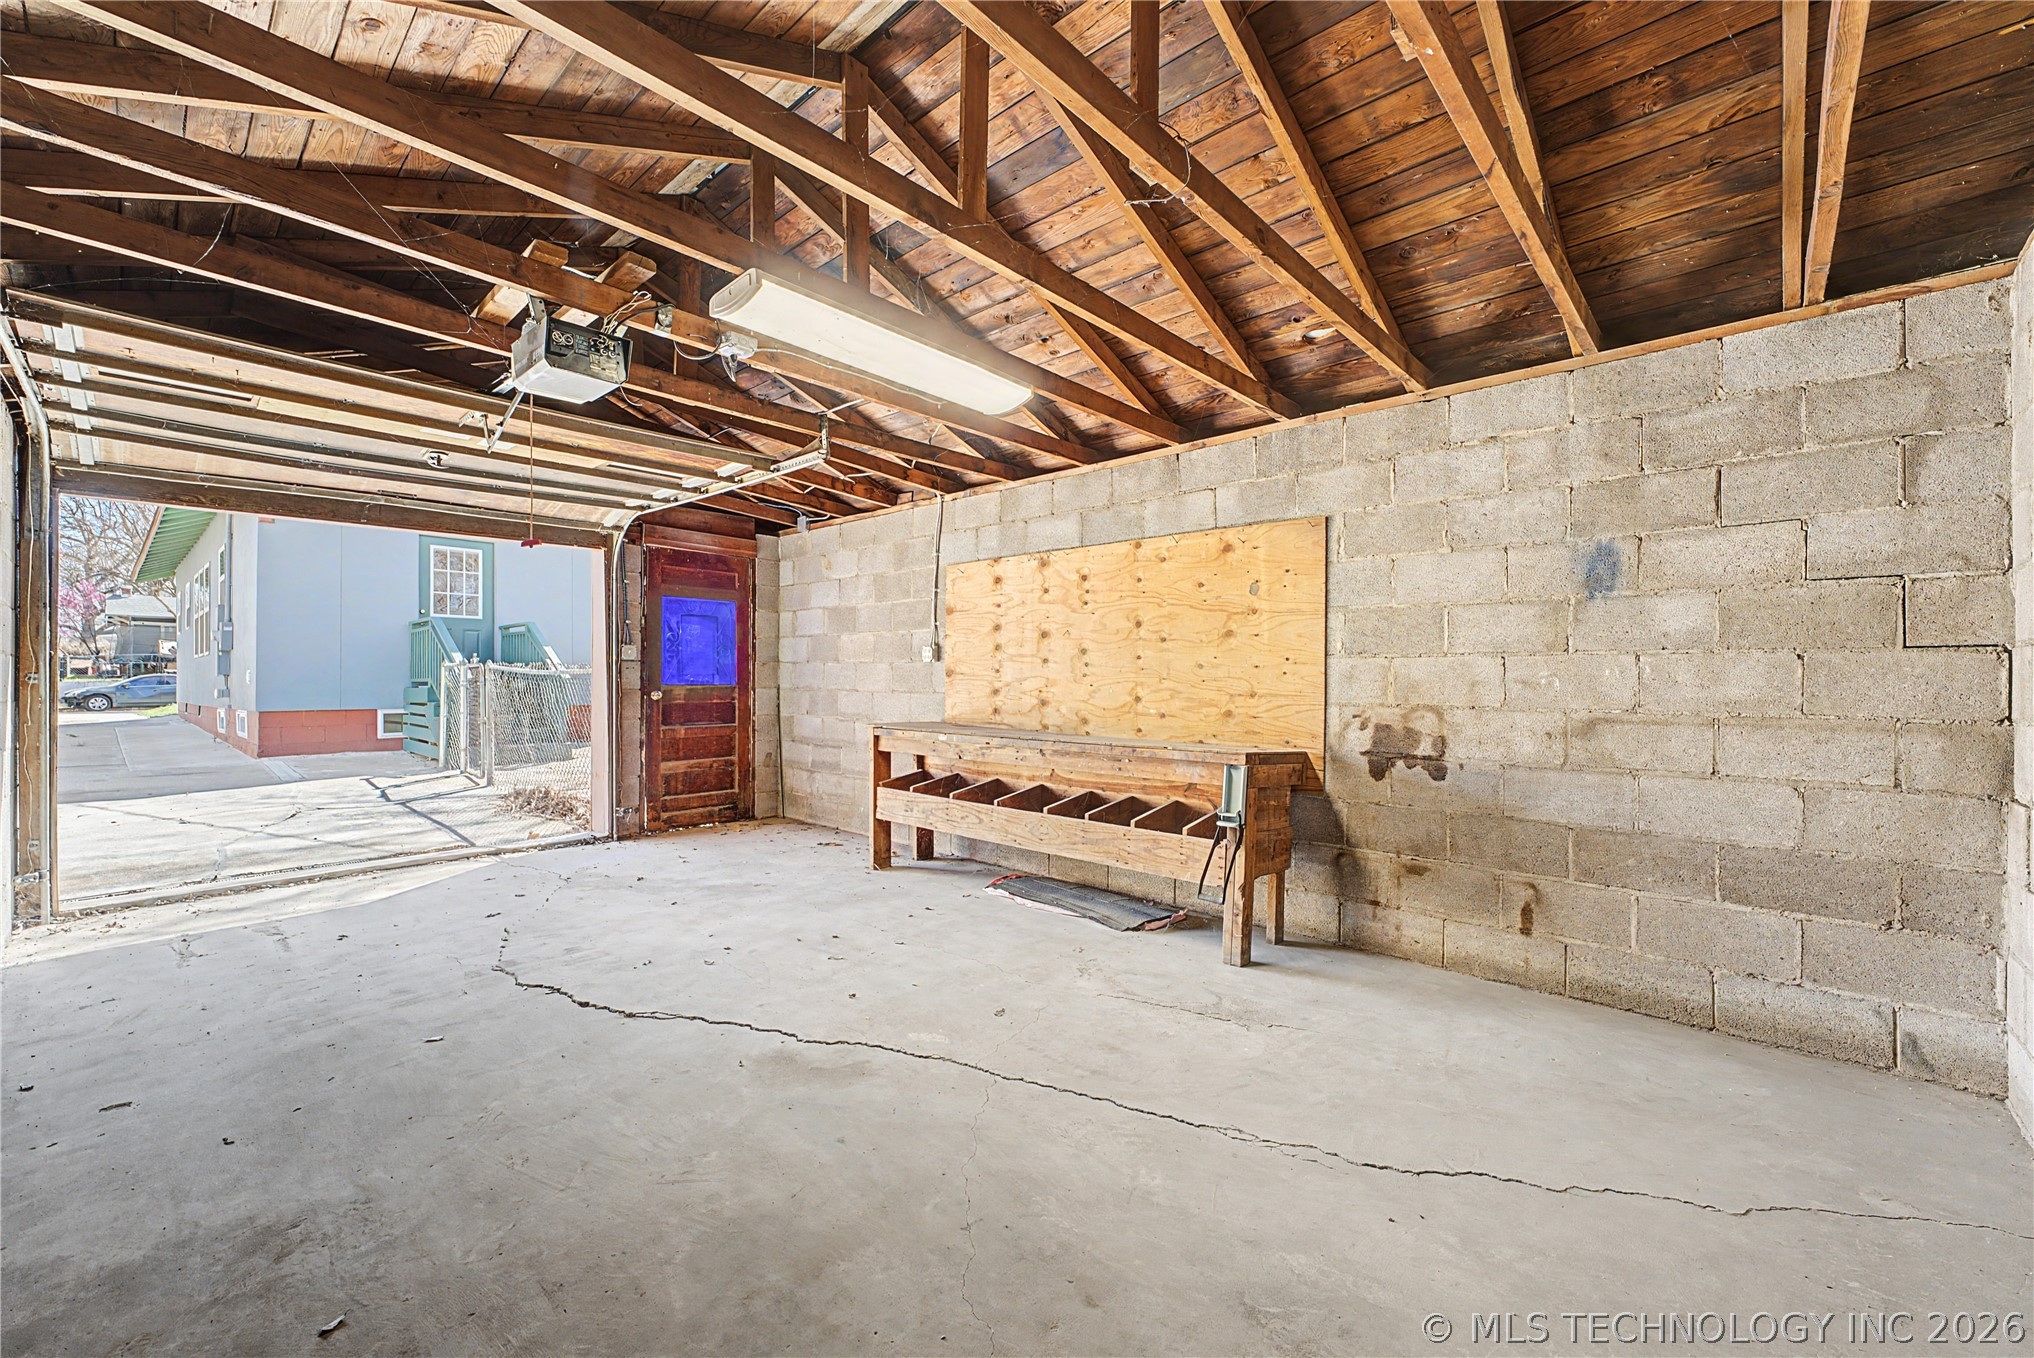
Vacant garage with exposed wooden rafters, block walls, and a built-in workbench.
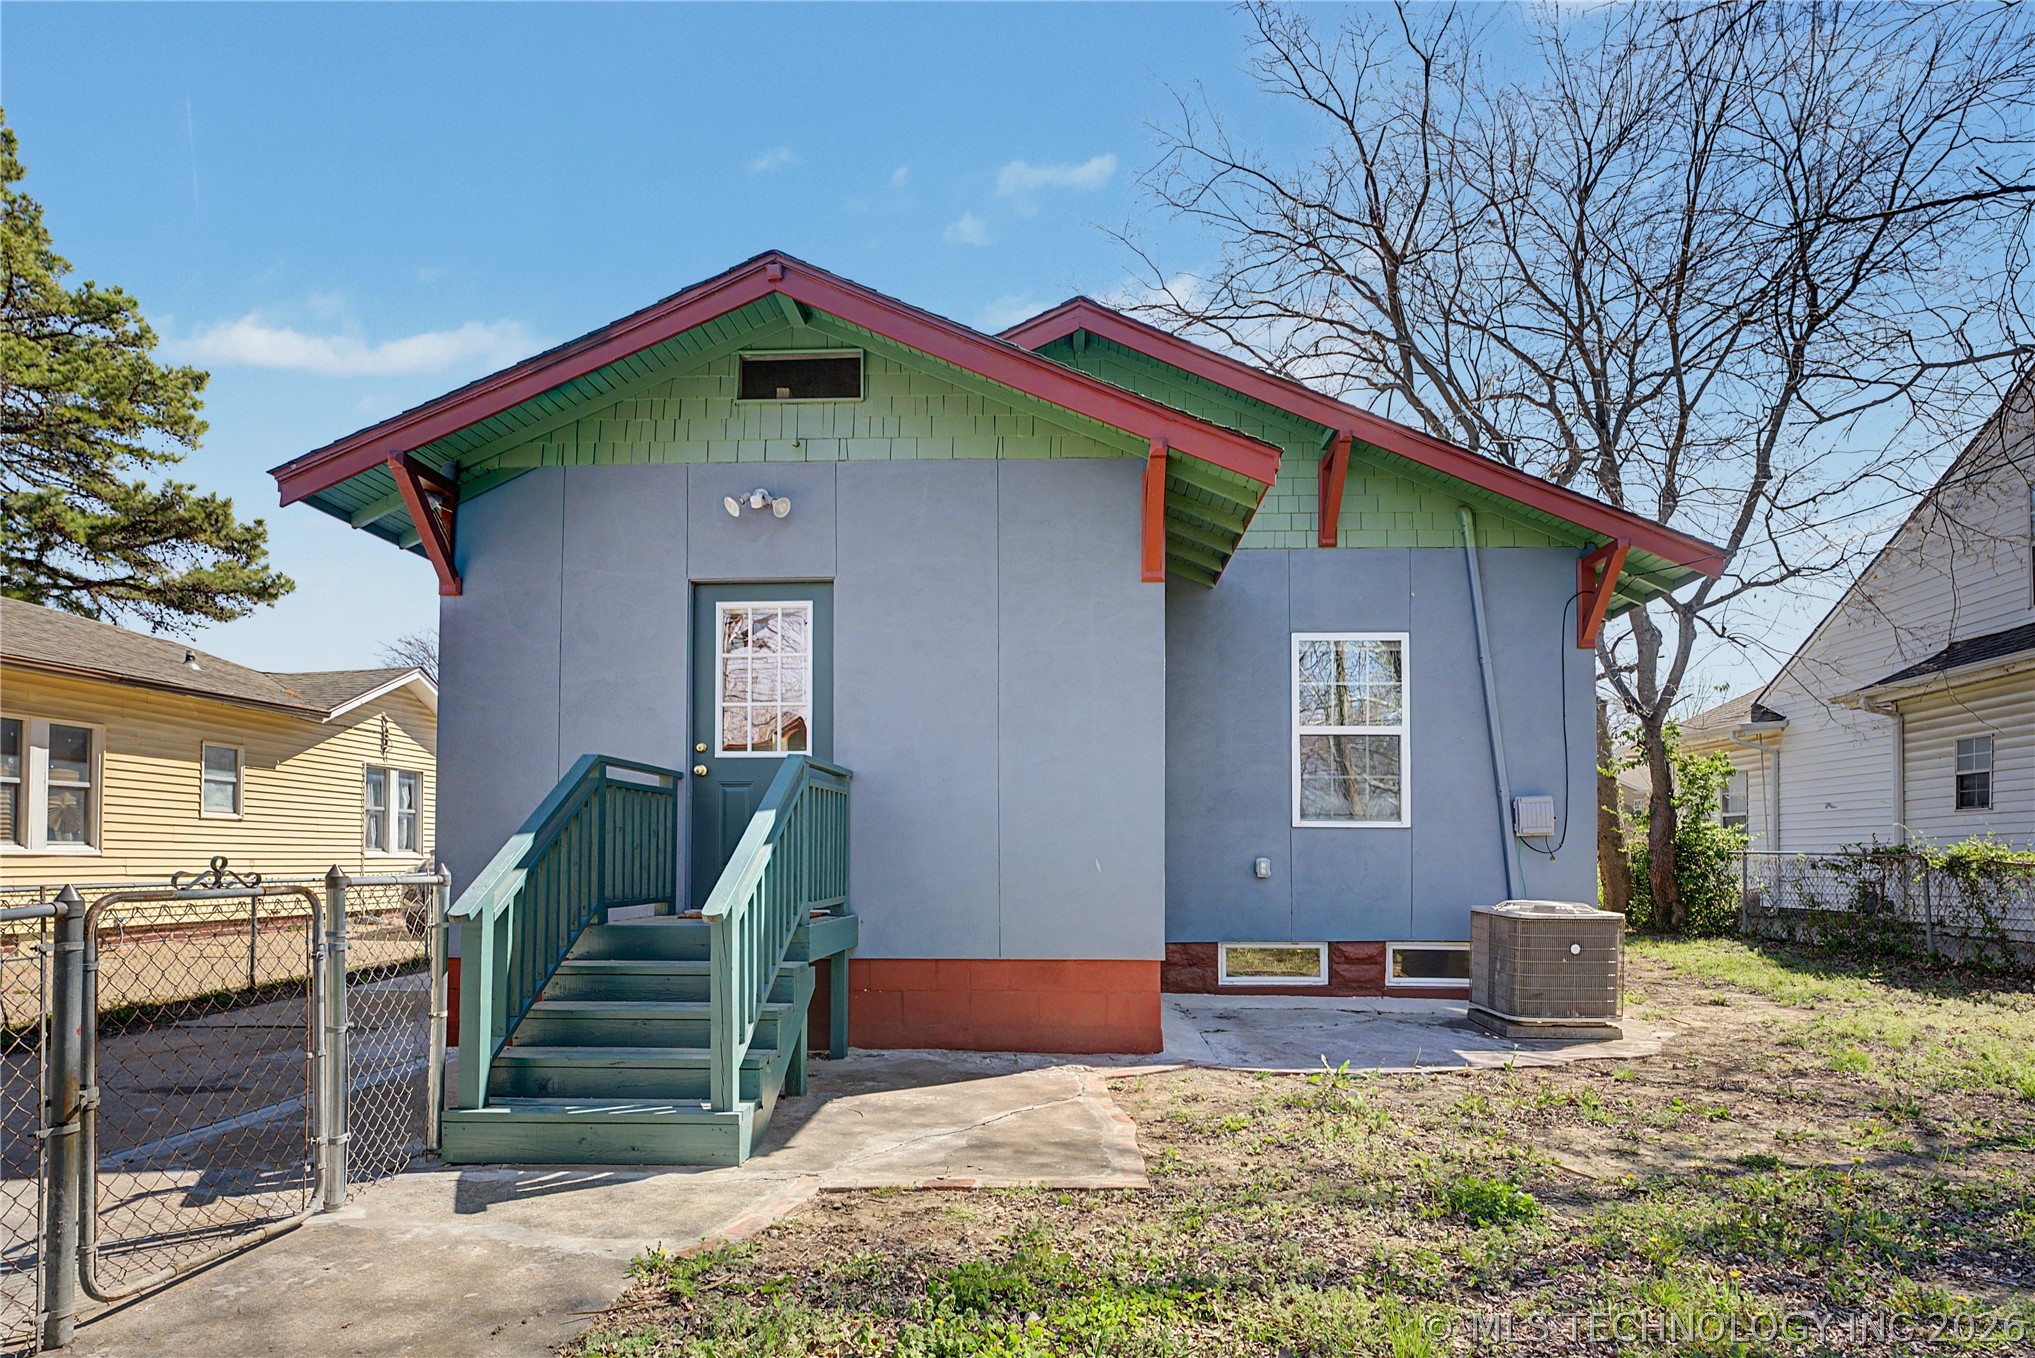
Rear exterior of a blue-gray home with green entry stairs and a red-edged roof.
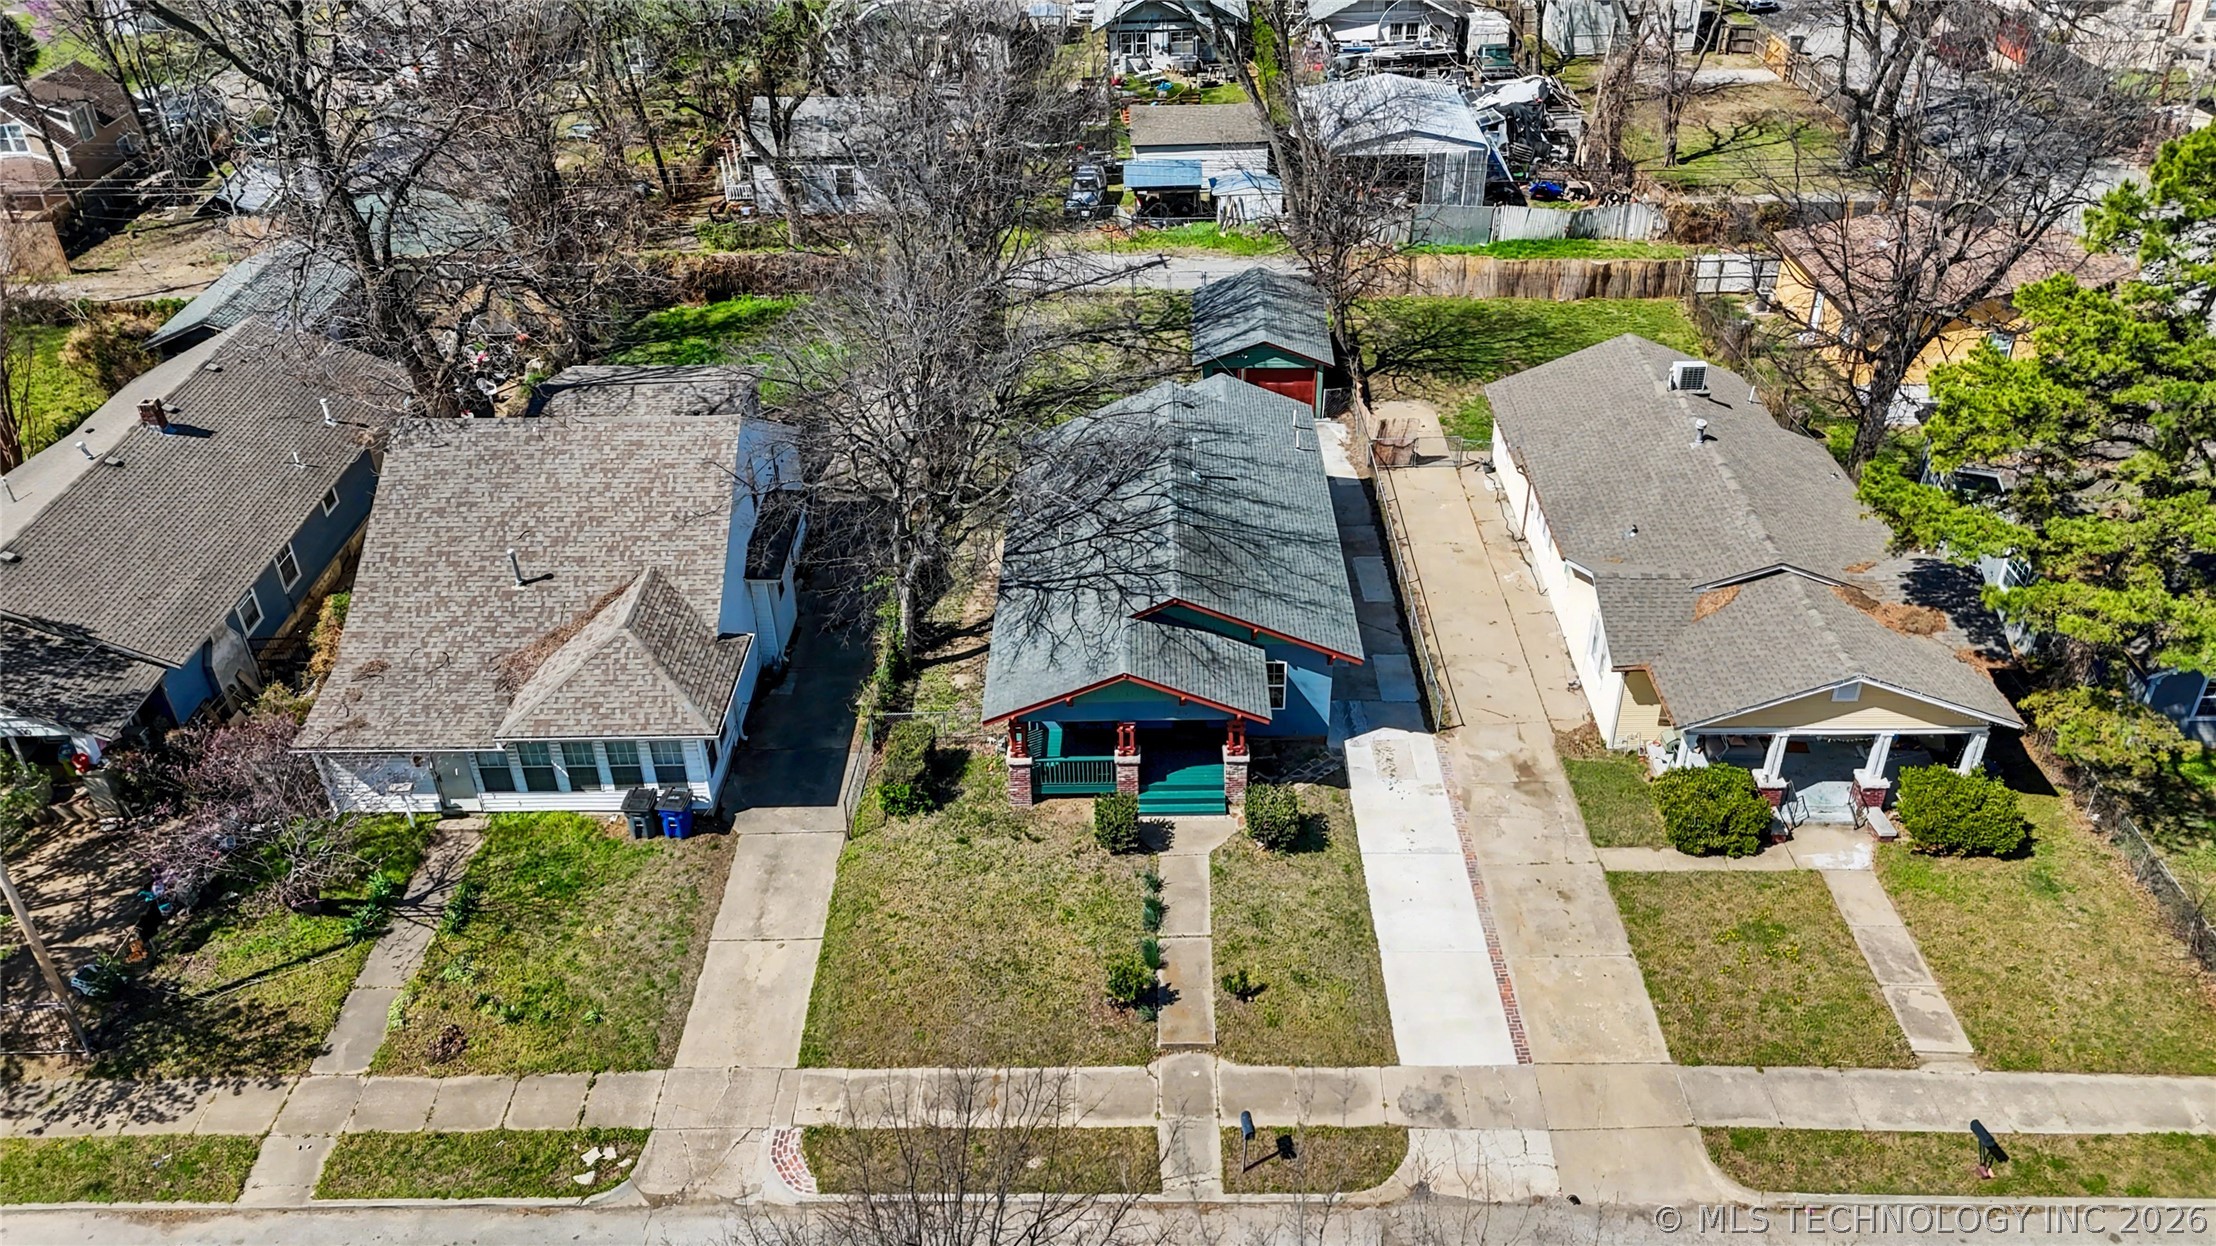
Aerial view of a blue-green bungalow with red trim, front porch, and neighboring homes.
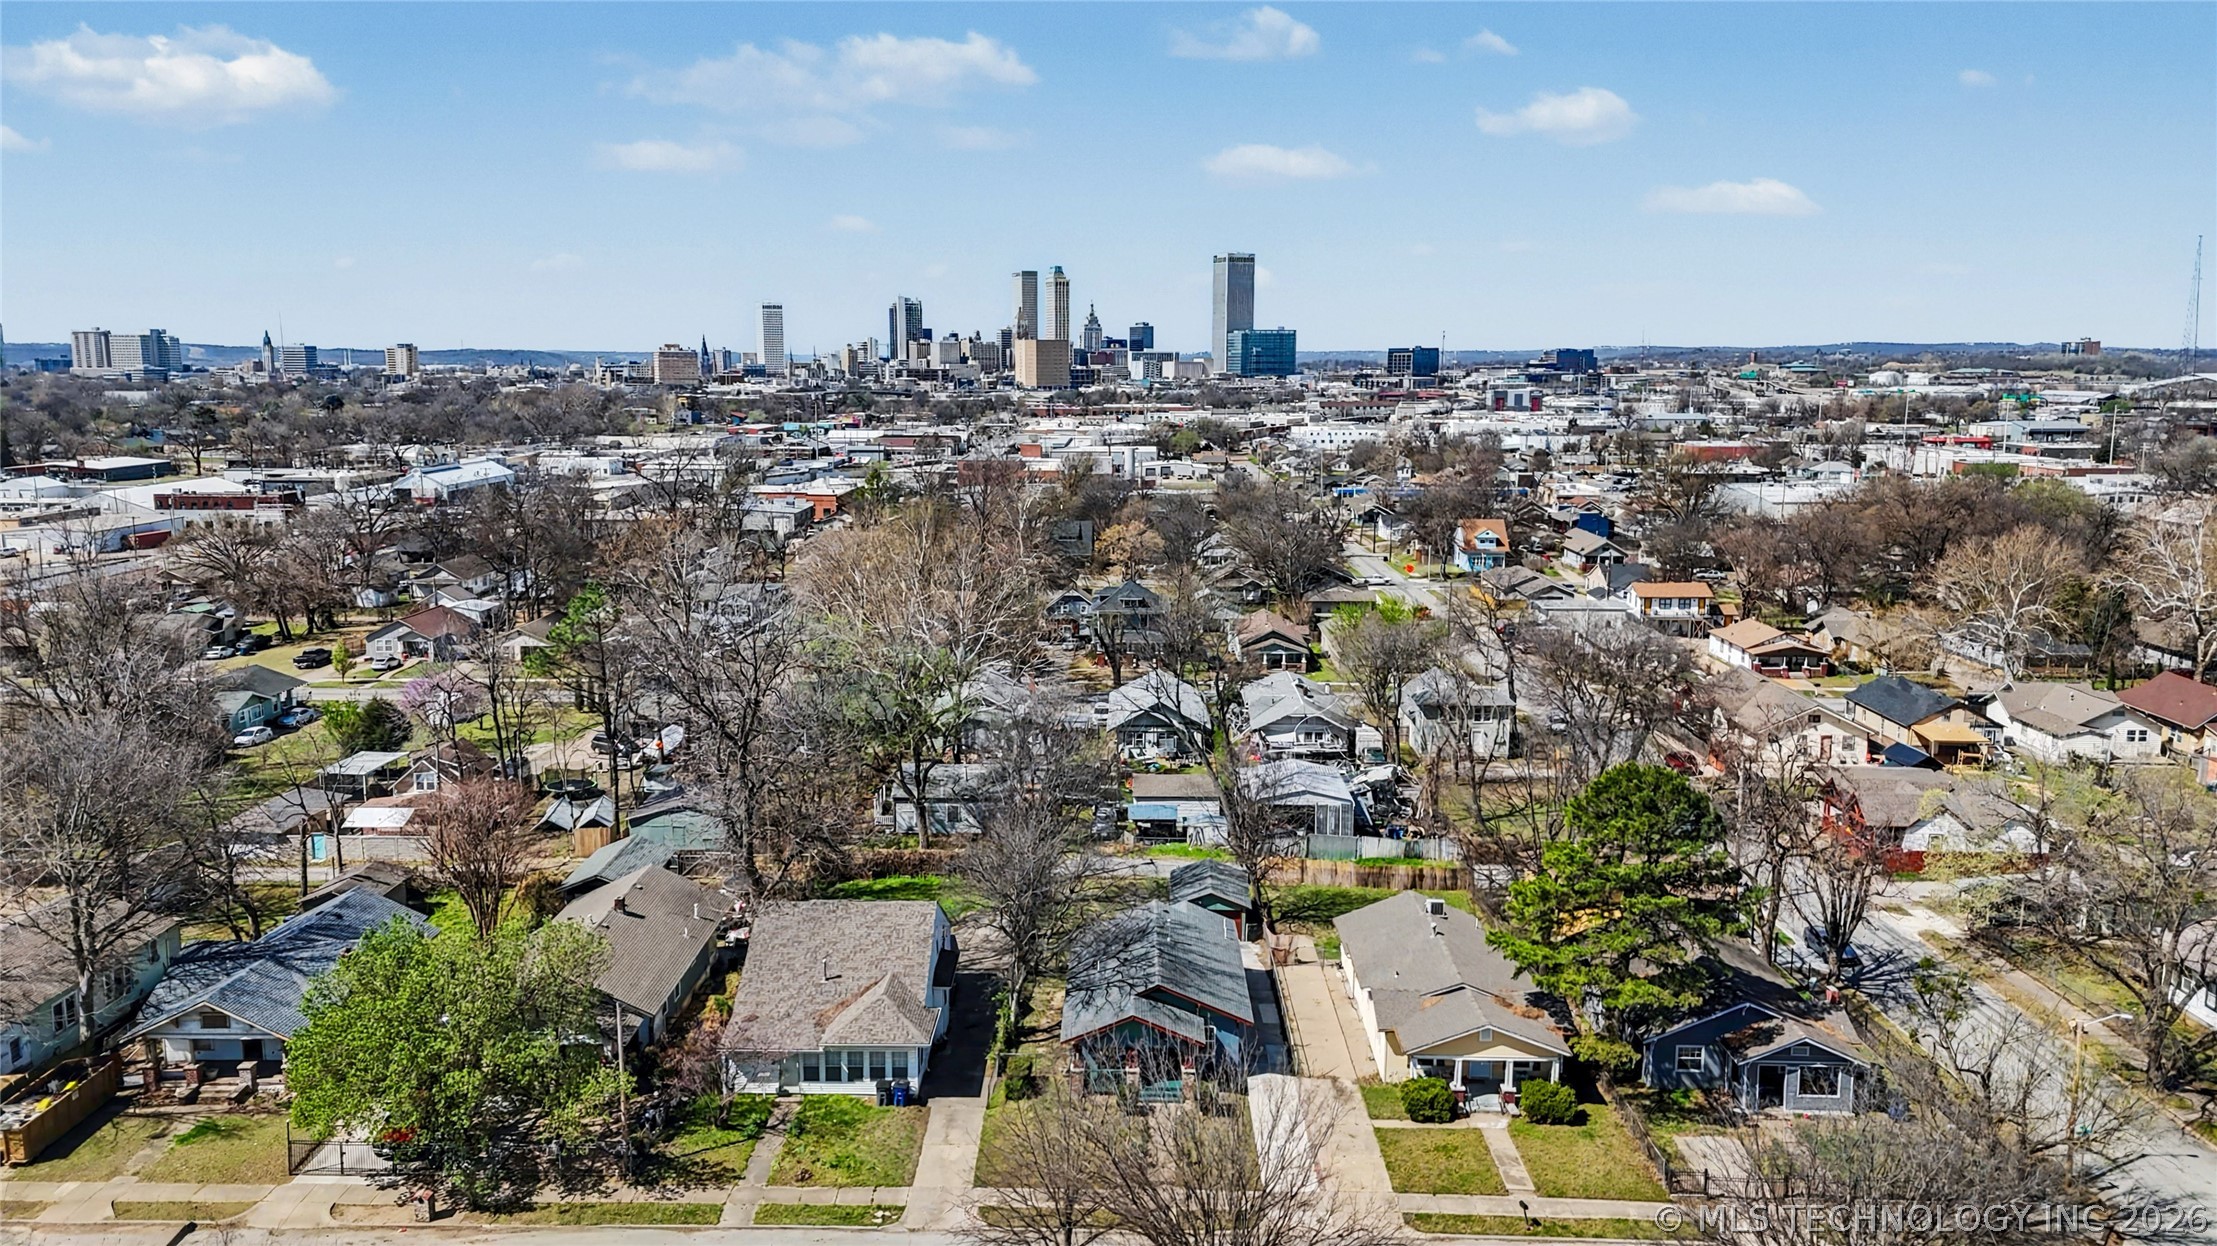
Aerial view of a Tulsa neighborhood and downtown skyline, with houses and leafless trees.
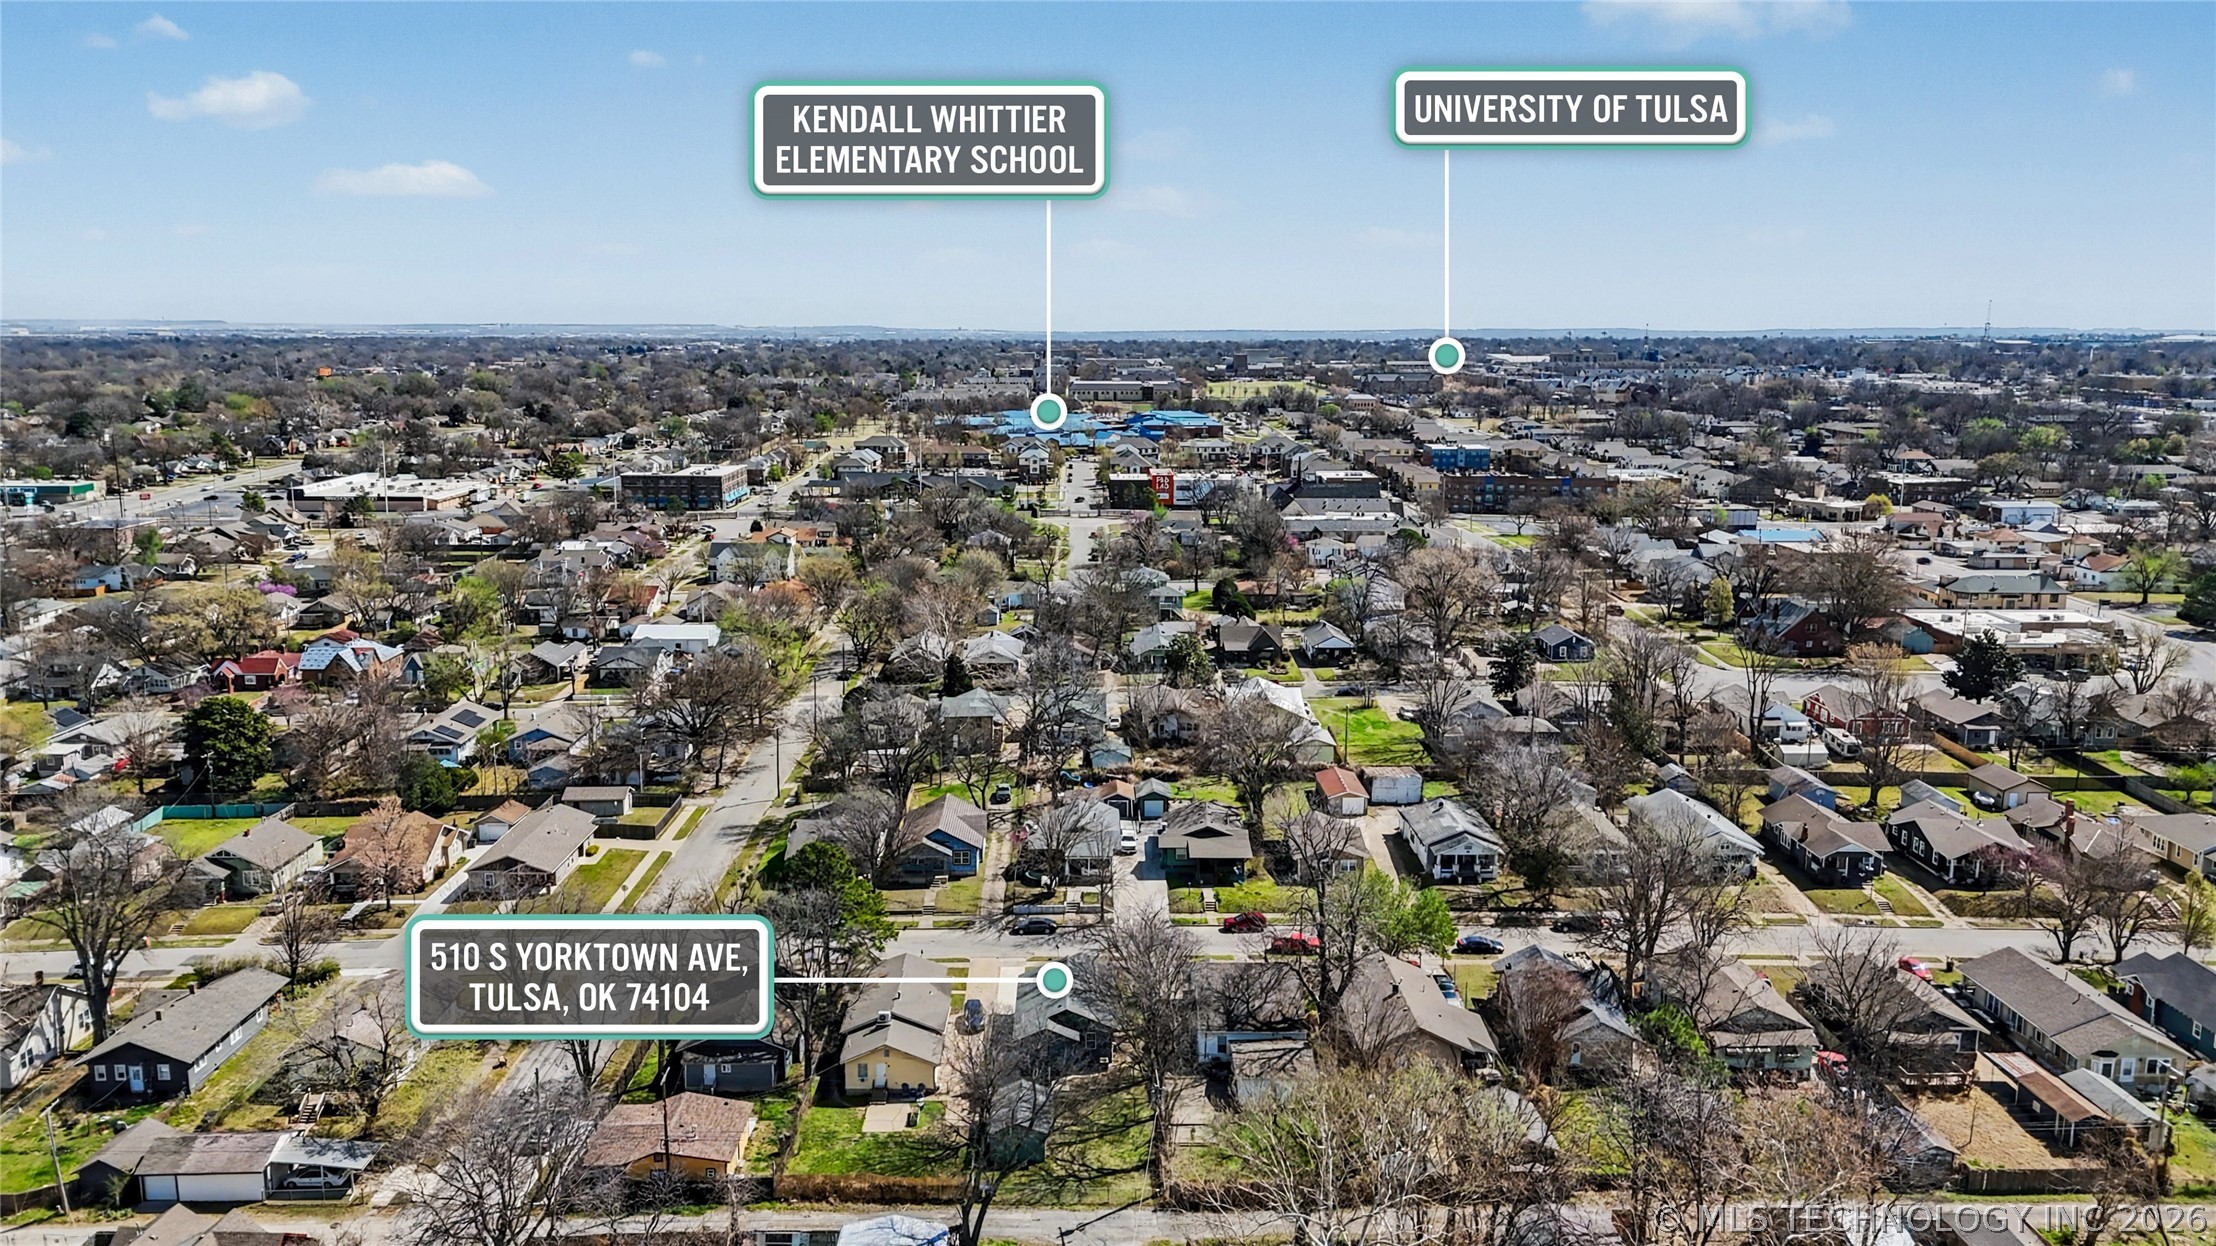
Aerial view of the neighborhood around 510 S Yorktown Avenue, with Kendall Whittier Elementary School and the University of Tulsa marked.
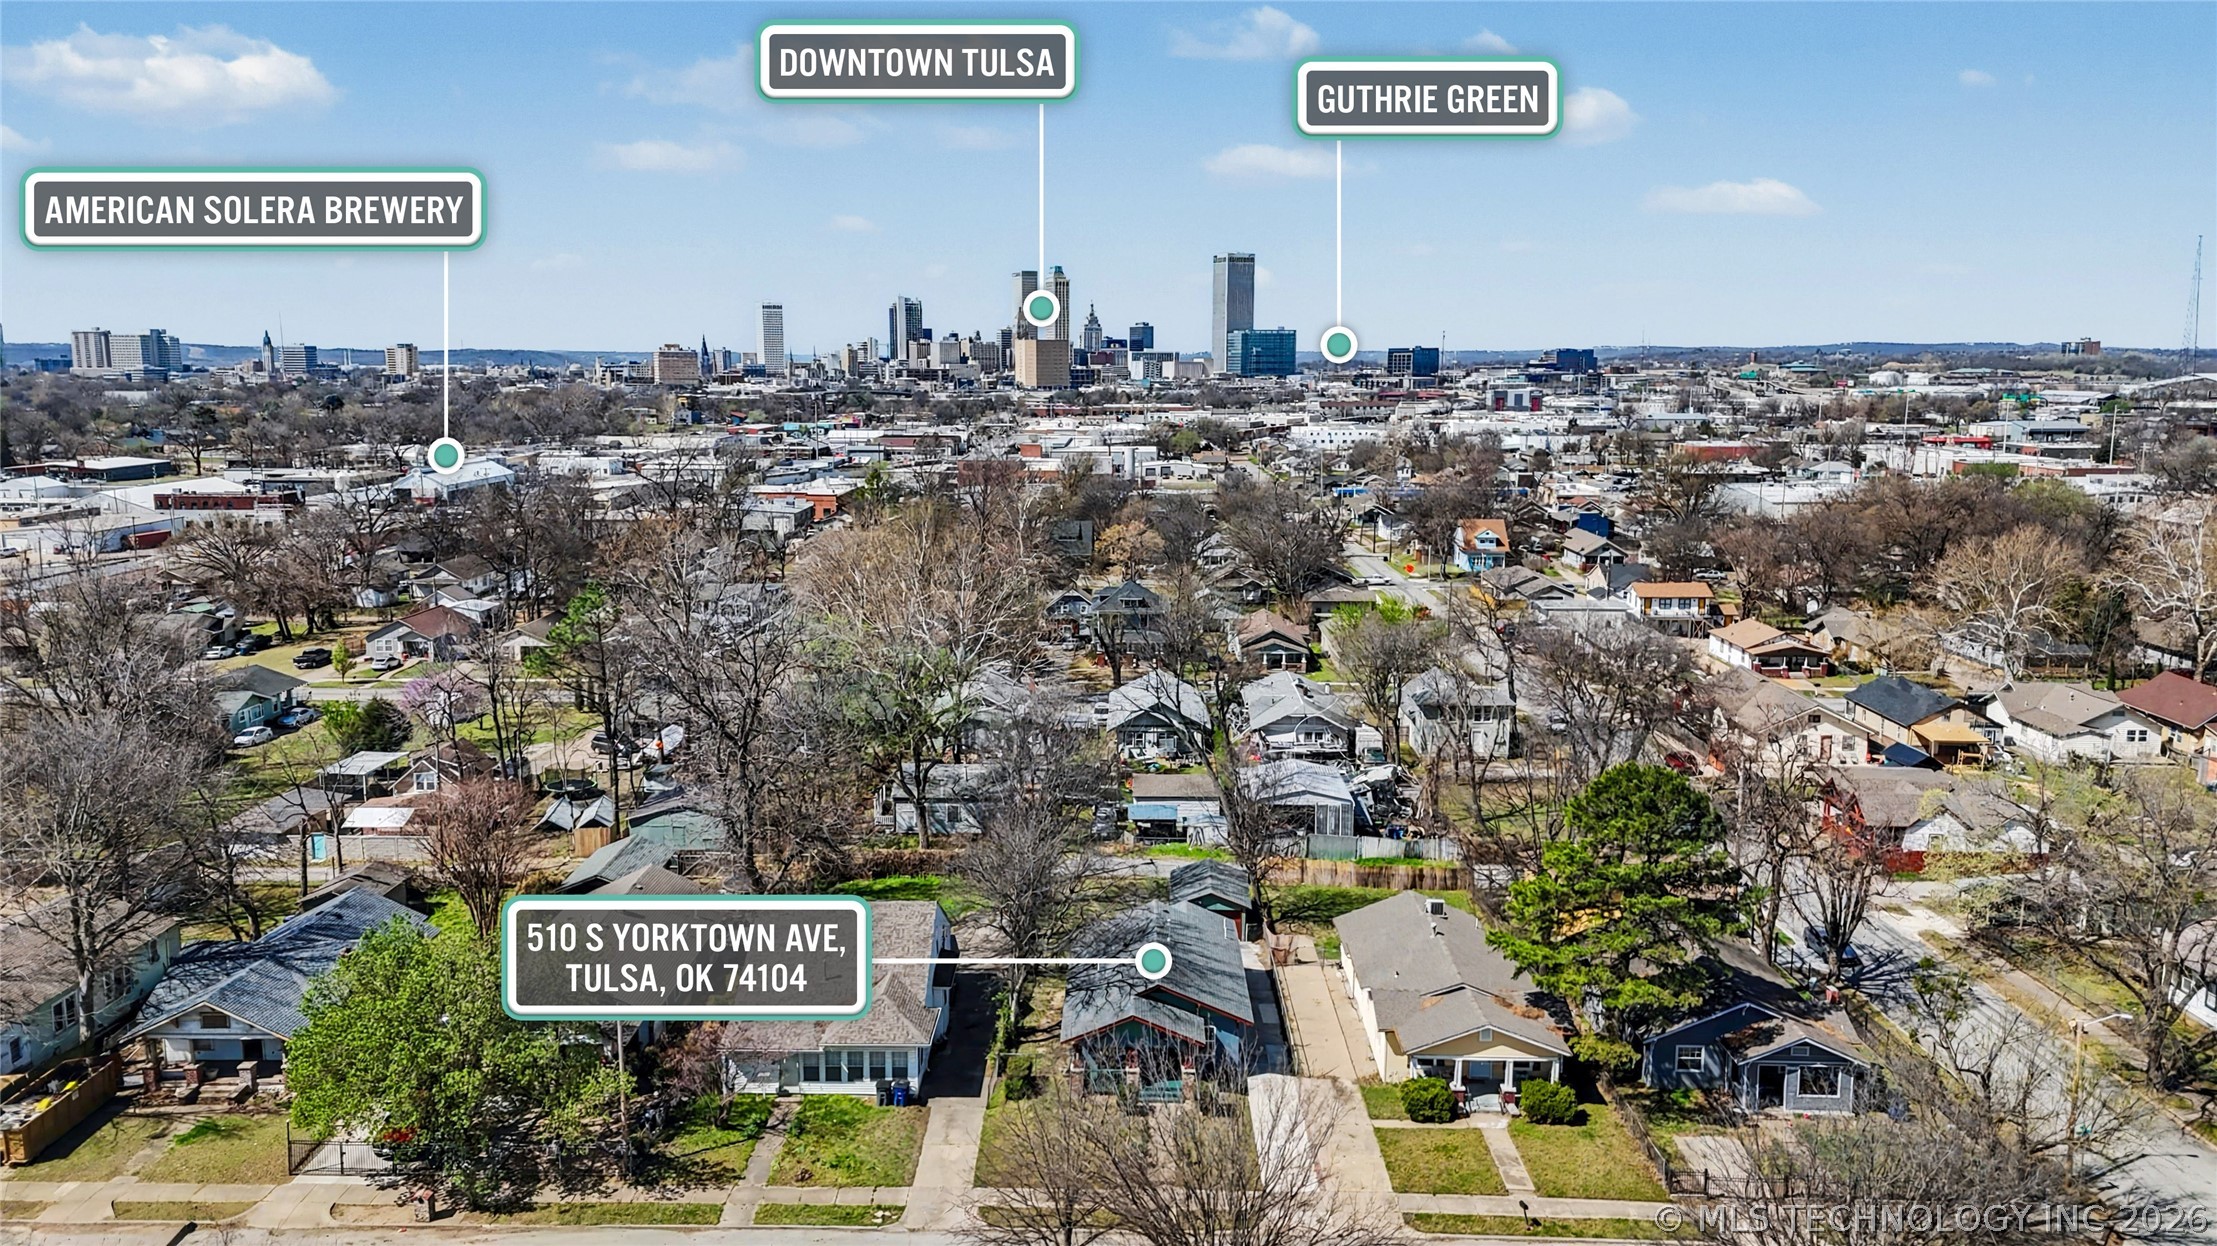
Aerial view of 510 S Yorktown Avenue, with the Tulsa skyline and nearby landmarks in the distance.
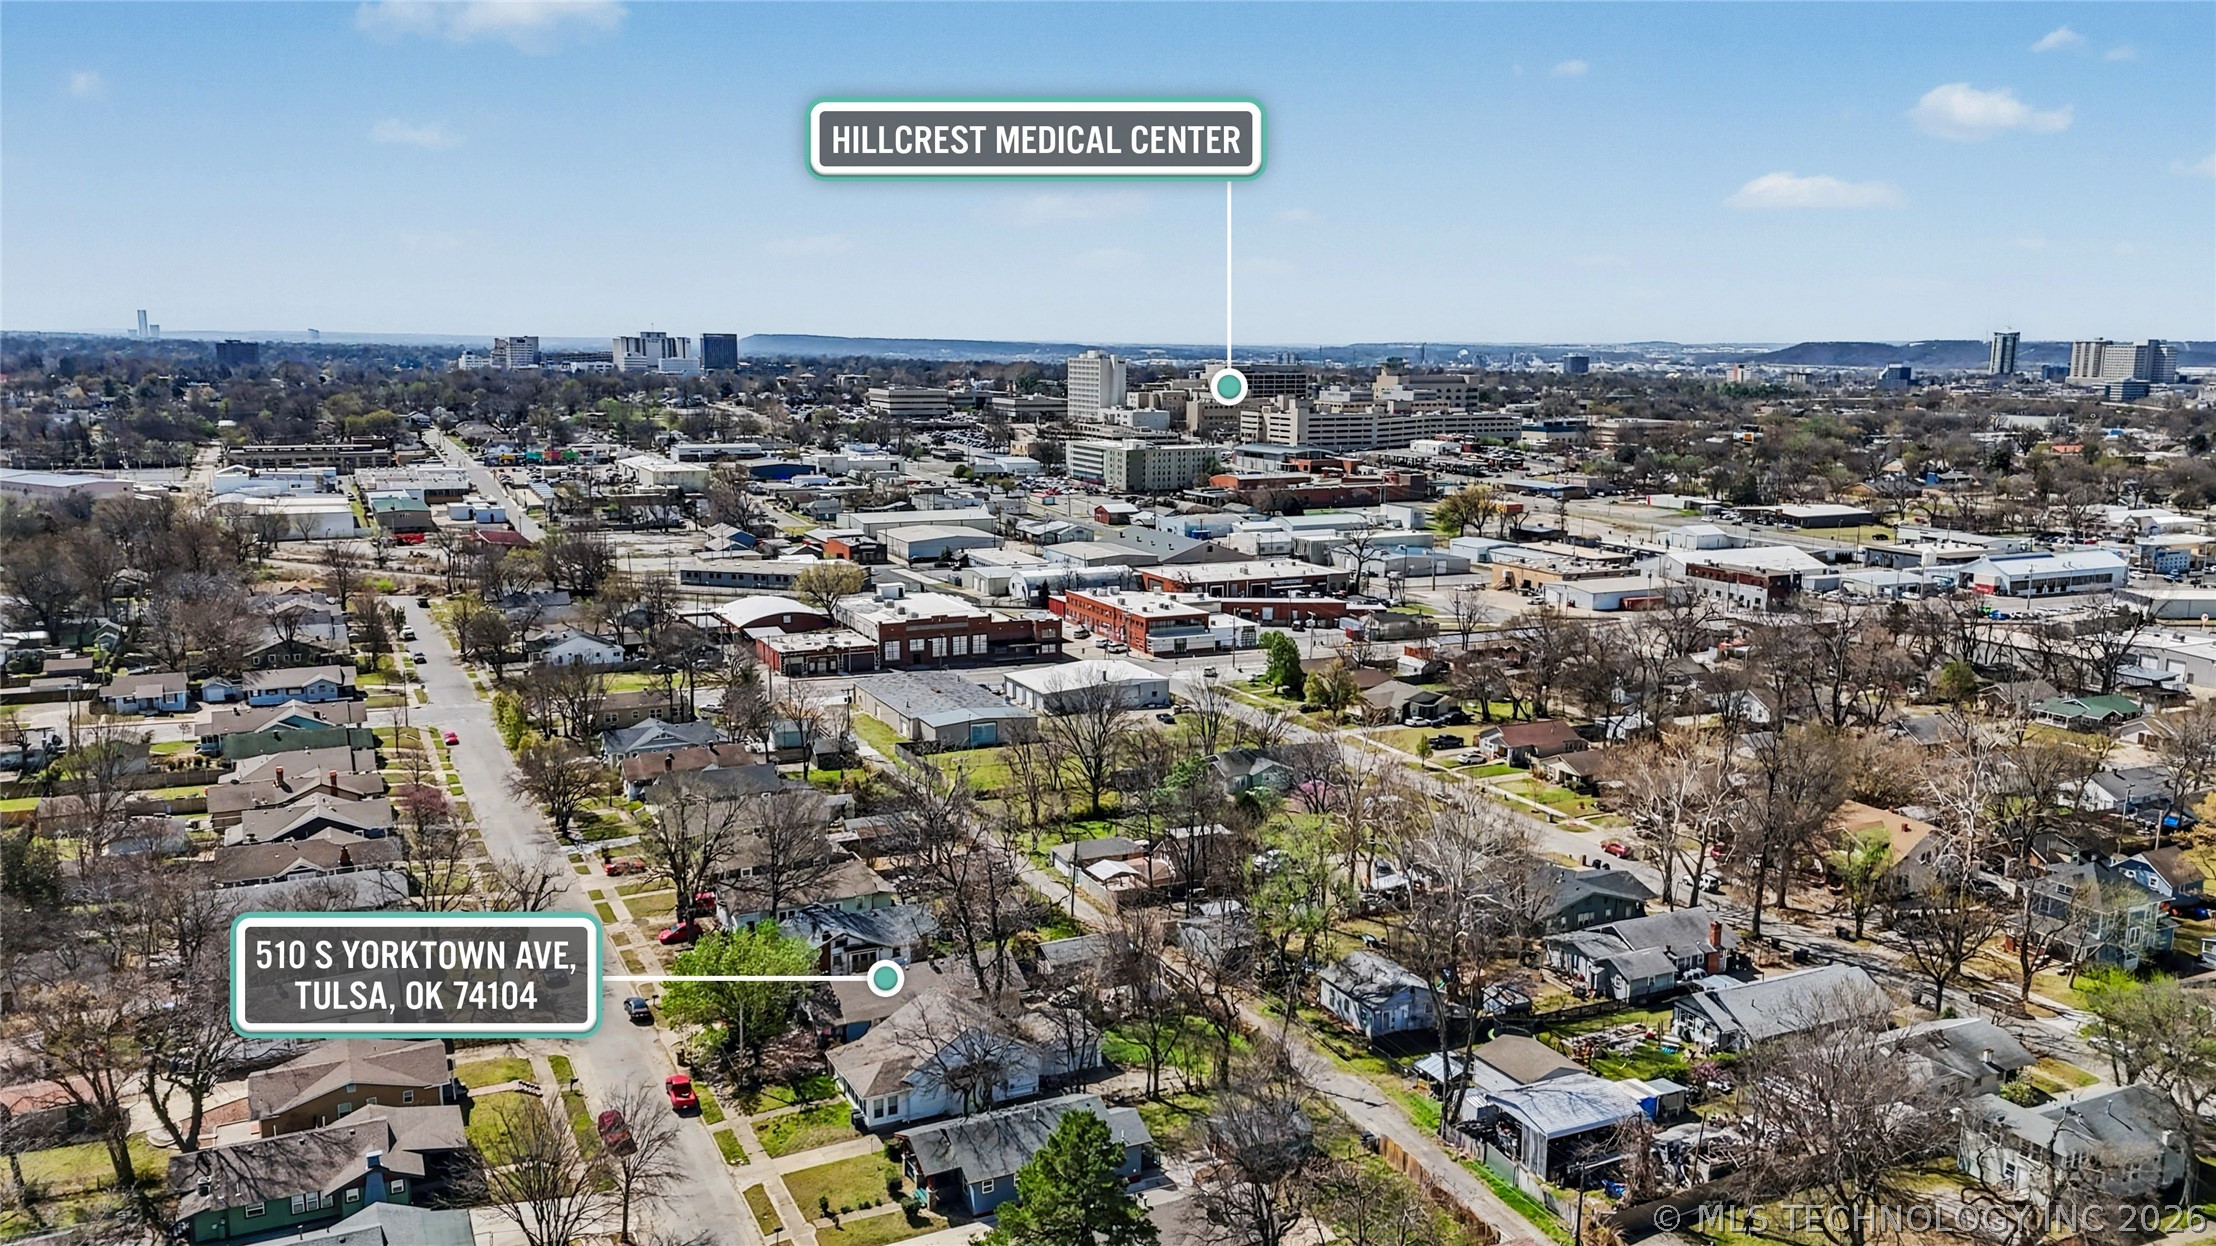
Aerial view of 510 S Yorktown Avenue and surrounding Tulsa neighborhood, with Hillcrest Medical Center marked in the distance.
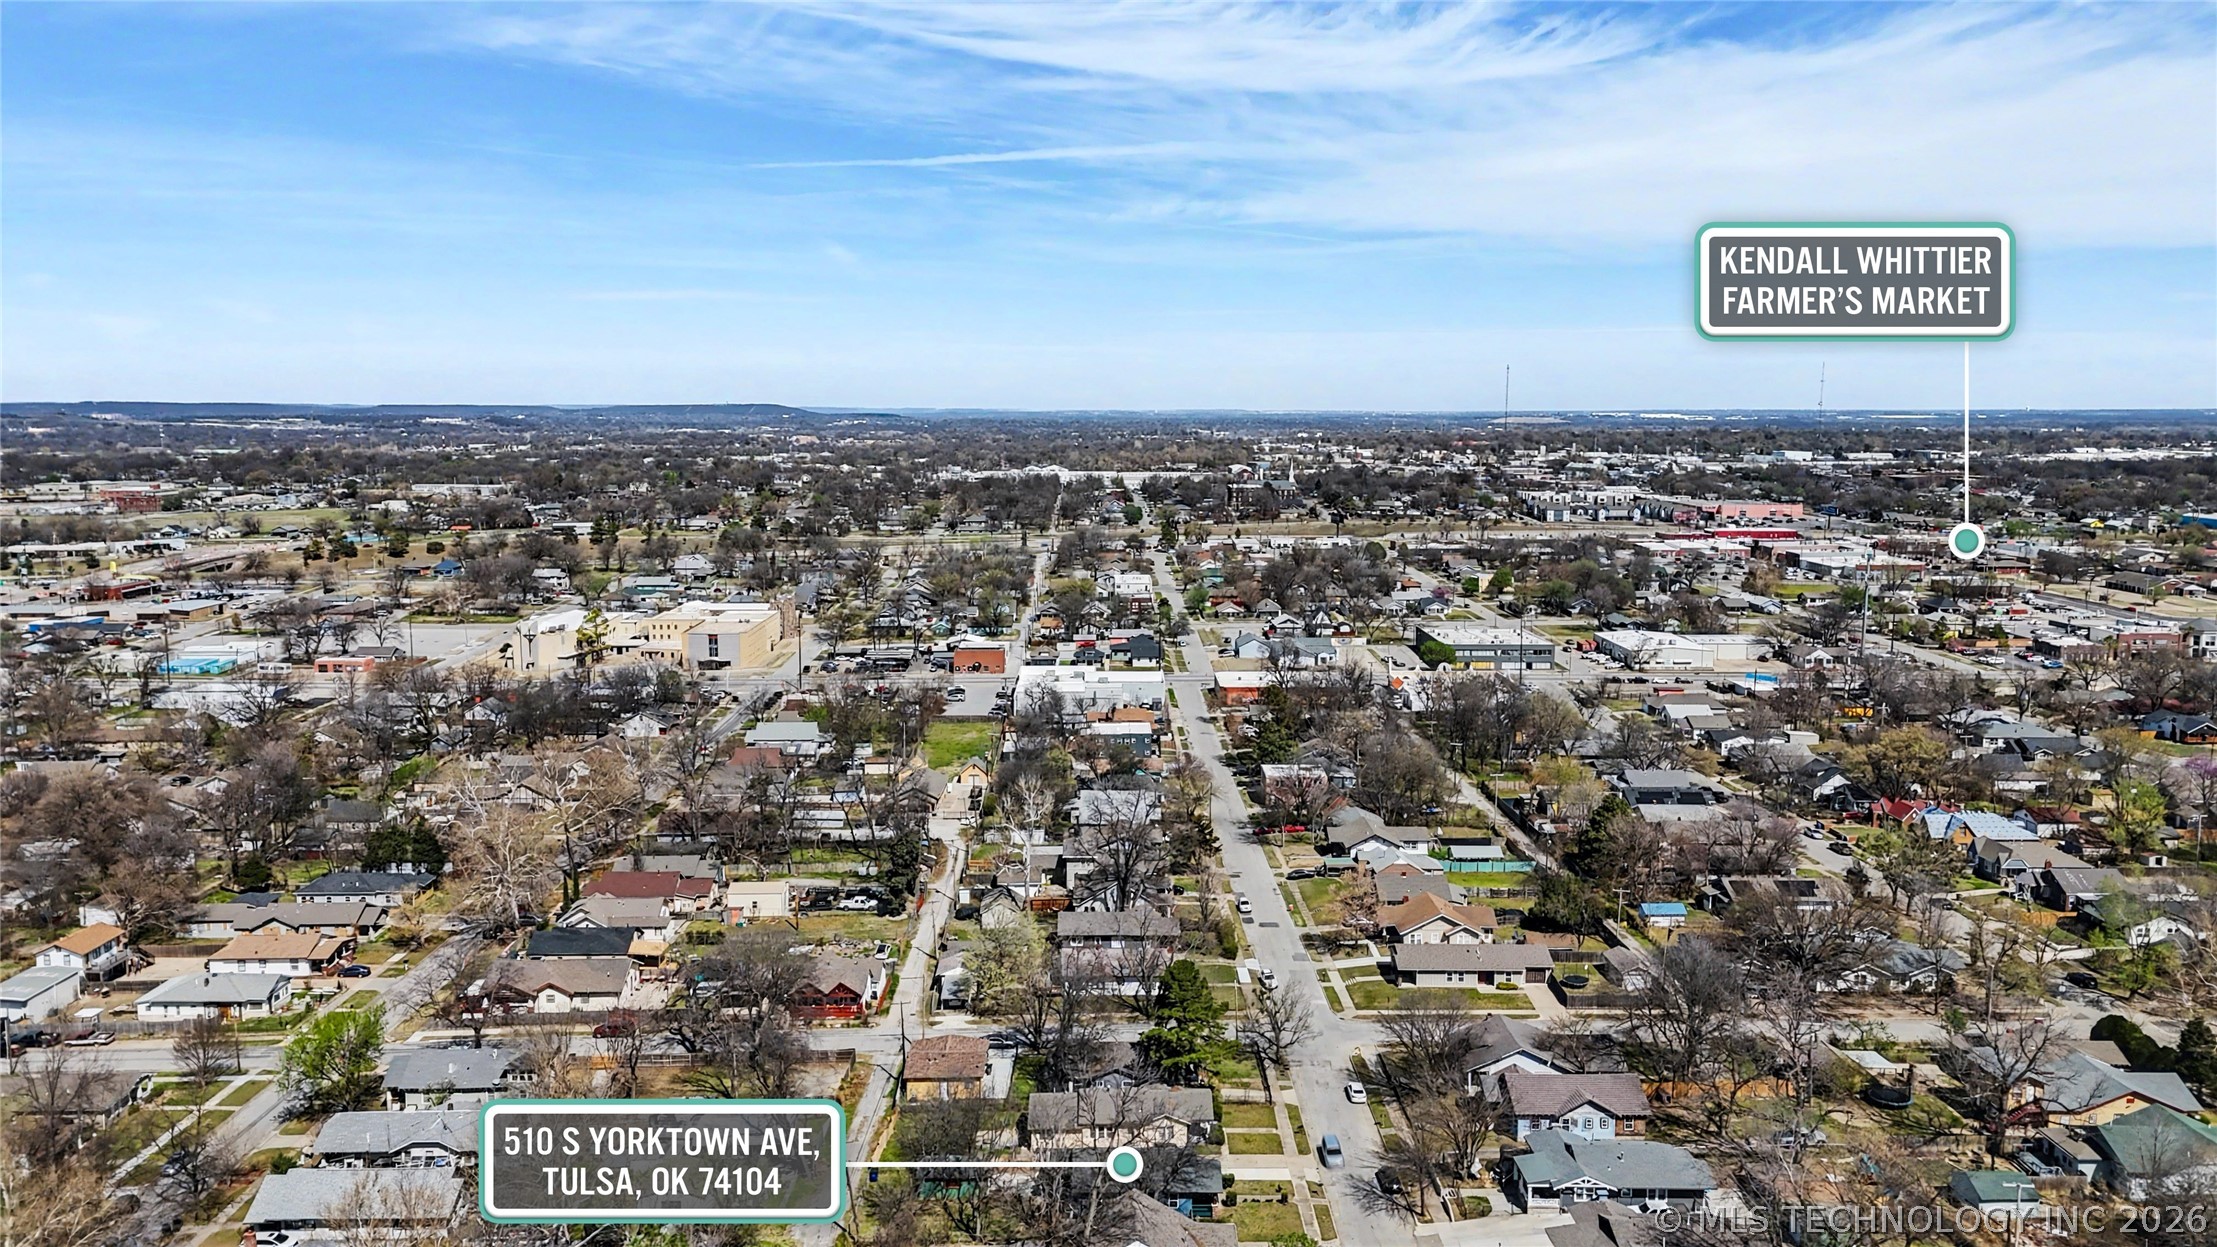
Aerial view of 510 S Yorktown Avenue amid Tulsa homes, with Kendall Whittier Farmer’s Market marked nearby.
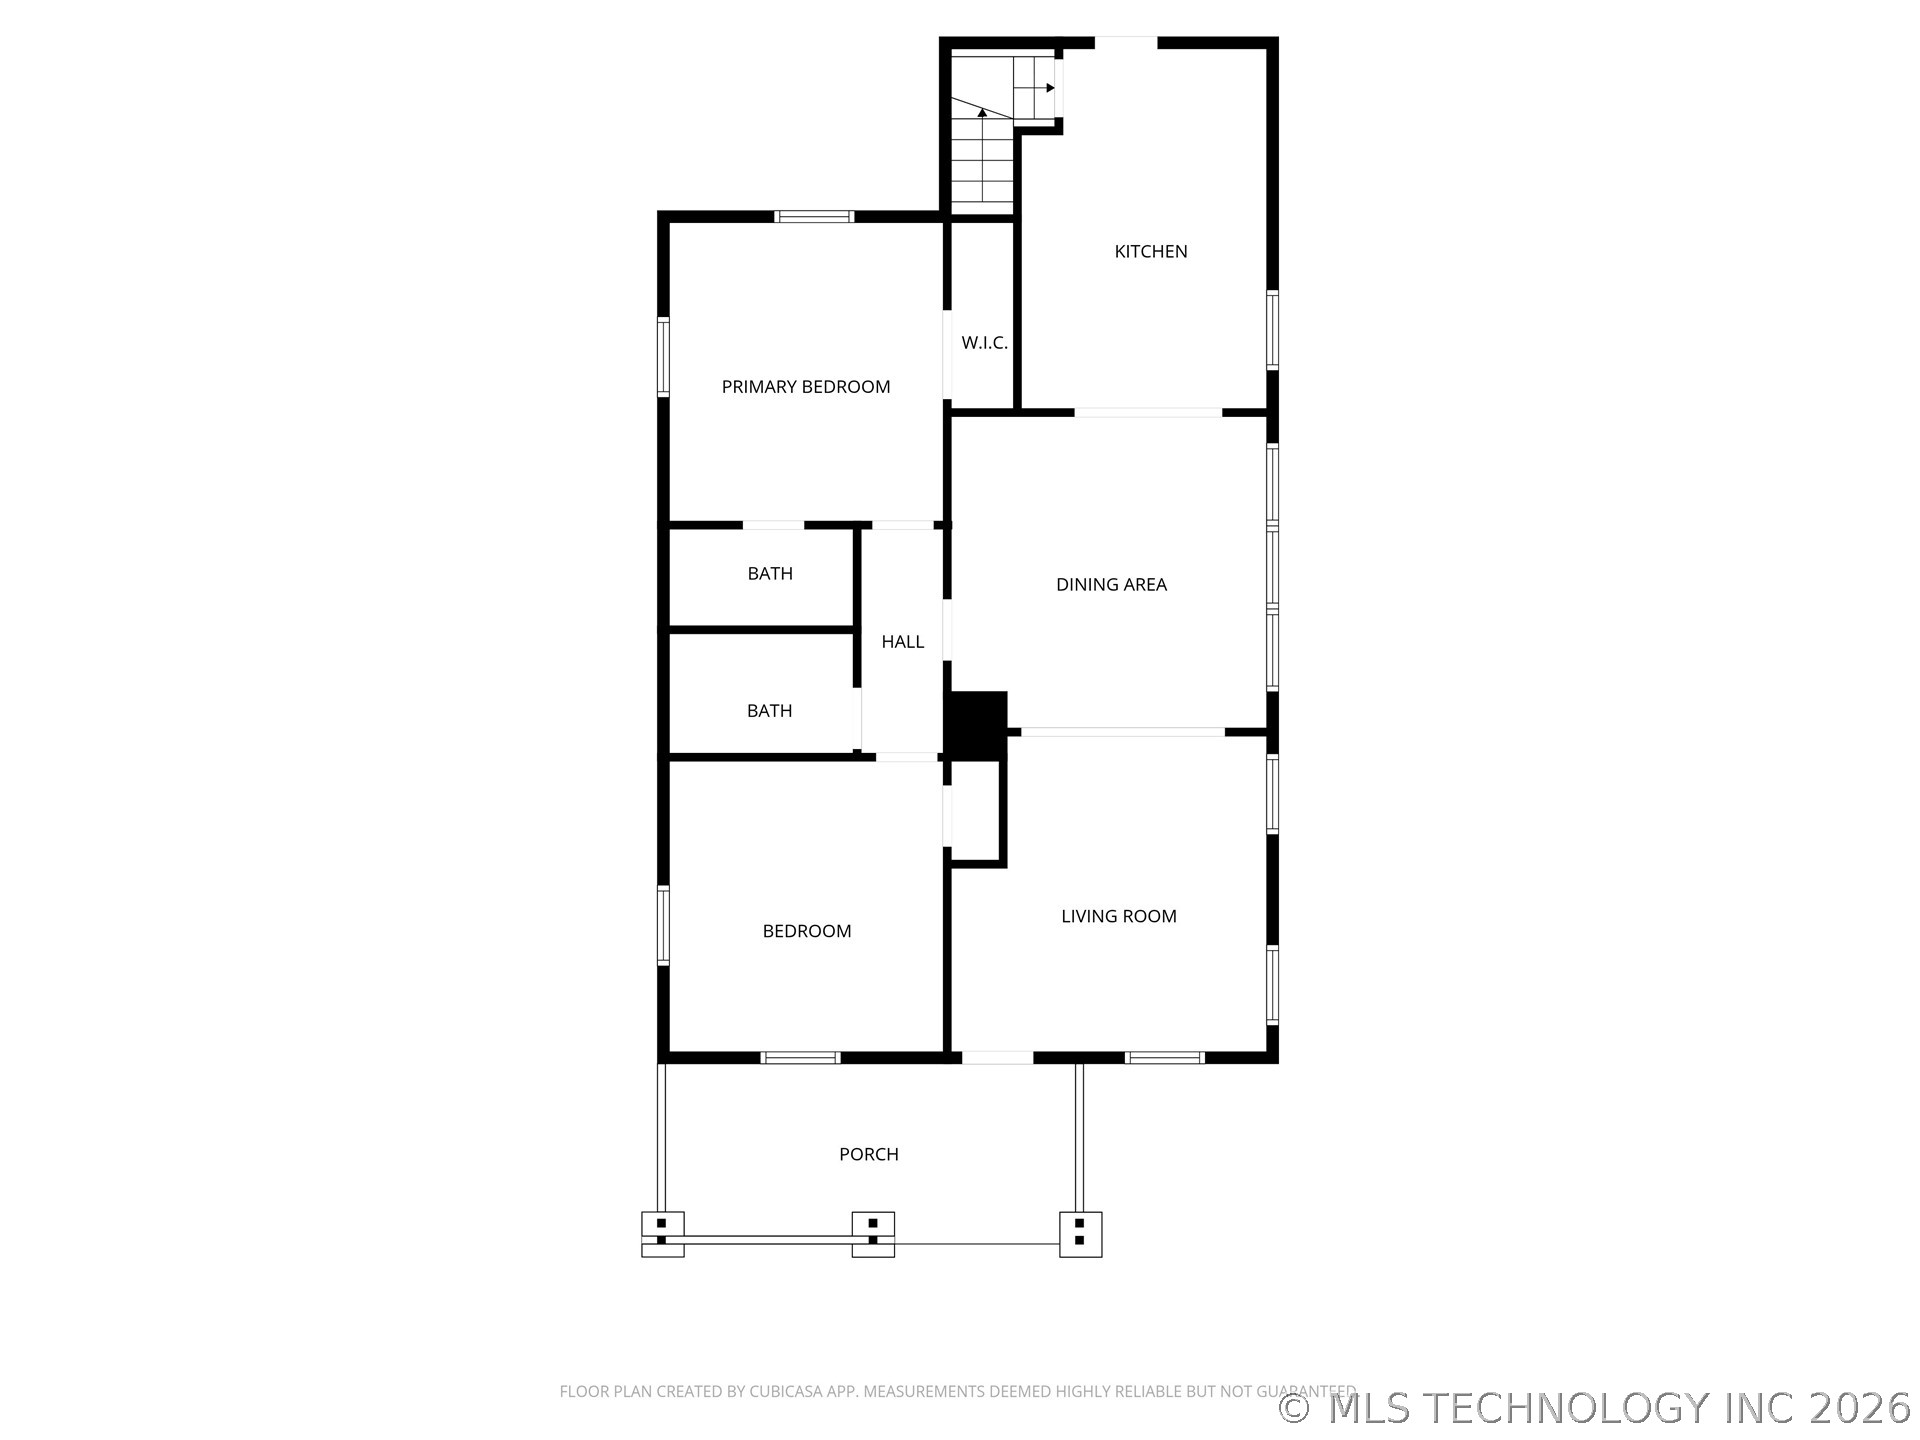
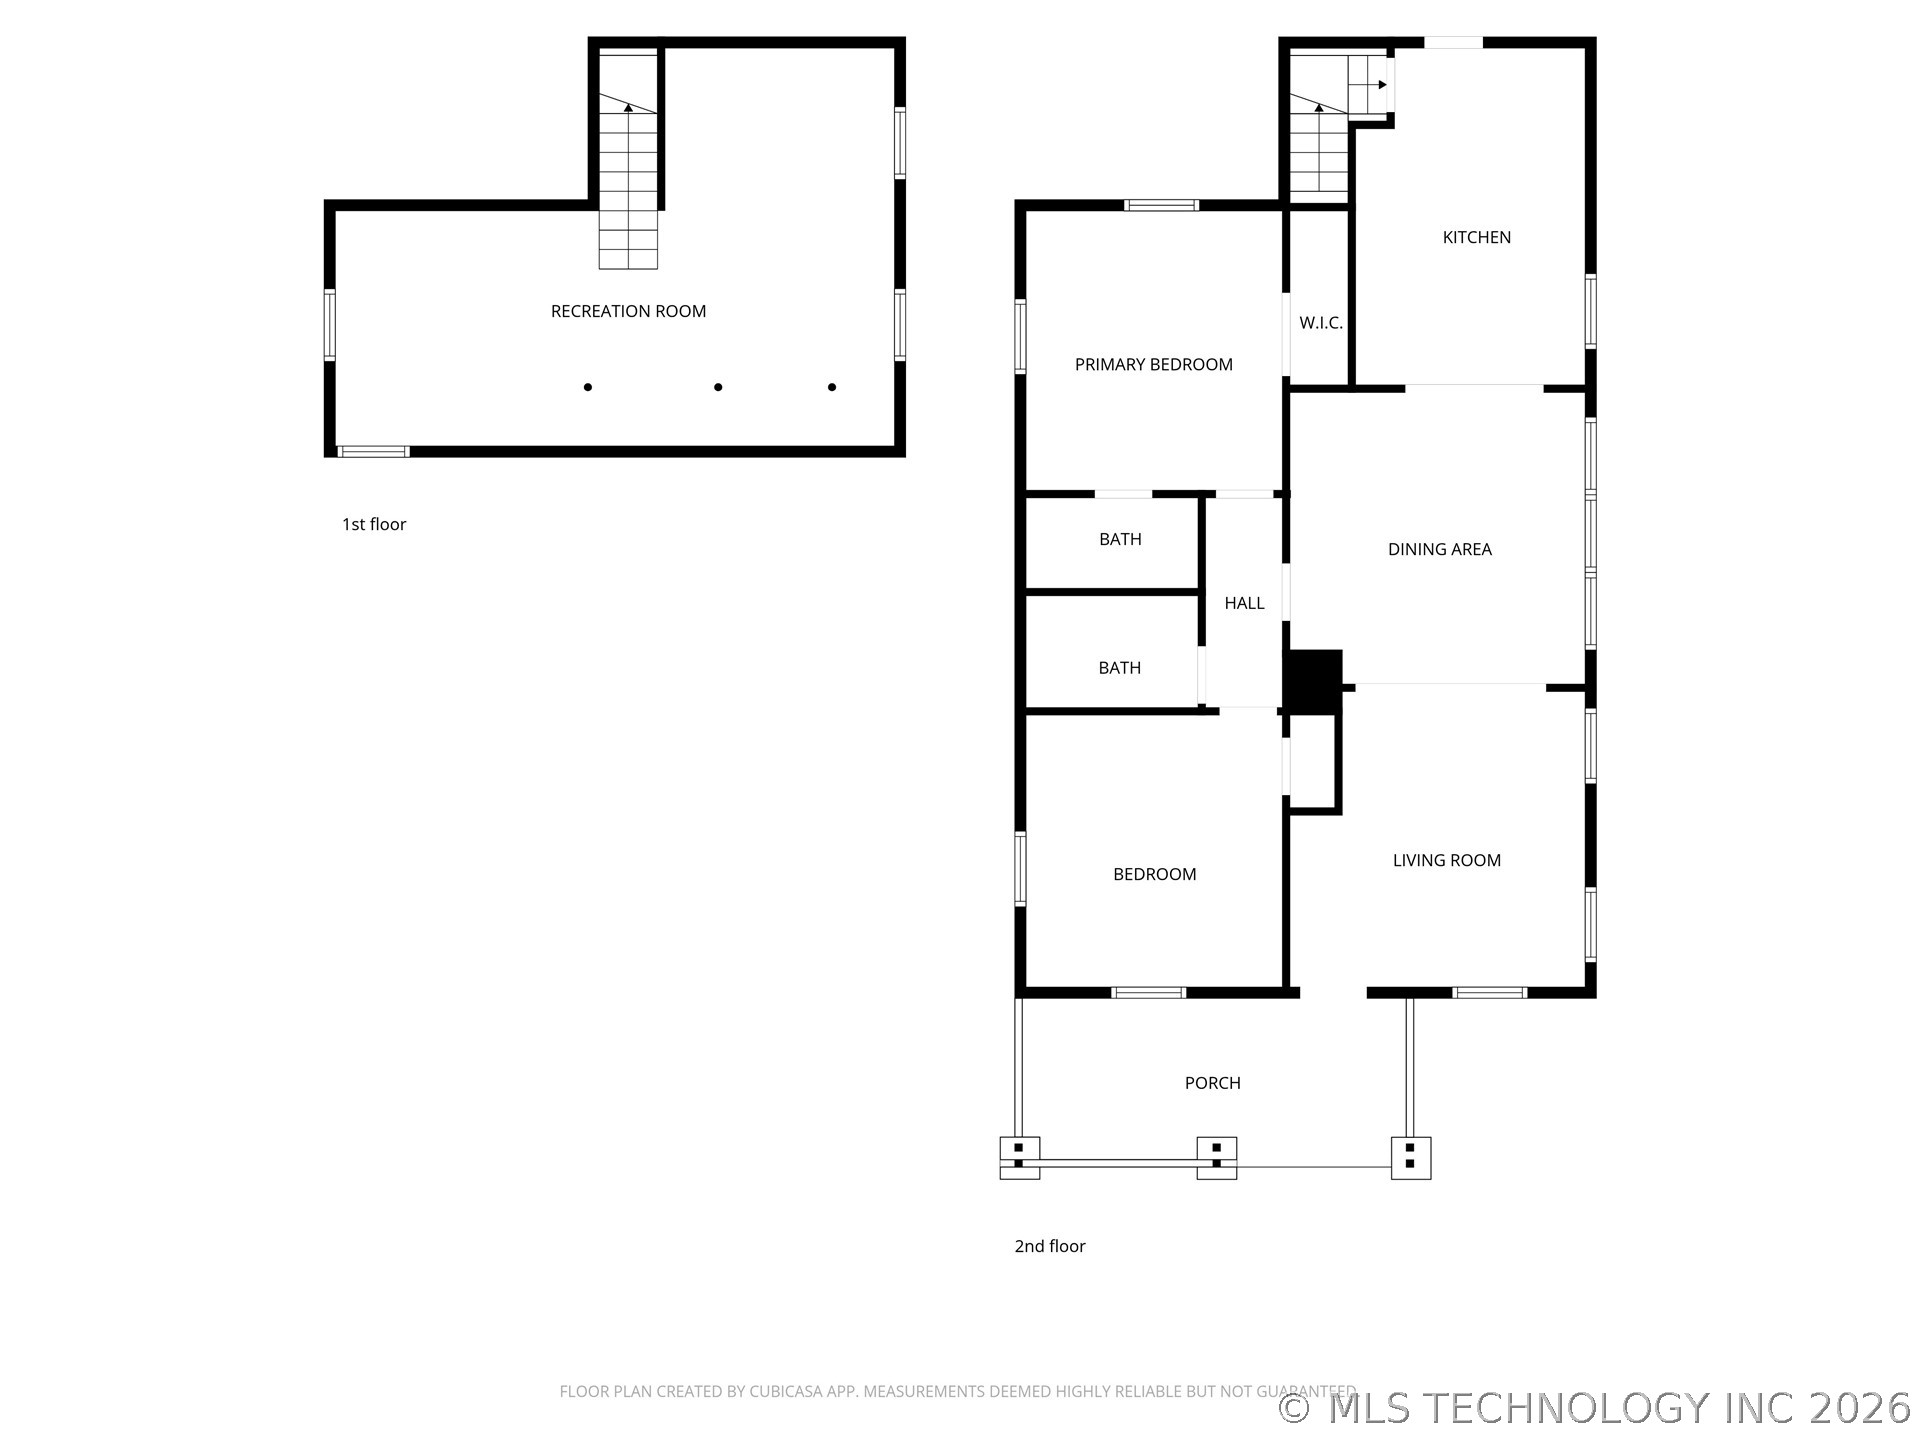
Floor plan showing two bedrooms, two bathrooms, kitchen, dining area, living room, and front porch.
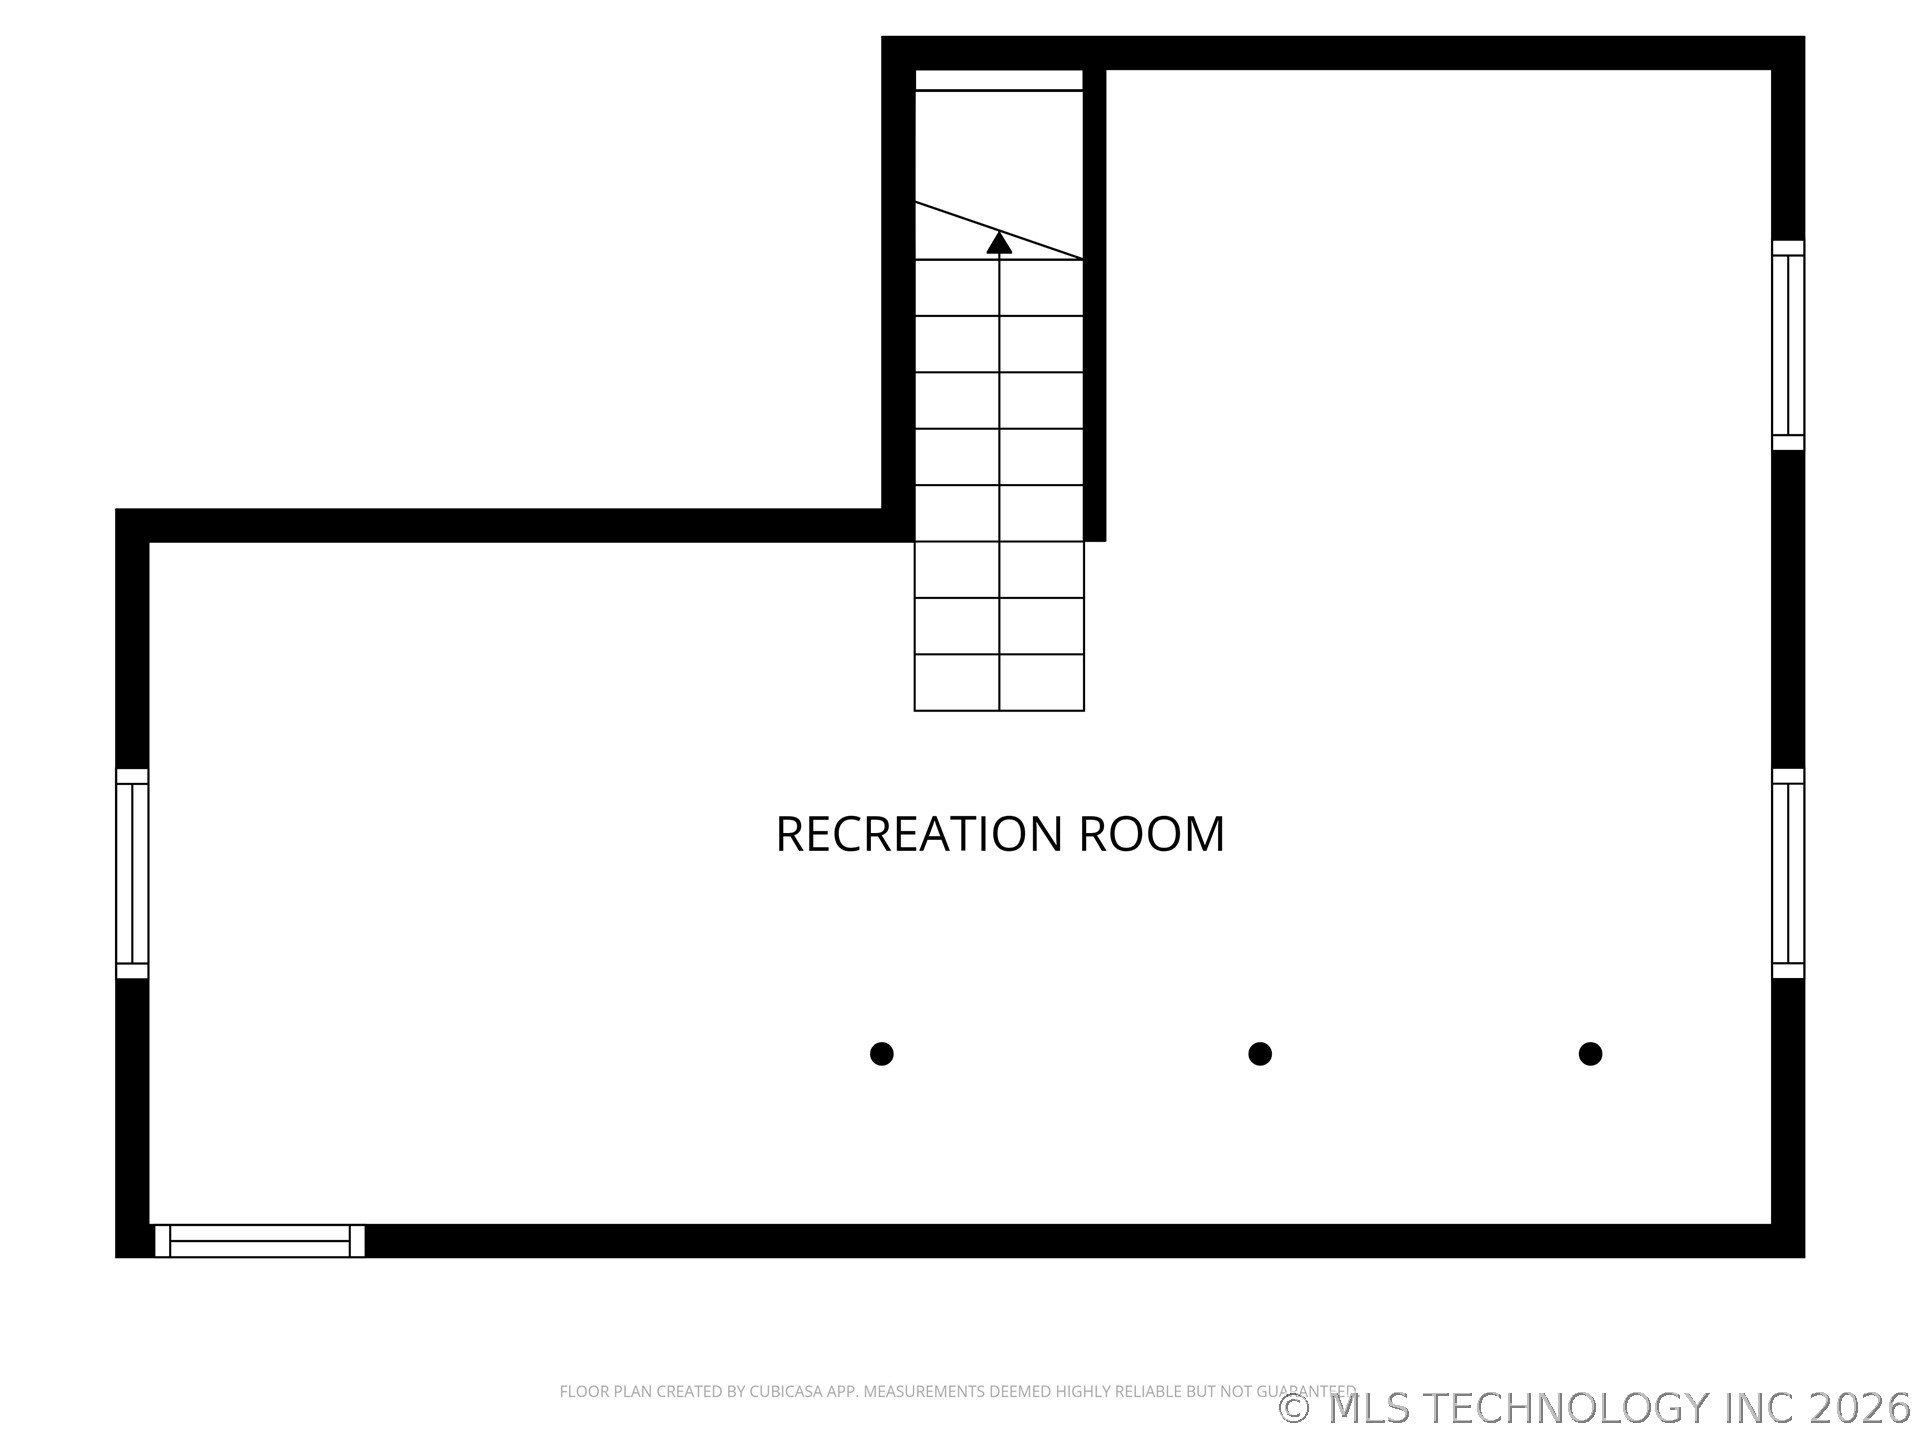
Recreation room floor plan with a central stairway and windows along the walls.
Floor plan showing a first-floor recreation room and a second floor with living areas, two bedrooms, two baths, and a porch.
Blue-gray house with green gables, red trim, and a covered front porch.
SEE ALL PHOTOS
Blue Craftsman-style house with red roof trim, brick porch columns, green steps, and shrubs.
Blue-gray house with a red-trimmed gabled roof, covered porch, and driveway to a detached garage.
Blue Craftsman-style house with red porch trim, brick column bases, and a front walkway.
Covered front porch with green decking, brick columns, and metal patio chairs overlooking the street.
House entrance with teal porch steps, brick columns, and a dark teal door.
Furnished living room with gray leather sofa and colorful rug, opening into a dining room.
Living room with gray leather seating and a colorful rug, open to a dining area.
Living room with gray leather sofas, a colorful rug, and white-trimmed windows.
Dining room with a wooden table and upholstered chairs, opening into a kitchen with wood cabinets.
Dining room with a dark wood table, patterned chairs, hardwood floors, and three large windows.
Kitchen with honey-colored cabinets and stainless steel appliances, opening onto a furnished dining room.
Galley kitchen with wood cabinets, gas range, and washer and dryer.
Kitchen with wood cabinets, a black gas range, stainless microwave, and white subway tile backsplash.
Kitchen with honey-colored cabinets, subway tile backsplash, double sink, dishwasher, and washer and dryer.
Laundry room with white washer and dryer, wood cabinets, subway tile, and a windowed exterior door.
Furnished bedroom with a blue bedspread, black bench, dark dresser, and polished wood floors.
Bedroom with a blue quilted bed, black tufted bench, hardwood floors, and an open closet.
Bathroom with dramatic veined tile, a curtained shower, pedestal sink, and geometric mosaic floor.
Bedroom with a blue-quilted bed, open closet, and adjoining marble-tiled bathroom.
Bedroom with a blue-covered bed, tufted bench, dark dresser, and two bright windows.
Bedroom with a blue quilted bed, hardwood floors, patterned rug, and white ceiling fan.
Bathroom with marble-look tile, bathtub and shower, toilet, white vanity, and large mirror.
Basement room with brick stairs, tiled floor, colorful rug, and exercise equipment.
Basement exercise room with an elliptical on a colorful rug beside rustic brick stairs.
Tiled basement with exposed pipes, support posts, a desk, and colorful area rugs.
Green detached garage with red trim and a chain-link fence across its driveway.
Rear of a blue house with green trim and a detached green outbuilding in the yard.
Vacant garage with exposed wooden rafters, block walls, and a built-in workbench.
Rear exterior of a blue-gray home with green entry stairs and a red-edged roof.
Aerial view of a blue-green bungalow with red trim, front porch, and neighboring homes.
Aerial view of a Tulsa neighborhood and downtown skyline, with houses and leafless trees.
Aerial view of the neighborhood around 510 S Yorktown Avenue, with Kendall Whittier Elementary School and the University of Tulsa marked.
Aerial view of 510 S Yorktown Avenue, with the Tulsa skyline and nearby landmarks in the distance.
Aerial view of 510 S Yorktown Avenue and surrounding Tulsa neighborhood, with Hillcrest Medical Center marked in the distance.
Aerial view of 510 S Yorktown Avenue amid Tulsa homes, with Kendall Whittier Farmer’s Market marked nearby.
Floor plan showing two bedrooms, two bathrooms, kitchen, dining area, living room, and front porch.
Recreation room floor plan with a central stairway and windows along the walls.
Floor plan showing a first-floor recreation room and a second floor with living areas, two bedrooms, two baths, and a porch.
Blue-gray house with green gables, red trim, and a covered front porch.
Courtesy of Toby Kubler, AOG Real Estate, (918) 209-9245
For Sale

510 S Yorktown Avenue

510 S Yorktown Avenue, Tulsa, OK 74104

$285,000
Welcome to the heart of the town. 510 South Yorktown is conveniently located near The University of Tulsa, The Mother Road Market, Kendall Whittier School, Tulsa Farmers Market and an array of coffee shops, breweries and restaurants. Nestled on a quiet street in the Kendall Whittier Neighborhood you will find a fully refurbished 1920's Craftsman Bungalow offering 2 bedrooms, 2 full baths and an additional bonus space in the basement. Extensive renovations by a master craftsman in 2022 include full interior remodel, new pex plumbing, new electrical, foundation and structural repairs and upgrades, wool insulation in walls and ceiling, new windows, refinished wood floors and updated HVAC system. The open floor plan combines the living & dining areas to the kitchen with a siteline from the front to the rear door. The guest bedroom lies adjacent to the first full bathroom and offers a large closet. The second bedroom provides an ensuite bath and another large closet. Some highlights include the restored wood floors, floor to ceiling tile in both baths, and 3-D tile on the en-suite bath's shower. The basement has its own mini-split to control heating, cooling and humidity. The detached one car garage includes a workbench and an electric garage door opener. The fully fenced back yard borders a clean functional alley for rear yard access. This home is offered turn-key with all furnishings, appliances and accessories available to be included in the sale.

2
beds

2
baths

1,061 Sq.Ft. LIVING AREA

6,615 Sq.Ft. lot

Toby Kubler

Toby Kubler

Features & Amenities

Interior

  • total bedrooms2
  • Total bathrooms2
  • full bathrooms2
  • Laundry room Washer Hookup
  • Flooring Tile, Wood
  • APPLIANCES Dryer, Dishwasher, Gas Water Heater, Microwave, Oven, Range, Refrigerator, Stove, Washer
  • other interior Features High Speed Internet, Laminate Counters, Wired for Data, Ceiling Fan(s), Gas Range Connection, Gas Oven Connection

Area & Lot

  • Status For Sale
  • Living Area1,061 Sq.Ft.
  • Total Area1,061 Sq.Ft.
  • Lot Area6,615 Sq.Ft.
  • MLS® ID2610283
  • TypeResidential
  • YEAR BUILT1920
  • Architecture StylesCraftsman
  • Elementary SchoolKendall Whittier
  • High SchoolRogers
  • School DistrictTulsa - Sch Dist (1)

Exterior

  • STORIES1
  • Garage Space1.0
  • water SourcePublic
  • utilitiesCable Available, Electricity Available, Natural Gas Available, Phone Available, Water Available
  • PoolNone
  • roofAsphalt, Fiberglass
  • lot featuresOther
  • parkingDetached, Garage
  • HEAT TYPECentral, Ductless, Gas
  • AIR CONDITIONINGCentral Air, Other
  • sewerPublic Sewer
  • SubstructureBasement, Crawlspace
  • security FeaturesNo Safety Shelter, Security System Owned, Smoke Detector(s)
  • other exterior FeaturesNone

Financial

  • Sales Price$285,000
  • Real Estate Tax $520/yr
Blue-gray house with a red-trimmed gabled roof, covered porch, and driveway to a detached garage.

Schedule a Showing

We would love to show you our beautiful property. Please select your preferred date and time below. An agent will be in touch shortly to confirm your appointment.

Schedule a Showing

We would love to show you our beautiful property. Please select your preferred date and time below. An agent will be in touch shortly to confirm your appointment.
Thank you for your interest in 510 S Yorktown Avenue, Tulsa, OK 74104. We are reviewing your request and will be in touch shortly!

Mortgage Calculator

Estimate your monthly mortgage payment, including the principal and interest, property taxes, and HOA. Adjust the values to generate a more accurate rate.
All estimates are provided for informational purposes only. Actual amounts may vary.
$0,000 Your Payment 20 15 65
$0,000 Your Payment

Work With Us

Whether it is our clients, our agents or our community, we always believe in putting people first, and just being good and honest people. That's what the world needs. And that's what we give you, contact us today!

Follow Us on Instagram